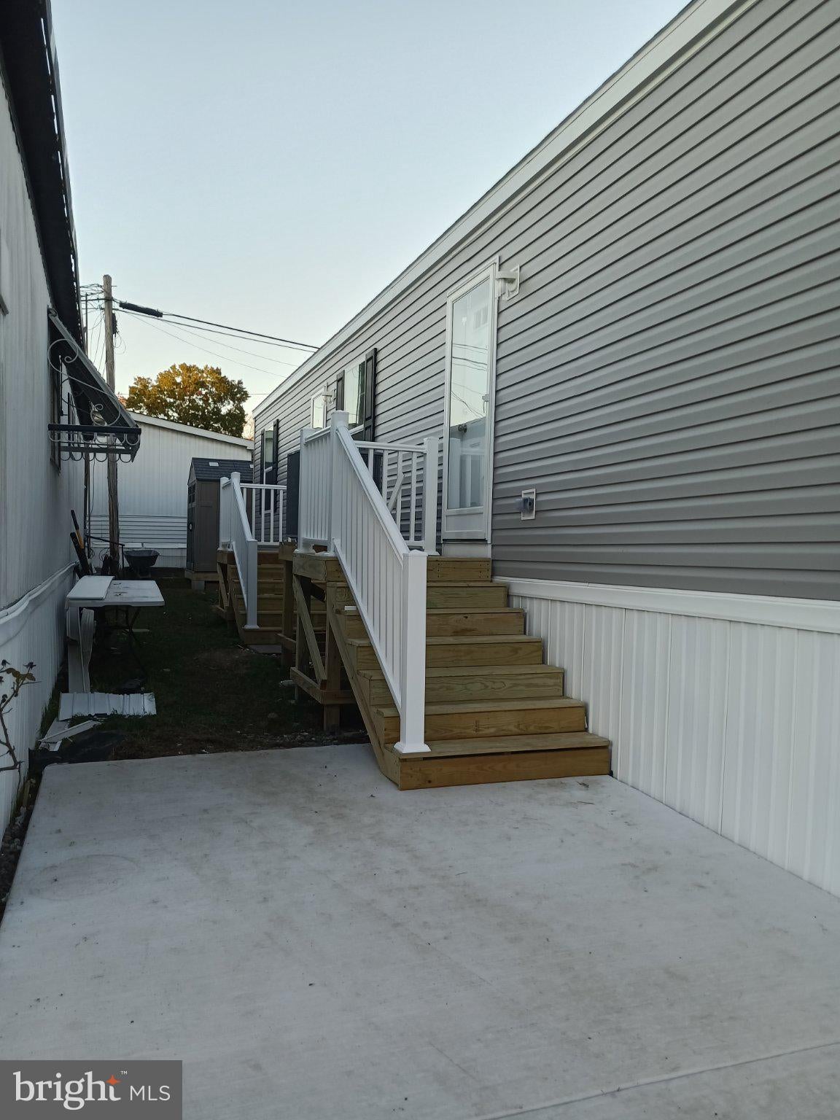
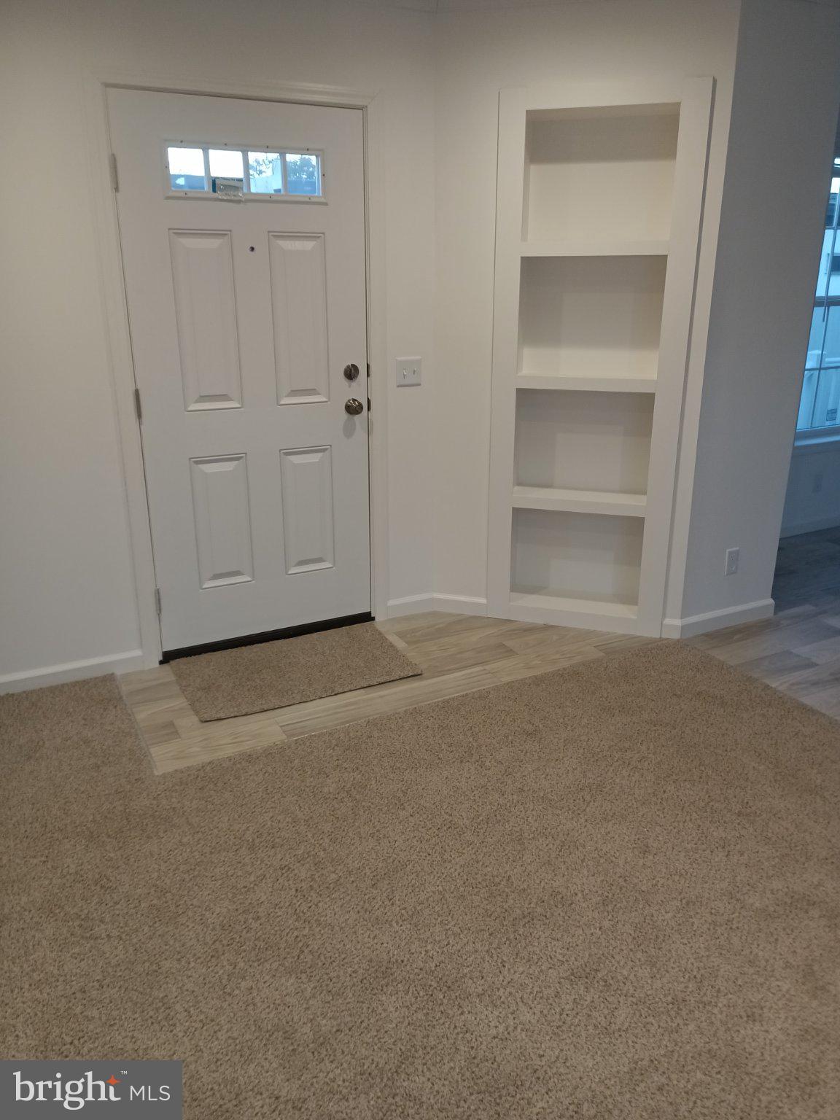
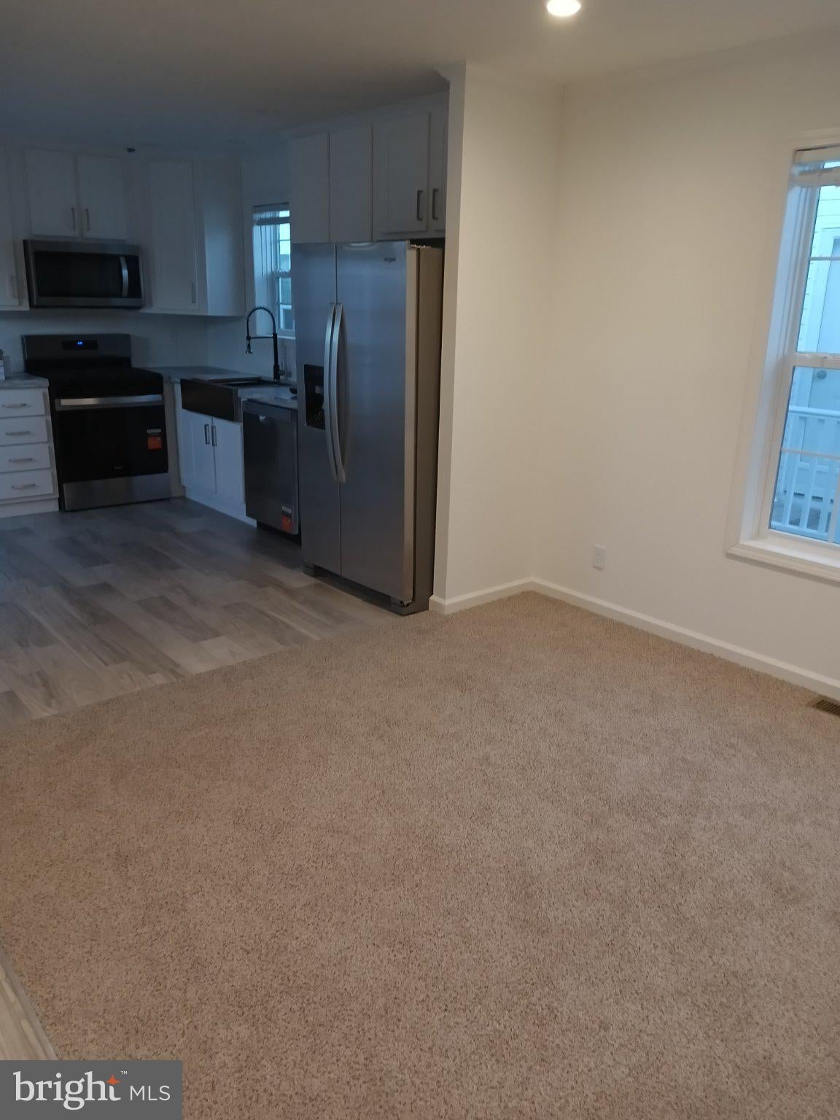
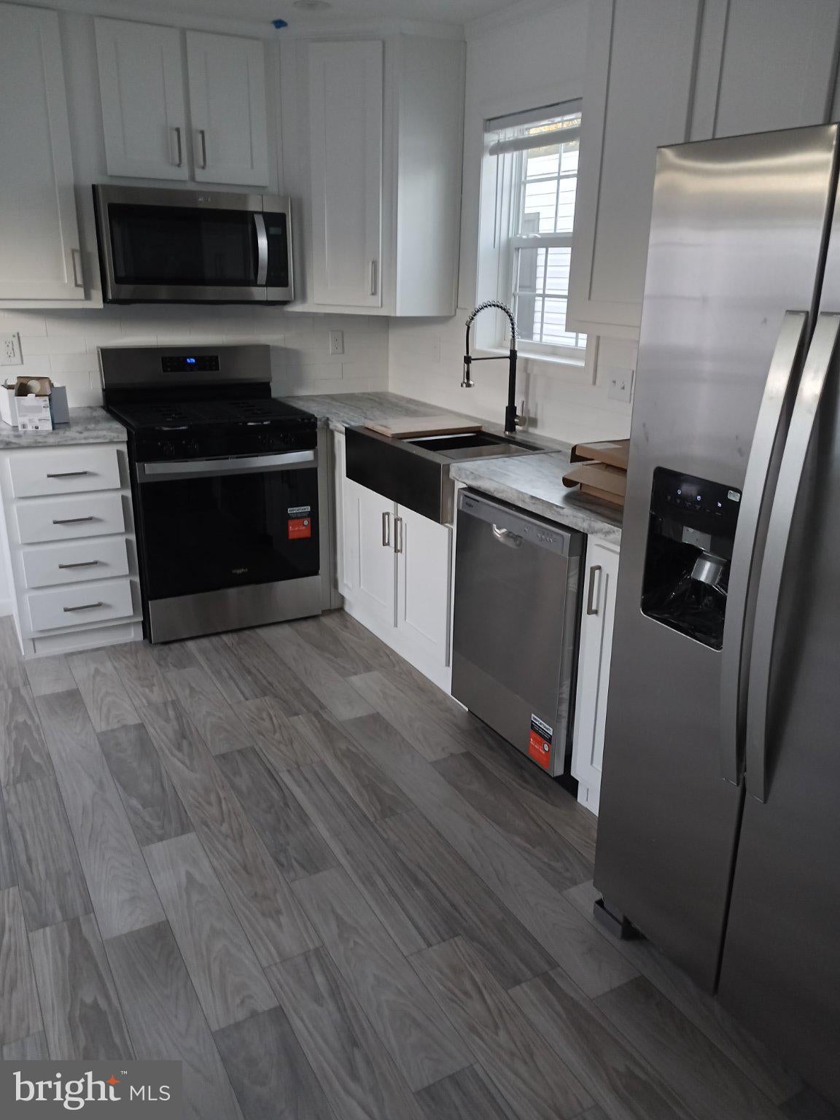
if you are looking for a good buy this may be what you have been waiting for!!! This tastefully appointed single wide Manufactured home is loaded with character and perfect for some one who is down sizing or looking for a first place to call home. this home features 2 bedrooms ,1&1/2 baths and offers a peaceful ambiance to come home to after a long day. The open floor plan of this unit with its oversized windows bring a sense of spaciousness to the home which features a terrific stainless steel kitchen that will impress any budding chef with it's farmhouse sink with dish racks and cutting board, built -in stainless steel dishwasher, stainless steel refrigerator/freezer with water & ice through the door, built-in stainless steel microwave and the propane gas range. The 42" cabinets offer a generous amount of storage for not only your groceries but the many pots and pans to prepare them. . The main bathroom offers an impressive walk-in ceramic shower with glass barn doors and both a rain shower fixture as well as a hand held shower for those hard to reach places. The laundry is conveniently located outside eof the main bathroom and the primary bedroom. The appliances will be of your own selection from a coupon issued by the the Park Management for this lucky buyer to make their selection at Route 70 Home Depot who will deliver and install your appliances prior to closing which will include the cost for a warranty on the appliances as apart of that coupon package valued at $2,000! Finally, the lucky buyer of this unit will have a their own concrete DRIVEWAY for 1 vehicle as well as the abilty to have friends and relatives parking in the street right out front when they visit. And don't forget the convenience of Wegman's Plaza and Costco's for all your shopping needs and the easy access to Route 295 and the bridges to the sports and entertainment venues in Philadelphia Pets are permitted but limited to 1 per unit and there is a breed and weight restriction on dogs, as per the ADA regulations; also no exotic pets. What's not to love about this unit! Call for your appointment to see this great unit before it gets taken! MORE PHOTOS COMING SOON!!!!!
PLEASE NOTE: There is a lot rent of $931/month that covers the taxes, sewer, water, CCMUA and trash and recycling pick up. There is a 2 step application process for Park approval in order to purchase there. Applicants must show proof of income that is a minimum of 3 times the lot rent ($2793) minimum credit score of 650 and a debt load not to exceed 40% of the gross income. There is financing available for making the purchase with between 10-20% down for qualified buyers.
Save
Ask
Tour
Hide
Share
Listing Snapshot
Price
$105,562
Days On Site
13 Days
Bedrooms
2
Inside Area (SqFt)
756 sqft
Total Baths
2
Full Baths
1
Partial Baths
1
Lot Size
0.04 Acres
Year Built
2026
MLS Number
NJCD2128528
Status
Active
Property Tax
N/A
HOA/Condo/Coop Fees
N/A
Sq Ft Source
Estimated
Friends & Family
React
Invite
Recent Activity
2 weeks ago
Listing updated with changes from the MLS
2 weeks ago
Listing first seen on site
General Features
Acres
0.04
Cross Street
Washington Avenue
Foundation
Pillar/Post/Pier
Levels
One
Parking
ConcreteOn StreetUnassignedDriveway
Parking Spaces
1
Pets
Breed RestrictionsCats OKDogs OKNumber LimitYes
Property Condition
New Construction
Property Sub Type
Manufactured Home
Sewer
Public Sewer
Special Circumstances
Standard
SqFt Above
756
SqFt Total
756
Style
TraditionalRaised Ranch/Rambler
Utilities
Cable AvailableSewer AvailableWater AvailablePropaneElectricity Available
Water Source
Public
Zoning
RESIDENTIAL
Interior Features
Appliances
RangeCooktopElectric Water HeaterWasherBuilt-In RangeDishwasherRefrigeratorStainless Steel Appliance(s)Water HeaterMicrowaveENERGY STAR Qualified AppliancesDryer