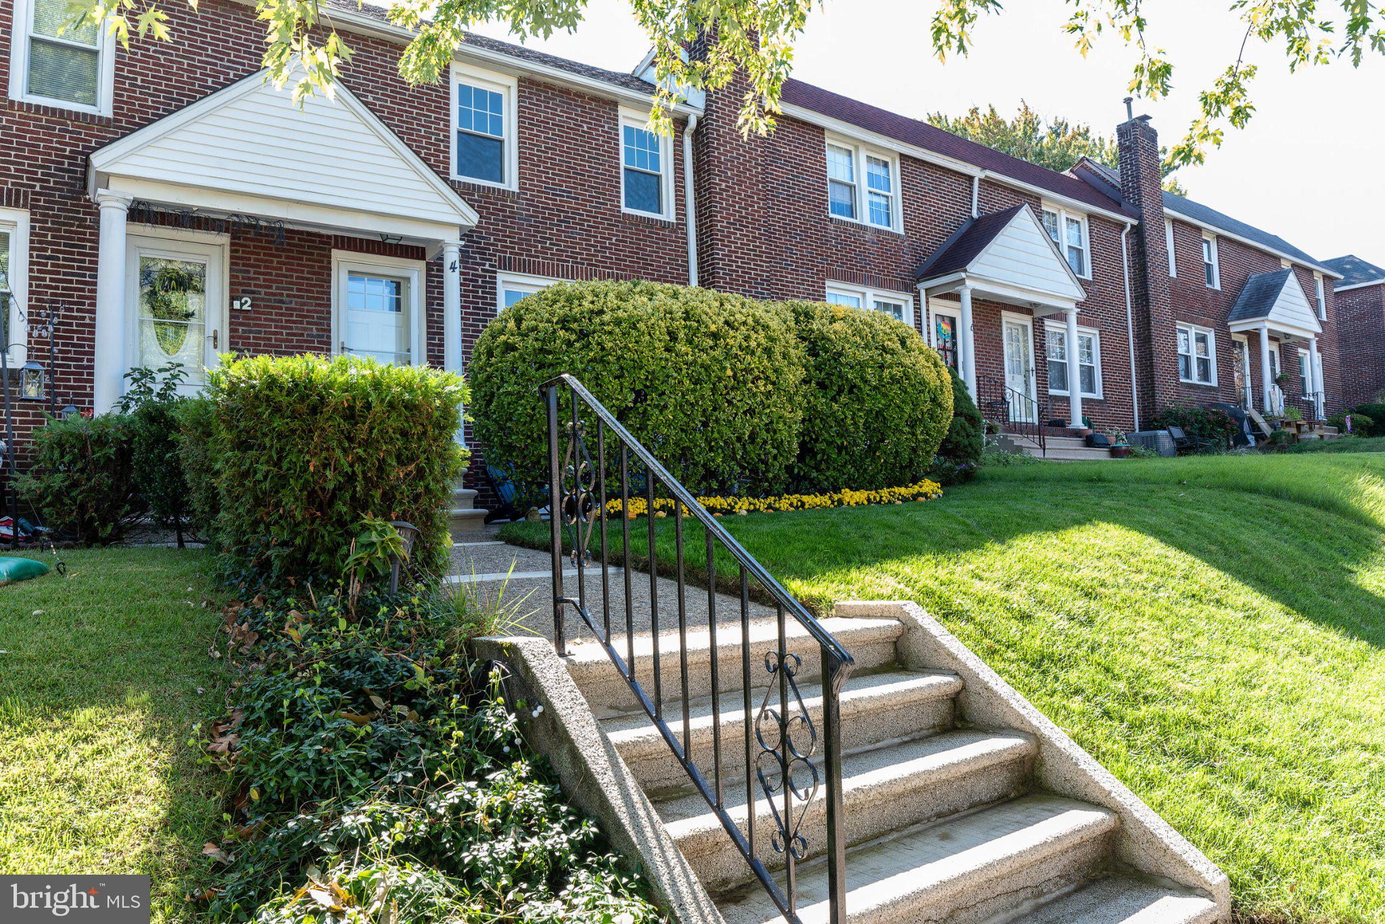
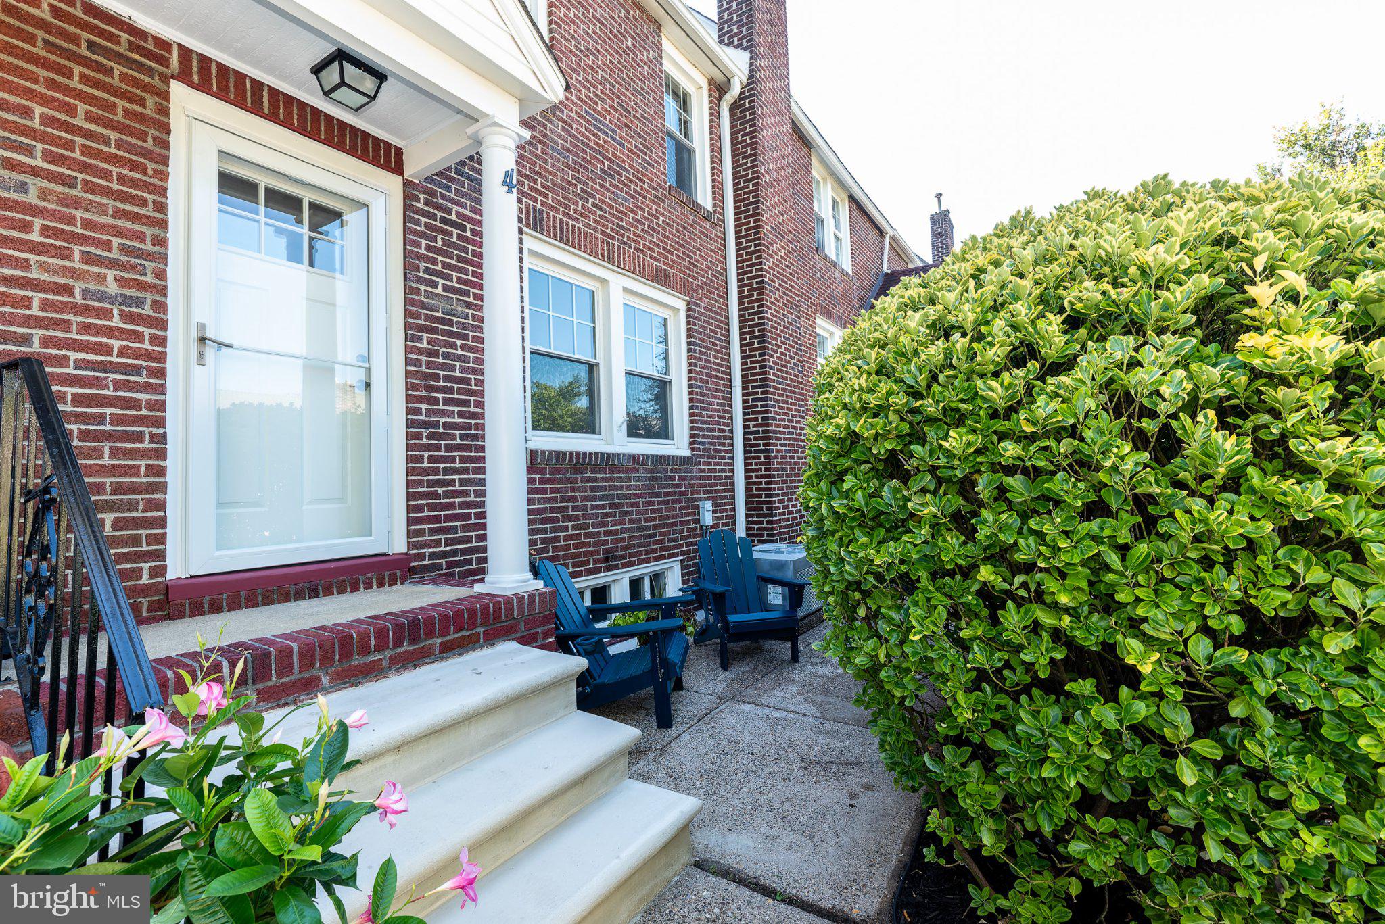
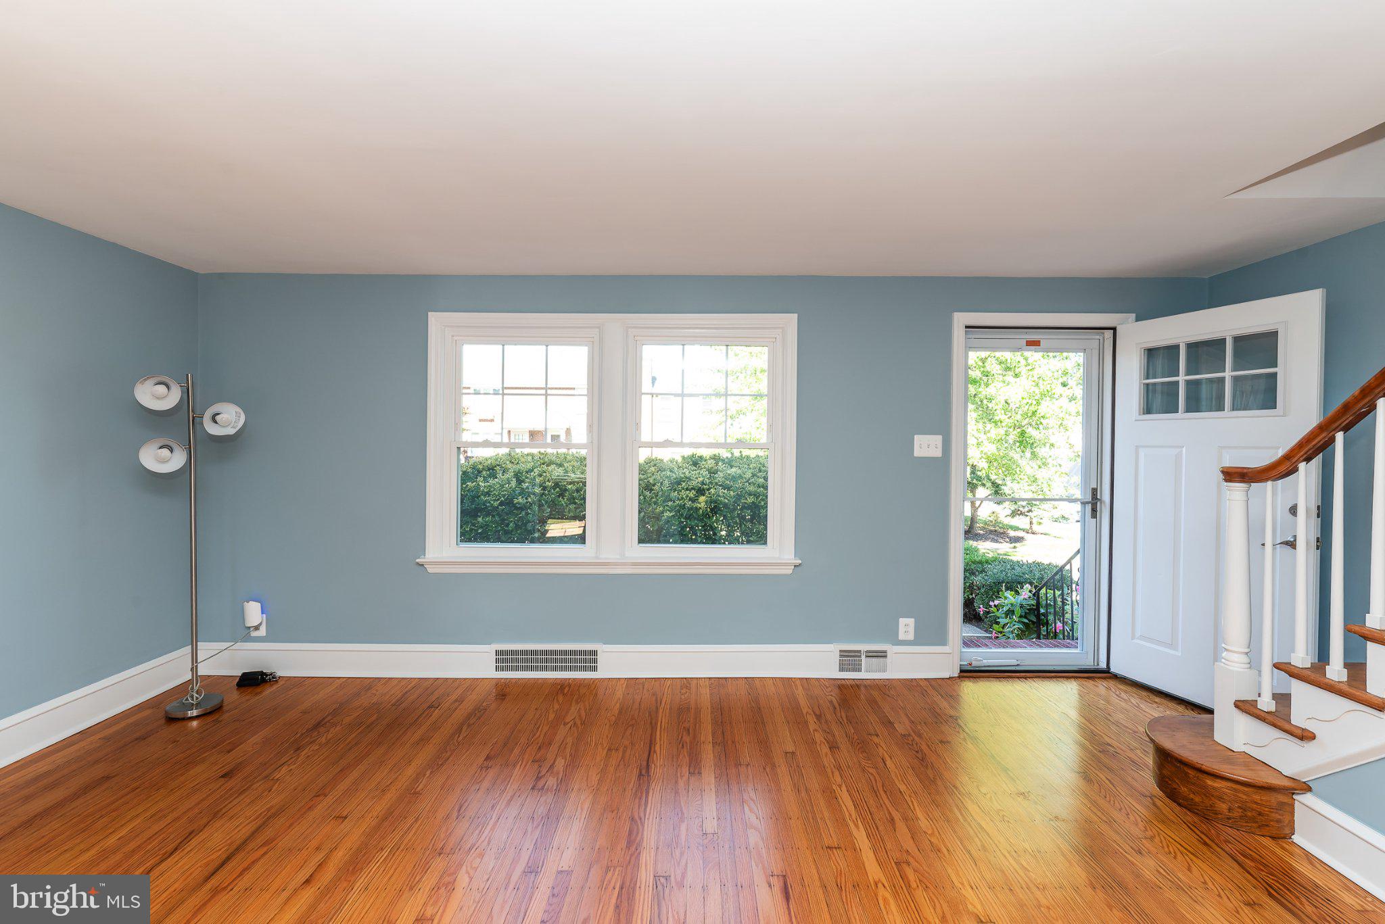
Over $20,000 in renovations: New kitchen countertops, backsplash tile and sink/fixtures. New gas range and microwave, new flooring and lighting. Fridge 2024. New front entry and storm doors. 2nd floor bedrooms with new lights, full bath with new toilet, sink/fixtures, cabinet, light fixtures, exhaust fan. Newer flooring. All newer energy efficient windows in 2000. Gorgeous hardwood floors. Home freshly painted throughout. Roof sealed/coated 2025. Basement has a new commercial grade epoxy paint. All shelving included. Washer 2024, dryer 2018, plus new sink, drain and fixtures. H/w heater 2024. New basement door. HSA warranty included. $500.00 CREDIT to BUYER for closet organizers of their choice!
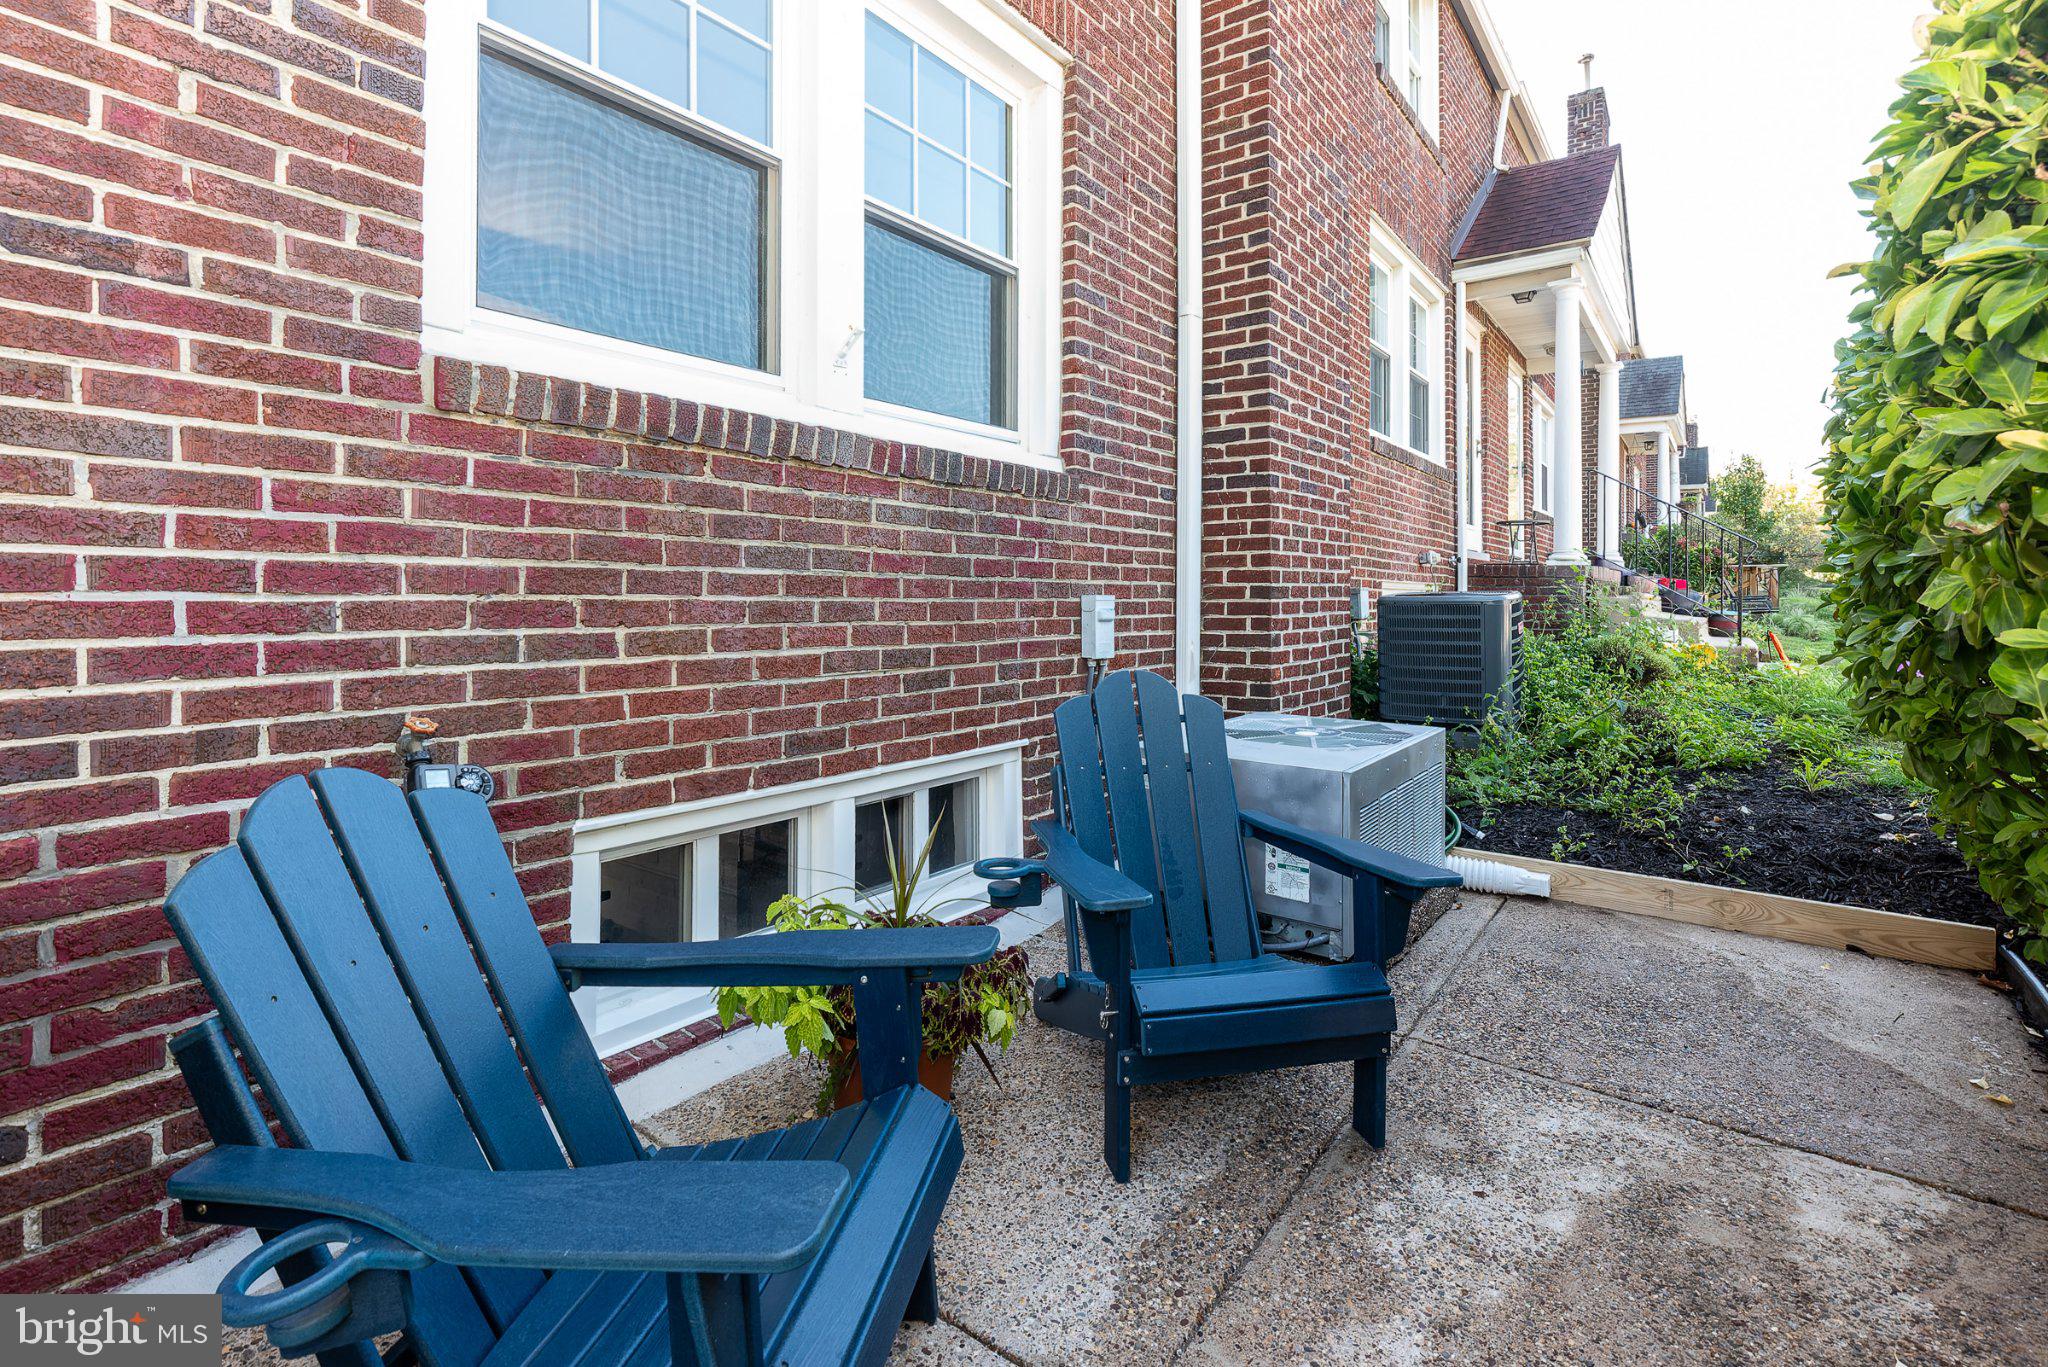
Basement door access to driveway and garage at back. Newly seeded lawn out back, just add your plants! Front patio is private and mostly shady. Hungry? The Legacy Diner has it all, just walk on over!
Agents, please see remarks/instructions.
Save
Ask
Tour
Hide
Share
Listing Snapshot
Price
$330,000
Days On Site
14 Days
Bedrooms
3
Inside Area (SqFt)
1,300 sqft
Total Baths
1
Full Baths
1
Partial Baths
N/A
Lot Size
0.03 Acres
Year Built
1942
MLS Number
NJCD2128586
Status
Active
Property Tax
$5,200
HOA/Condo/Coop Fees
N/A
Sq Ft Source
Estimated
Friends & Family
React
Invite
Recent Activity
2 weeks ago
Listing updated with changes from the MLS
2 weeks ago
Listing first seen on site
General Features
Acres
0.03
Attached Garage
Yes
Cross Street
White Horse Pike
Foundation
BlockBrick/Mortar
Garage
Yes
Garage Spaces
1
Levels
Two
Parking
Garage Door OpenerConcreteOn StreetLightedGarageDrivewayAttached
Parking Spaces
3
Pets
Yes
Property Sub Type
Townhouse
Sewer
Public Sewer
Special Circumstances
Standard
SqFt Above
1300
SqFt Total
1300
Style
ColonialTraditional
Utilities
Cable Available
Water Source
Public
Zoning
RESIDENTIAL
Interior Features
Appliances
RangeOvenGas RangeGas OvenGas Water HeaterBuilt-In RangeDishwasherDryerRefrigeratorStainless Steel Appliance(s)WasherMicrowaveENERGY STAR Qualified AppliancesENERGY STAR Qualified Water Heater
Basement
Cooling
Central AirElectric
Electric
100 Amp Service
Flooring
Hardwood
Heating
Natural GasForced Air
Interior
Built-in Features
Laundry Features
In Basement
Window Features
Window CoveringsInsulated WindowsScreensENERGY STAR Qualified WindowsWindow Treatments
Bedroom 2
Bedroom 3
Dining Room
Level - Main
Kitchen
Level - Main
Living Room
Level - Main
Primary Bedroom
Save
Ask
Tour
Hide
Share
Exterior Features
Construction Details
ConcreteBrickFrameVinyl SidingWood Siding
Exterior
LightingRain Gutters
Lot Features
SlopedWoodedBack Yard
Patio And Porch
Patio
Pool Features
None
Roof
Asphalt
View
StreetTrees/Woods
Waterview
StreetTrees/Woods
Windows/Doors
Window CoveringsInsulated WindowsScreensENERGY STAR Qualified WindowsWindow Treatments
Community Features
Association Amenities
Playground
Community Features
SidewalksStreet Lights
MLS Area
Audubon Boro (20401)
School District
AUDUBON PUBLIC SCHOOLS
Schools
School District
AUDUBON PUBLIC SCHOOLS
Elementary School
MANSION AVENUE E.S.
Middle School
AUDUBON JR-SR
High School
AUDUBON H.S.
Listing courtesy of BHHS Fox & Roach - Haddonfield