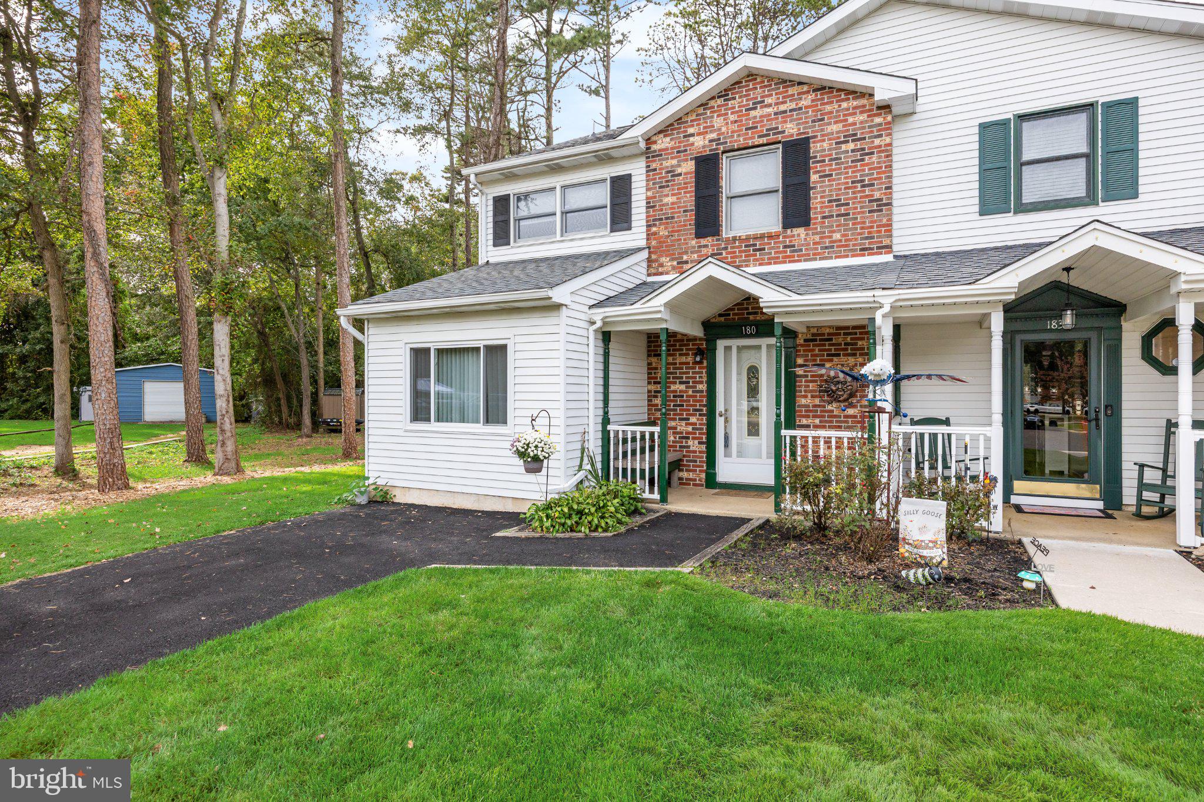
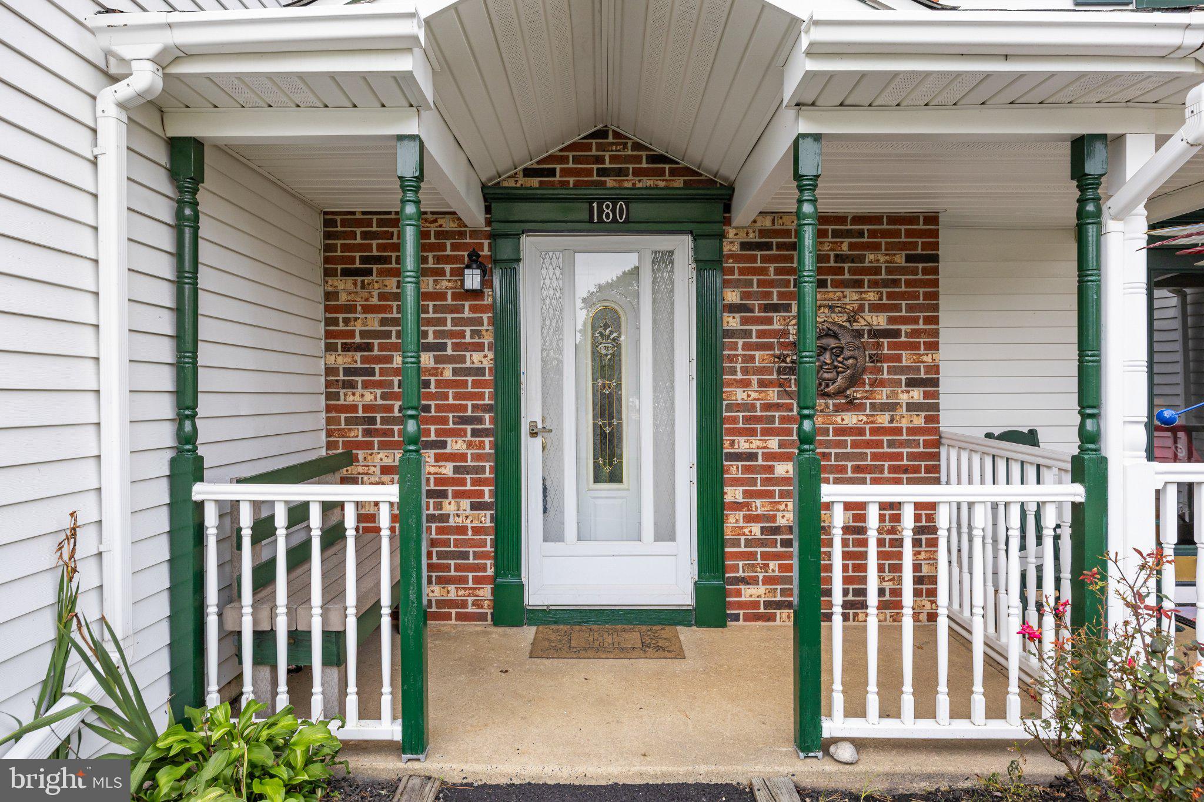
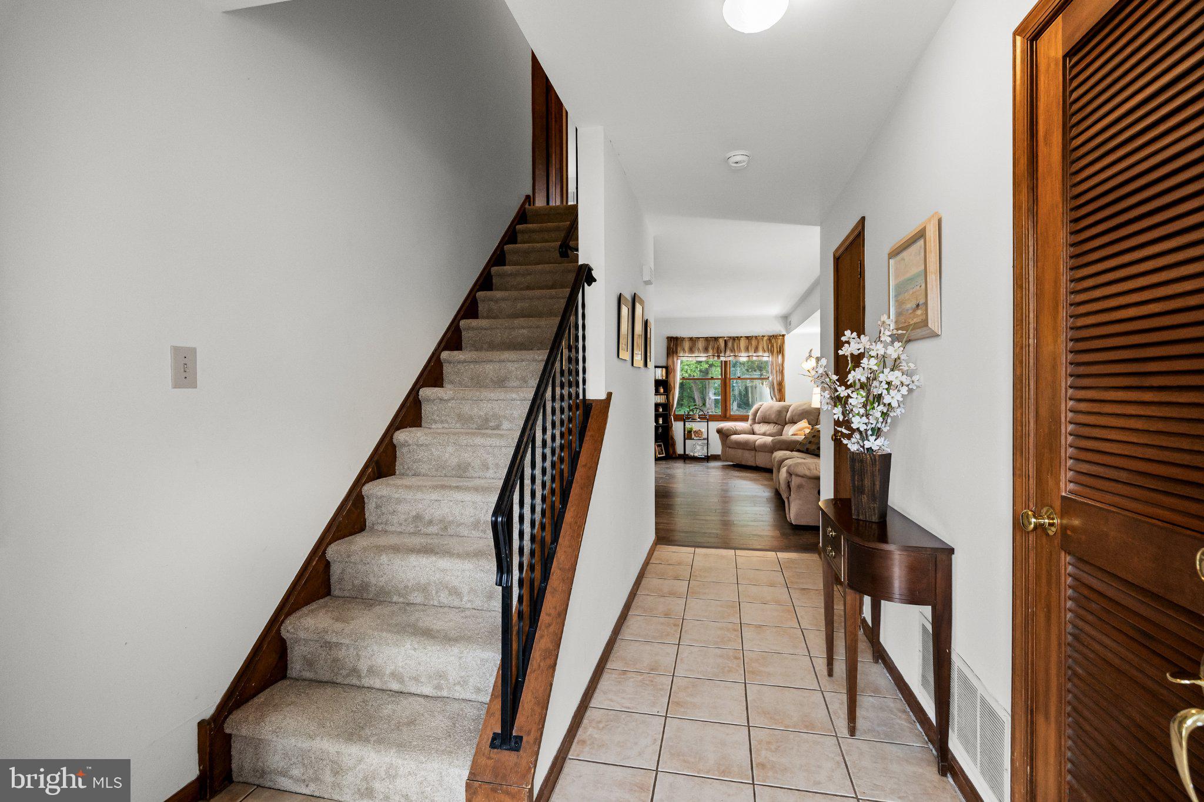
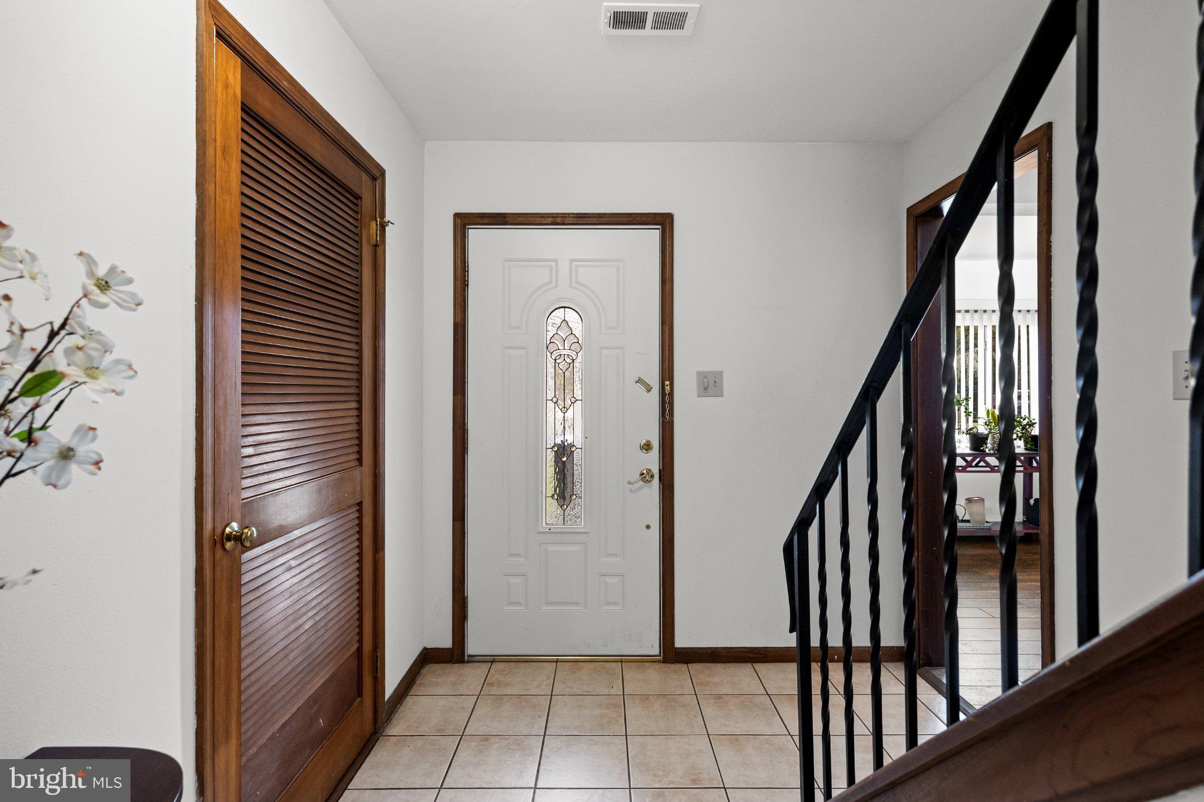
Twin Home in Cooper Folly Woods. Tucked at the end of a low-traffic cul-de-sac, this 1,584 sq ft twin home backs to a large, wooded lot that gives you privacy you rarely find. Three bedrooms, two and a half baths, and a layout that's ready to live in from day one. A tile-floored entryway welcomes you into a dedicated home office or separate living room. The family room and dining room, off the kitchen, both open to the wooded, landscaped backyard. If you love the outdoors, this backyard delivers. It's a natural setting perfect for gardening, weekend barbecues with family and simply enjoying the wooded scenery right outside your door. New storage shed handles the mower, bikes, and all seasonal gear.
Upstairs, the spacious primary suite includes a private bath and a walk-in closet with dressing area. Second-floor laundry means no hauling loads up and down stairs, and ample closets throughout give you plenty of storage. Central air conditioning, gas heat, and a gas hot water heater. Recent updates include a new roof (2026), paved driveway and fresh paint throughout. Quick access to the White Horse Pike and major connecting roads for ease of work commuting.
Save
Ask
Tour
Hide
Share
Listing Snapshot
Price
$295,000
Days On Site
3 Days
Bedrooms
3
Inside Area (SqFt)
1,584 sqft
Total Baths
3
Full Baths
2
Partial Baths
1
Lot Size
0.74 Acres
Year Built
1989
MLS Number
NJCD2128800
Status
Active
Property Tax
$6,826
HOA/Condo/Coop Fees
N/A
Sq Ft Source
Assessor
Friends & Family
React
Comment
Invite
No Comments Yet
Did you know? You can invite friends and family to your search. They can join your search, rate and discuss listings with you.
Recent Activity
3 days ago
Listing updated with changes from the MLS
4 days ago
Listing first seen on site
General Features
Acres
0.74
Cross Street
COOPER FOLLY R
Foundation
Block
Levels
Two
Parking
AsphaltDriveway
Parking Spaces
2
Property Sub Type
Townhouse
Sewer
Public Sewer
Special Circumstances
Standard
SqFt Above
1584
SqFt Total
1584
Style
Traditional
Water Source
Public
Zoning
RESIDENTIAL
Interior Features
Appliances
Gas Water Heater
Cooling
Central AirElectric
Heating
Natural GasForced Air
Interior
Eat-in Kitchen
Laundry Features
Upper Level
Main Level Bedrooms
3
Save
Ask
Tour
Hide
Share
Exterior Features
Construction Details
Vinyl SidingBrick
Patio And Porch
Patio
Pool Features
None
Roof
Shingle
Community Features
MLS Area
Waterford Twp (20435)
School District
WATERFORD TOWNSHIP PUBLIC SCHOOLS
Schools
School District
WATERFORD TOWNSHIP PUBLIC SCHOOLS
Elementary School
WATERFORD E.S.
Middle School
HAMMONTON M.S.
High School
HAMMONTON H.S.
Listing courtesy of Compass New Jersey, LLC - Moorestown



Did you know? You can invite friends and family to your search. They can join your search, rate and discuss listings with you.