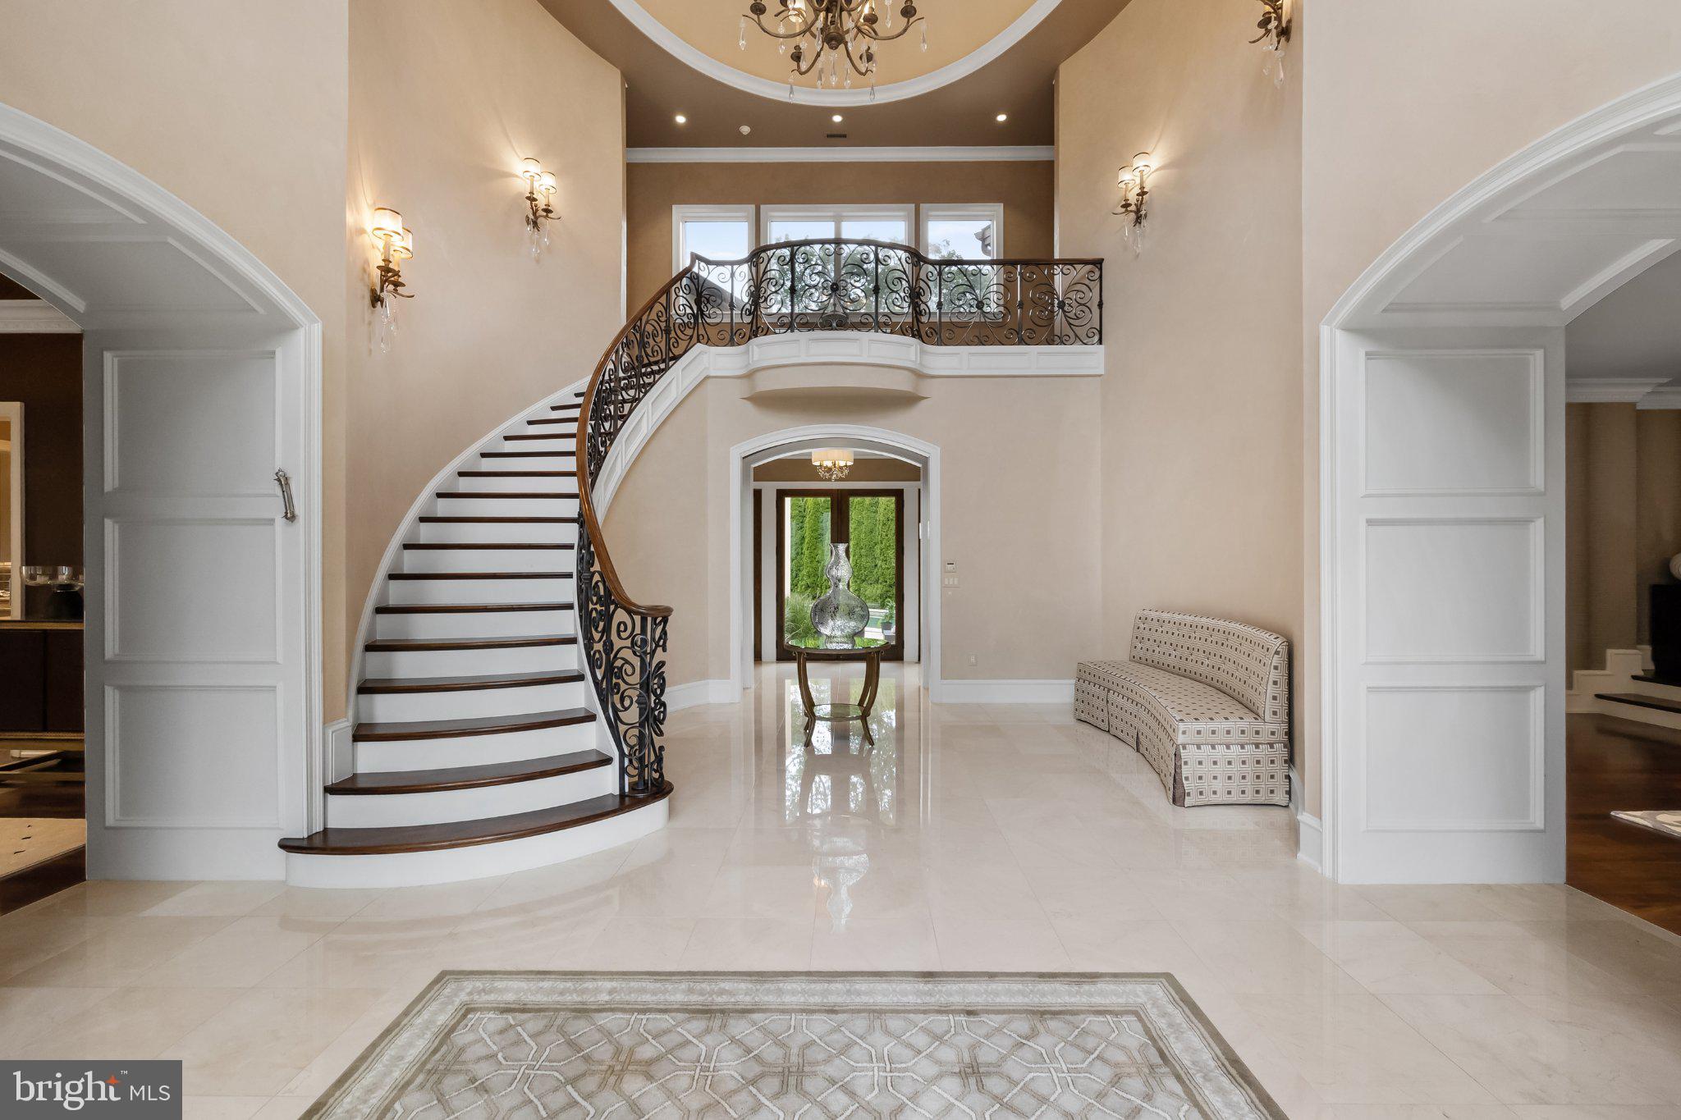
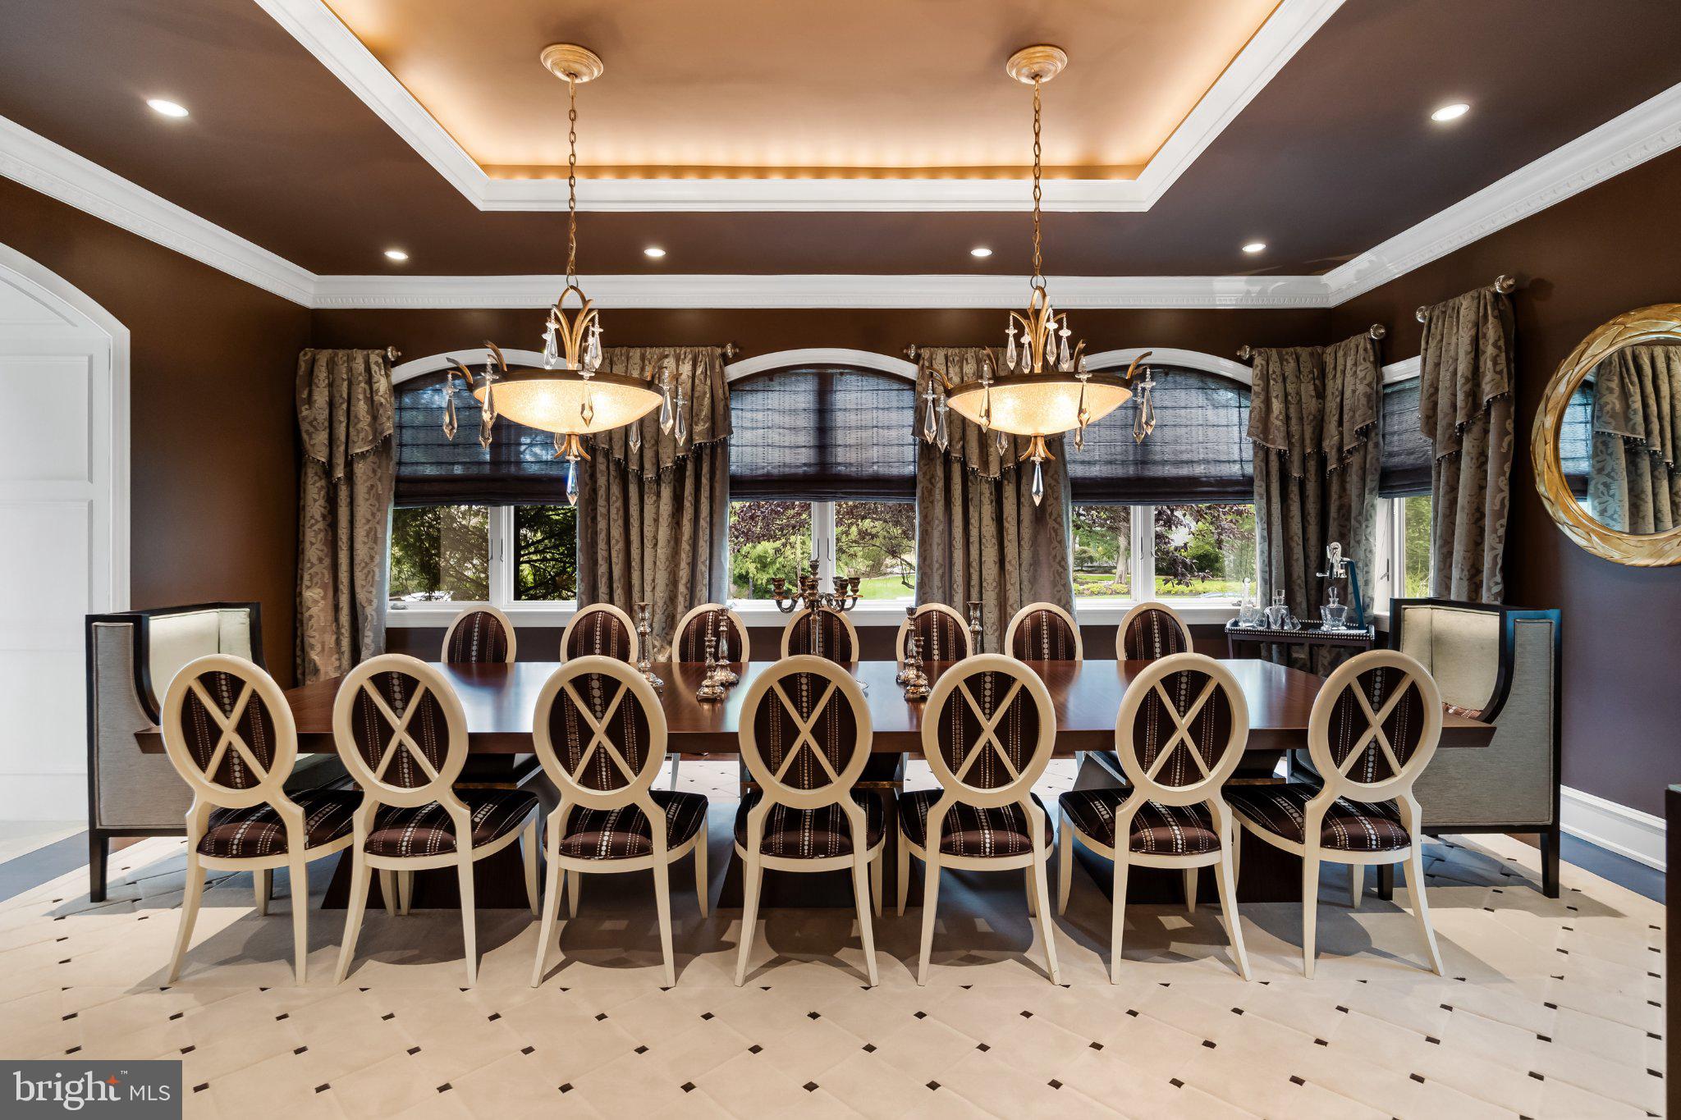
An incredible opportunity to lease a beautiful estate in the heart of Cherry Hill. Designed by the acclaimed OSK Designs and built by the renowned Corso Brothers in 2006, this home blends timeless elegance with modern amenities, offering 6 en-suite bedrooms, 8 full baths, and 2 half baths.
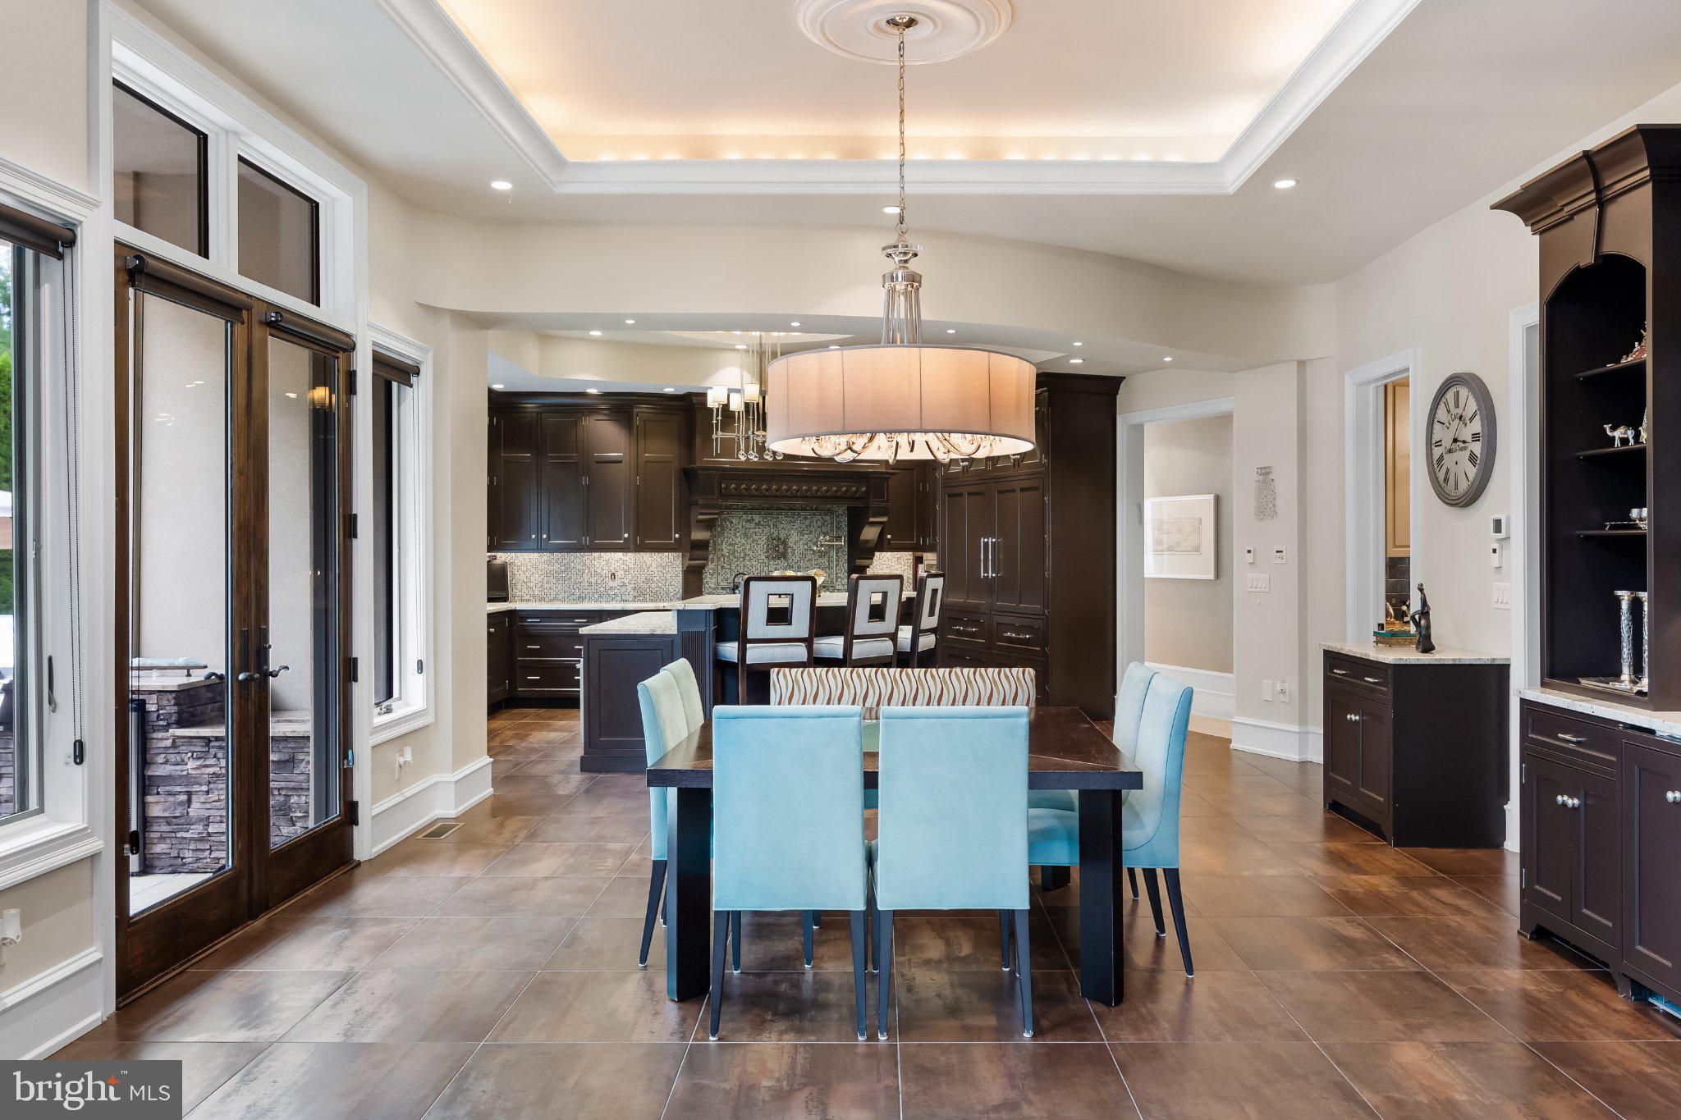
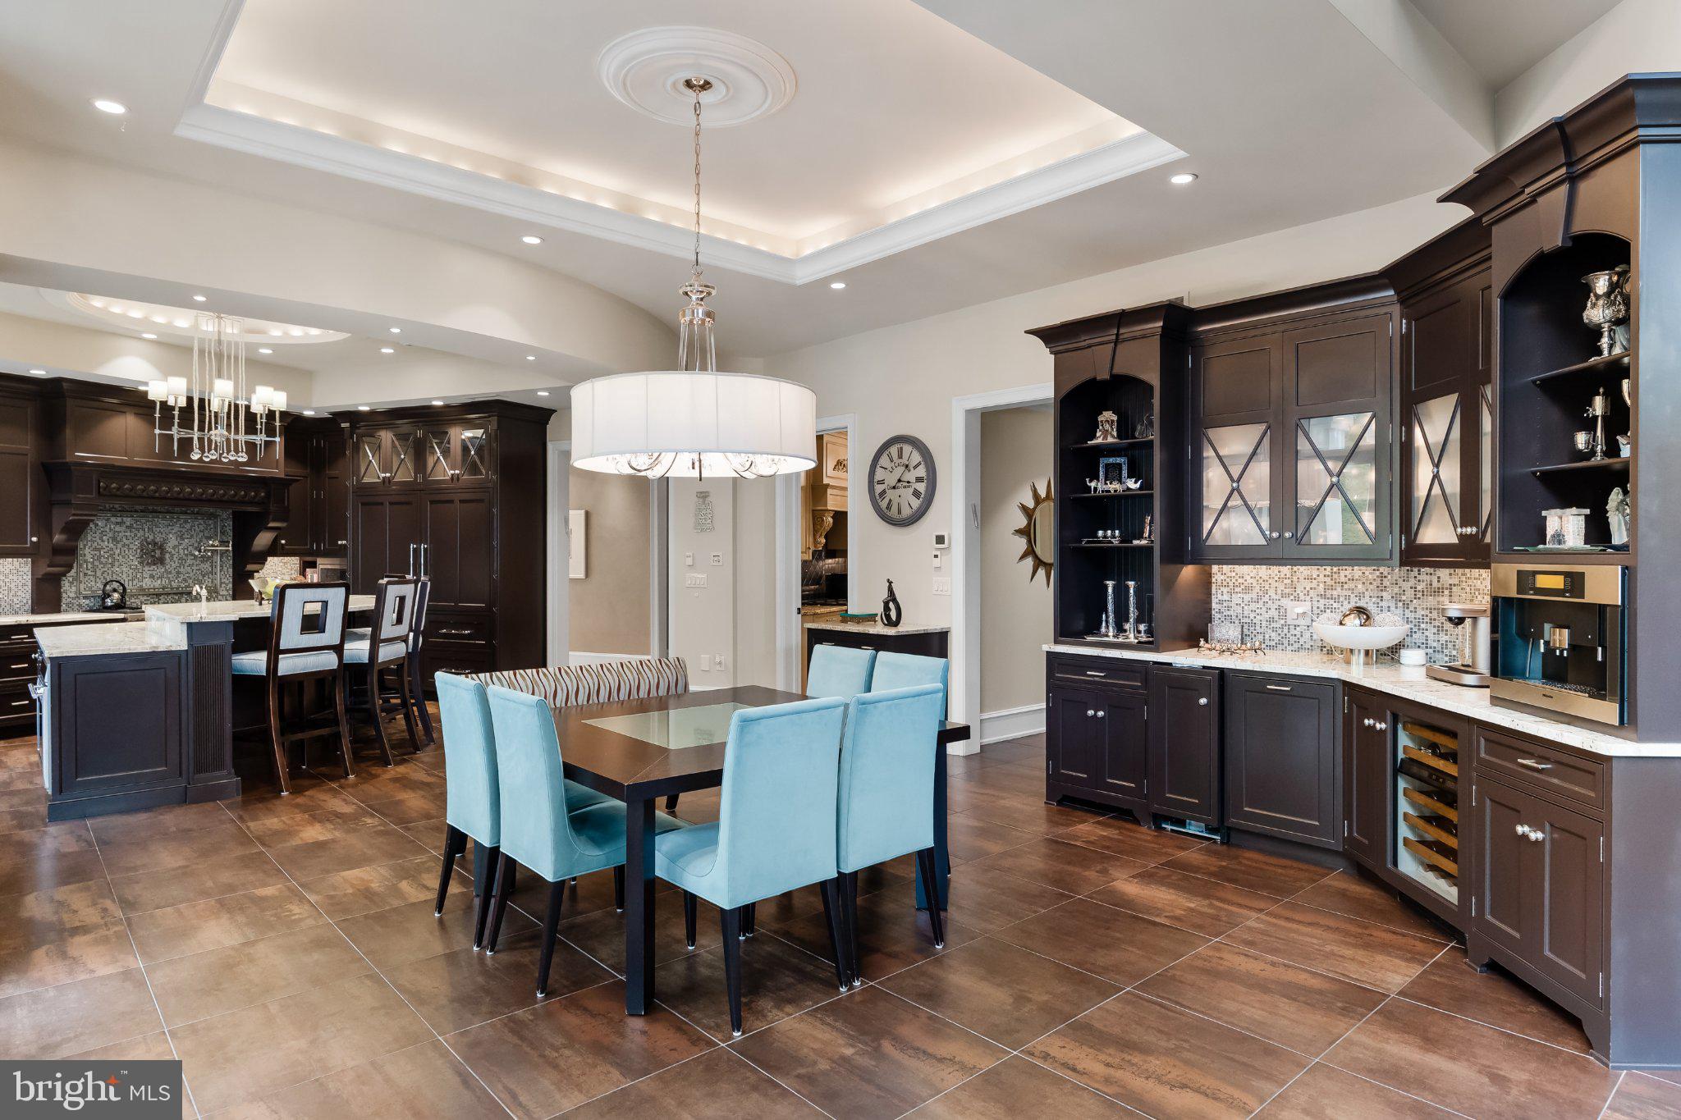
The grand foyer sets the tone with Venetian plaster walls and custom iron railings. The chef’s kitchen features Wolf appliances, Sub-Zero refrigeration, radiant-heated floors, and a coffee and wine station, complemented by a fully equipped butler’s kitchen. Entertainment spaces abound: a grand theater, gaming area, spa, pool hall, gym, and art room. The finished lower level adds a wine cellar, sauna, and an additional private bedroom suite.
The principal suite is a true retreat, with dedicated HVAC zones, two custom walk-in closets, a spa-inspired bath with radiant-heated floors, and a private balcony overlooking the grounds. Outdoors, enjoy a saltwater pool, hot tub, fire pit, limestone patio, a covered cabana with full bath, and a built-in grill station, all supported by top-tier security for complete privacy.
Ideally located just 11 miles from the Philadelphia 76ers Training Complex and 16 miles from the NovaCare Complex, with easy access to Philadelphia and major highways. Luxury estate living at its finest. Schedule your private tour today.
Save
Ask
Tour
Hide
Share
Listing Snapshot
Price
$20,000
Days On Site
11 Days
Bedrooms
5
Inside Area (SqFt)
9,784 sqft
Total Baths
7
Full Baths
5
Partial Baths
2
Lot Size
0.63 Acres
Year Built
2006
MLS Number
NJCD2128812
Status
Active
Property Tax
N/A
HOA/Condo/Coop Fees
N/A
Sq Ft Source
Assessor
Friends & Family
React
Comment
Invite
No Comments Yet
Did you know? You can invite friends and family to your search. They can join your search, rate and discuss listings with you.
Recent Activity
a week ago
Status changed to Active
a week ago
Listing updated with changes from the MLS
2 weeks ago
Listing first seen on site
General Features
Acres
0.63
Attached Garage
Yes
Available on
2026-10-16
Foundation
Concrete PerimeterPermanent
Garage
Yes
Garage Spaces
3
Levels
Two
Parking
Garage Door OpenerGarageAttached
Parking Spaces
3
Pets
Yes
Property Sub Type
Single Family Residence
SqFt Above
9784
SqFt Total
9784
Style
Contemporary
Water Source
Public
Zoning
SINGLE
Interior Features
Appliances
Electric Water Heater
Basement
Finished
Cooling
Central AirElectric
Fireplace
Yes
Fireplaces
2
Furnished
Furnished
Heating
Natural GasForced Air
Main Level Bedrooms
1
Save
Ask
Tour
Hide
Share
Exterior Features
Pool Features
Private
Private Pool
Yes
Community Features
MLS Area
Cherry Hill Twp (20409)
School District
CHERRY HILL TOWNSHIP PUBLIC SCHOOLS
Schools
School District
CHERRY HILL TOWNSHIP PUBLIC SCHOOLS
Elementary School
Unknown
Middle School
Unknown
High School
CHERRY HILL HIGH - EAST
Listing courtesy of Compass New Jersey, LLC - Moorestown



Did you know? You can invite friends and family to your search. They can join your search, rate and discuss listings with you.