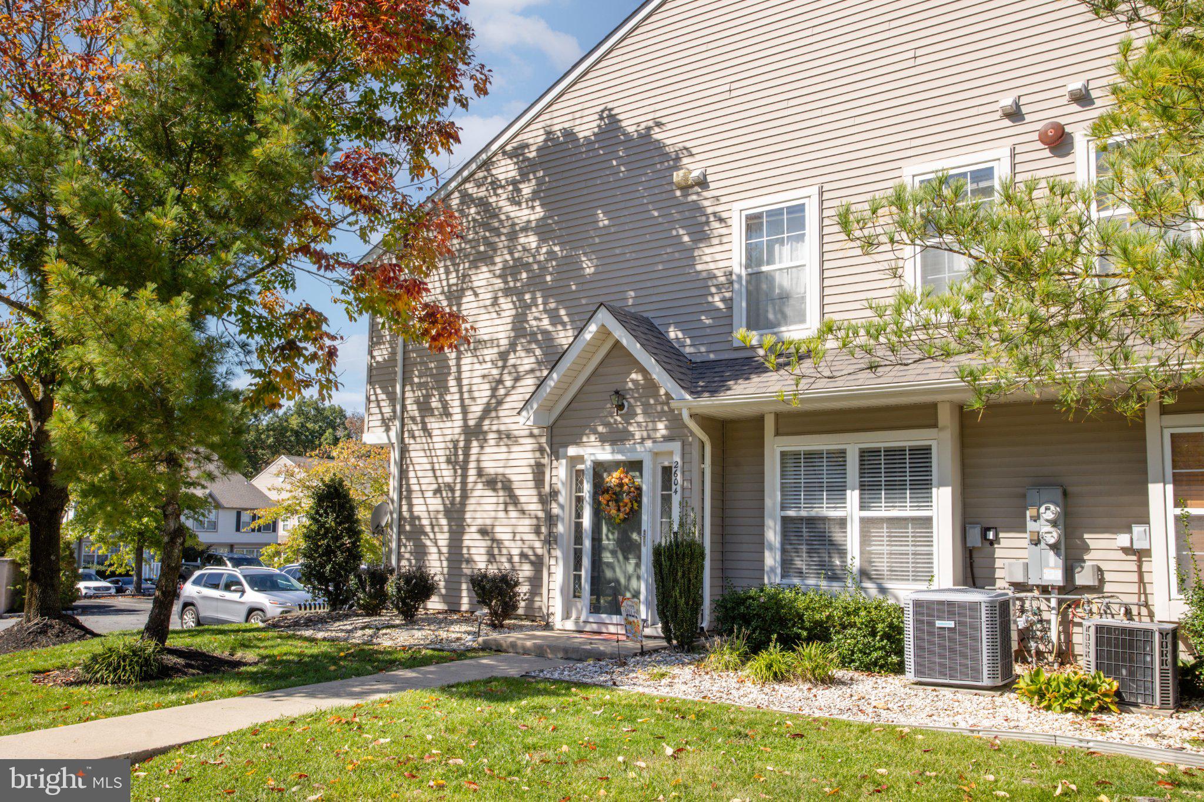
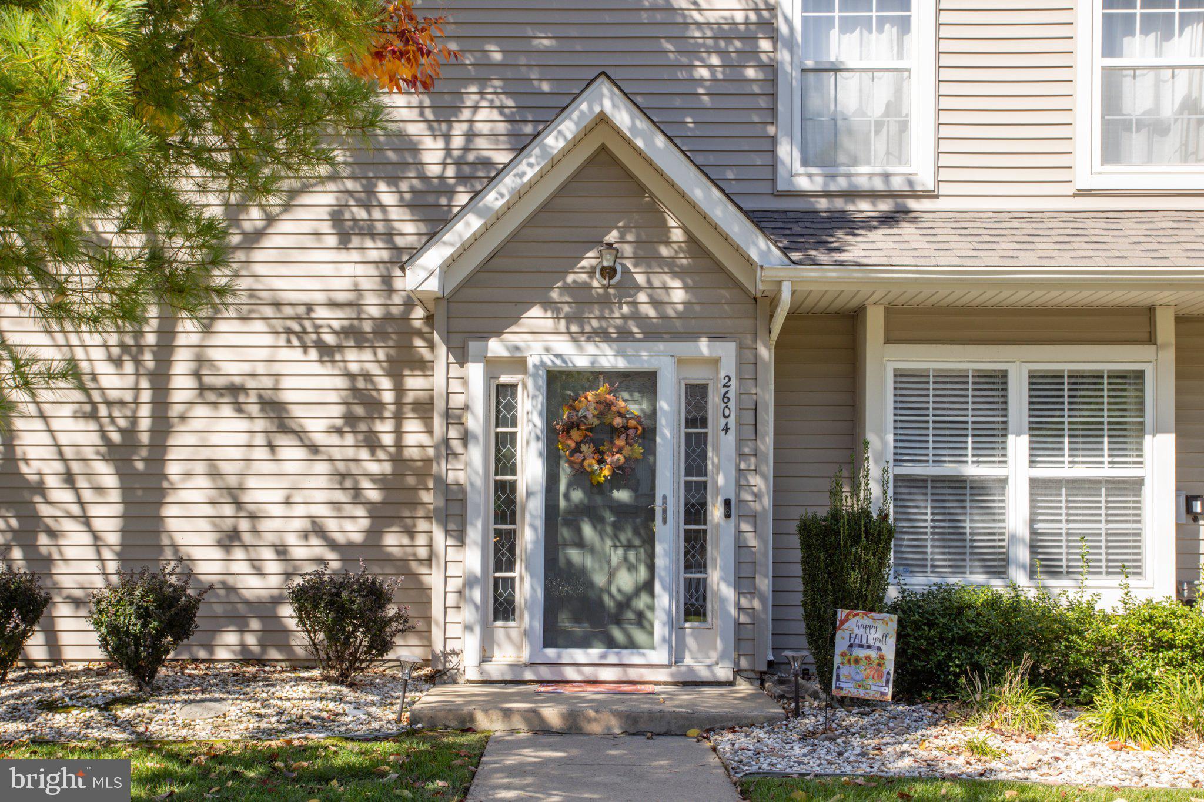
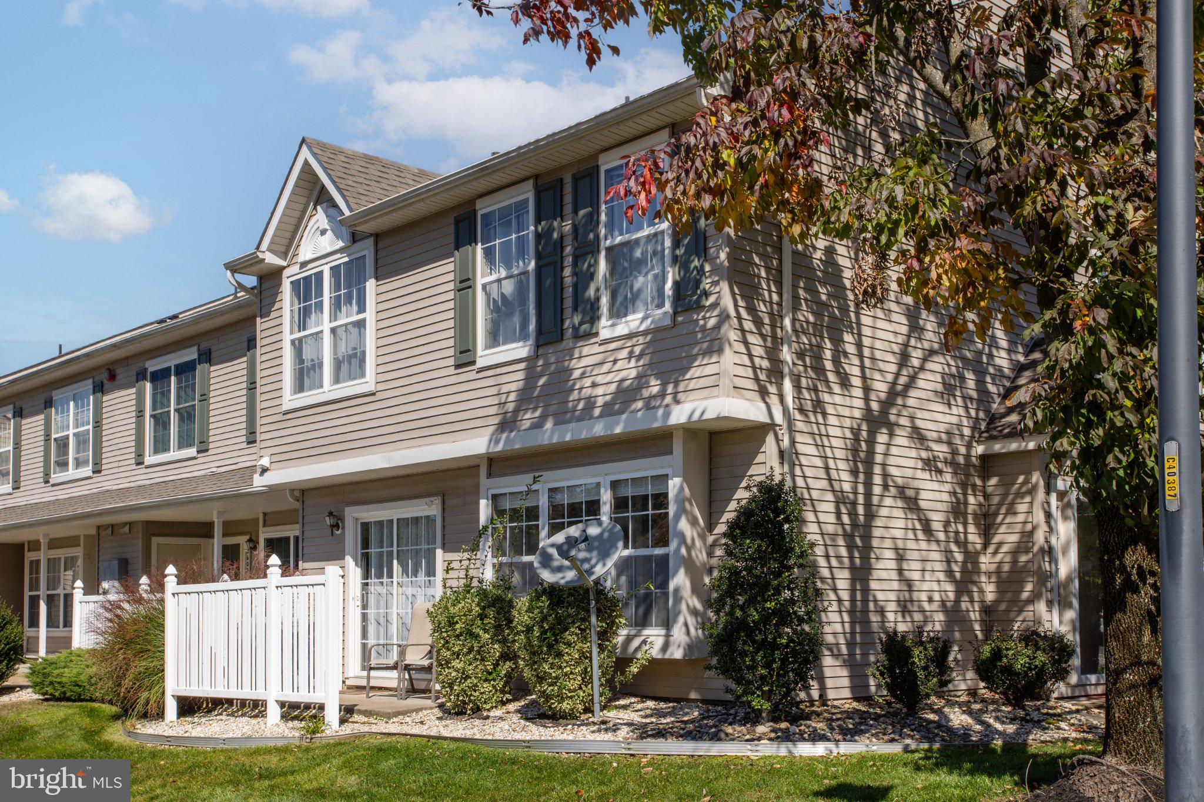
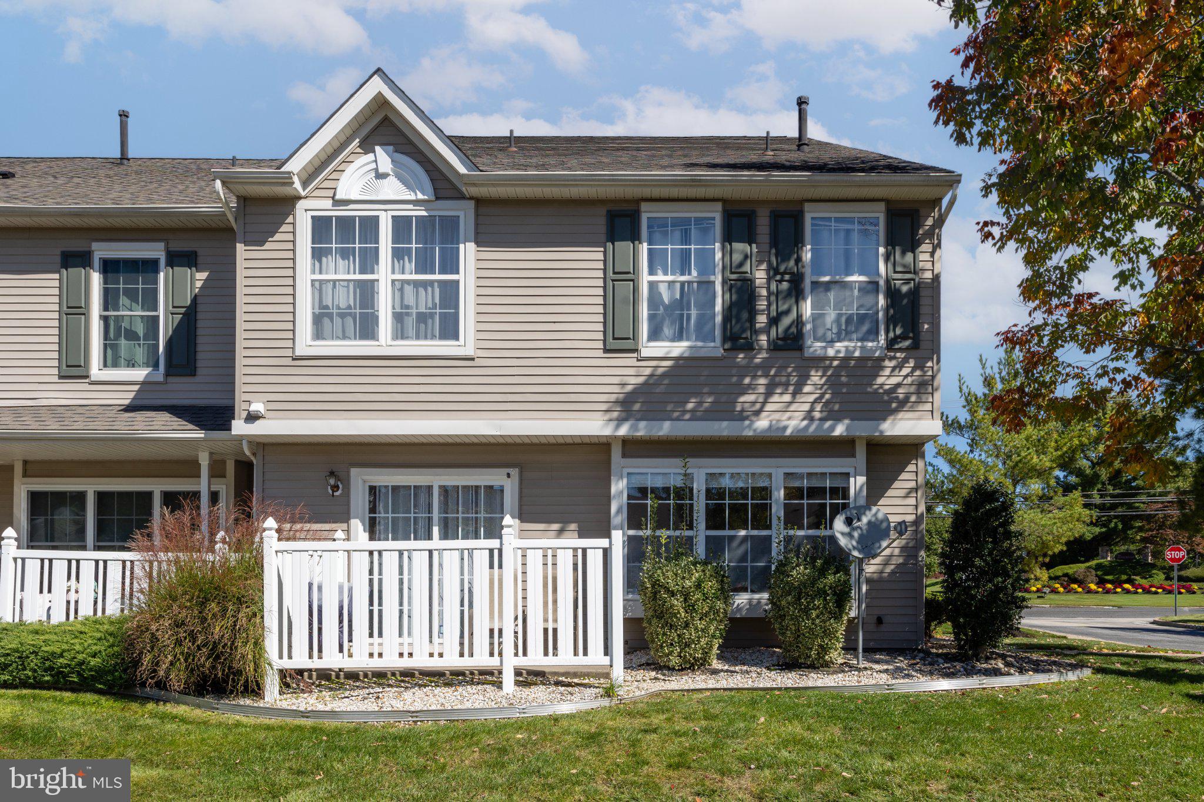
Discover the charm of this exquisite end-of-row townhouse nestled in the desirable Stonebridge Run community! Built in 2001, this home boasts a traditional architectural style and offers over 1,600 sq. ft. of meticulously maintained living space. Step inside to find an inviting open floor plan, featuring a spacious family room that seamlessly connects to an eat-in kitchen adorned with upgraded countertops and stainless steel appliances, perfect for culinary enthusiasts. The interior is enhanced by thoughtful details such as chair railings, a walk-in closet in the primary suite, and a convenient upper-floor laundry. With three bedrooms and two and a half bathrooms, this home is designed for comfort and functionality. Outside, enjoy the beautifully maintained grounds with sidewalks and street lighting, creating a welcoming atmosphere for evening strolls. The community association takes care of all ground maintenance, snow removal, and trash services, allowing you to focus on what truly matters. Stonebridge Run is not just a place to live. It's a vibrant community. Residents benefit from nearby parks, excellent schools, and easy access to public services, making it an ideal location for those seeking a balanced lifestyle. With assigned parking and a patio for outdoor relaxation, this home is a perfect blend of convenience and comfort. Don't miss your chance to make this beautiful townhouse your own!
Save
Ask
Tour
Hide
Share
Listing Snapshot
Price
$305,000
Days On Site
48 Days
Bedrooms
3
Inside Area (SqFt)
1,612 sqft
Total Baths
3
Full Baths
2
Partial Baths
1
Lot Size
N/A
Year Built
2001
MLS Number
NJCD2128826
Status
Active
Property Tax
$6,392
HOA/Condo/Coop Fees
$261 monthly
Sq Ft Source
Assessor
Friends & Family
React
Comment
Invite
No Comments Yet
Did you know? You can invite friends and family to your search. They can join your search, rate and discuss listings with you.
Recent Activity
yesterday
Listing updated with changes from the MLS
3 days ago
Status changed to Active
2 months ago
Listing first seen on site
General Features
Foundation
Slab
Levels
Two
Parking
AssignedPavedParking Lot
Pets
Yes
Property Sub Type
Condominium
Sewer
Public Sewer
Special Circumstances
Standard
SqFt Above
1612
SqFt Total
1612
Style
Traditional
Water Source
Public
Zoning
R 3
Interior Features
Appliances
RangeOvenGas RangeGas OvenGas Water HeaterBuilt-In RangeWasherDishwasherDisposalDryerRefrigeratorStainless Steel Appliance(s)Water HeaterMicrowave
Cooling
Central AirElectric
Flooring
LaminateCarpetVinyl
Heating
Natural GasForced Air
Interior
Eat-in KitchenWalk-In Closet(s)Open Floorplan
Laundry Features
Upper Level
Main Level Bedrooms
3
Save
Ask
Tour
Hide
Share
Exterior Features
Construction Details
FrameVinyl Siding
Exterior
Lighting
Fencing
Vinyl
Patio And Porch
Patio
Pool Features
None
Roof
Shingle
Community Features
Additional Association Fee
$261.0
Additional Association Fee Frequency
Monthly
Community Features
SidewalksStreet Lights
MLS Area
Gloucester Twp (20415)
School District
BLACK HORSE PIKE REGIONAL SCHOOLS
Schools
School District
BLACK HORSE PIKE REGIONAL SCHOOLS
Elementary School
Unknown
Middle School
Unknown
High School
Unknown
Listing courtesy of HomeSmart First Advantage Realty



Did you know? You can invite friends and family to your search. They can join your search, rate and discuss listings with you.