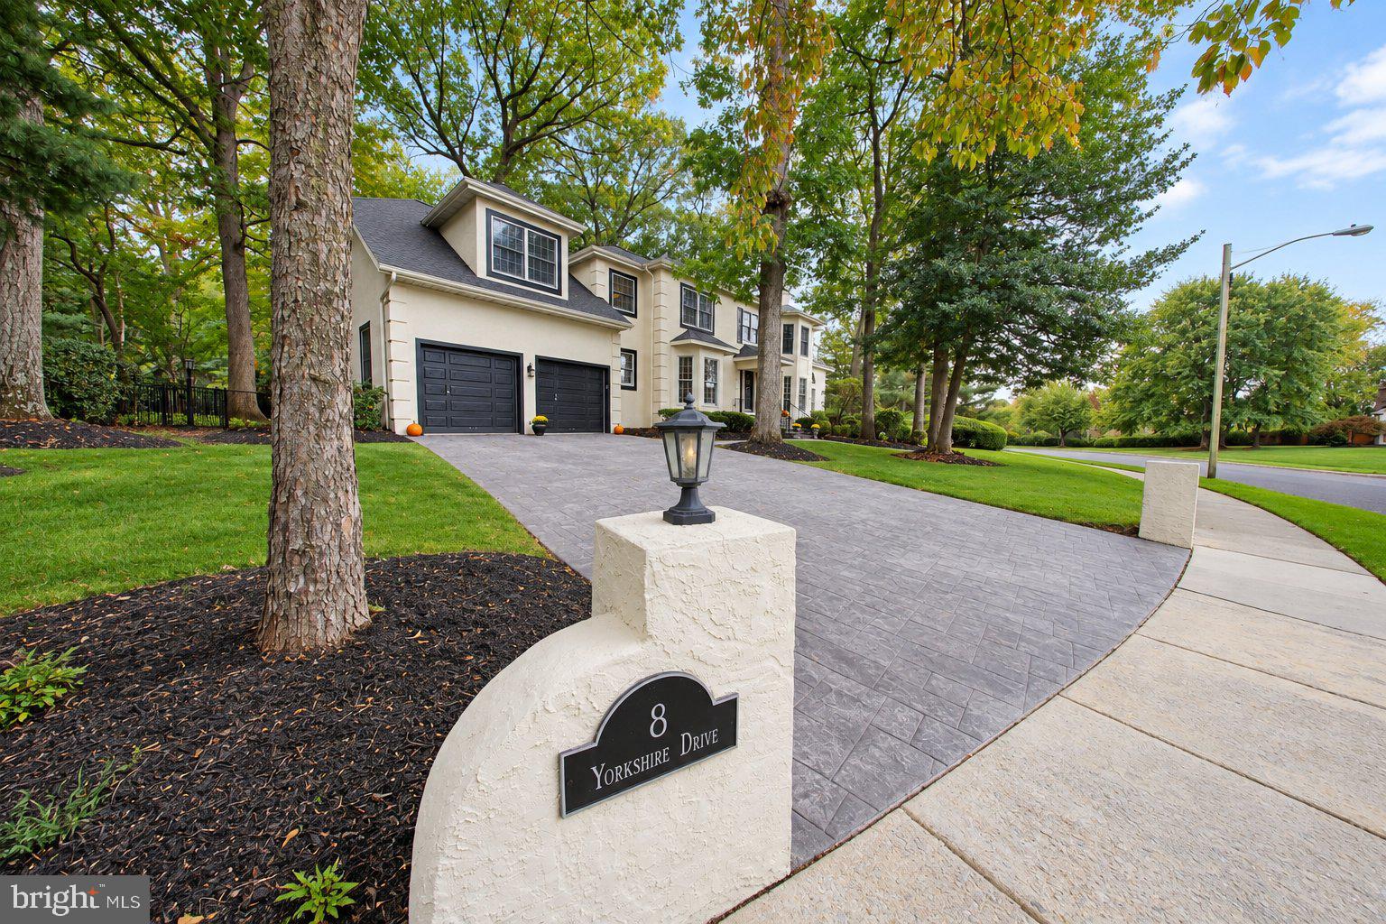
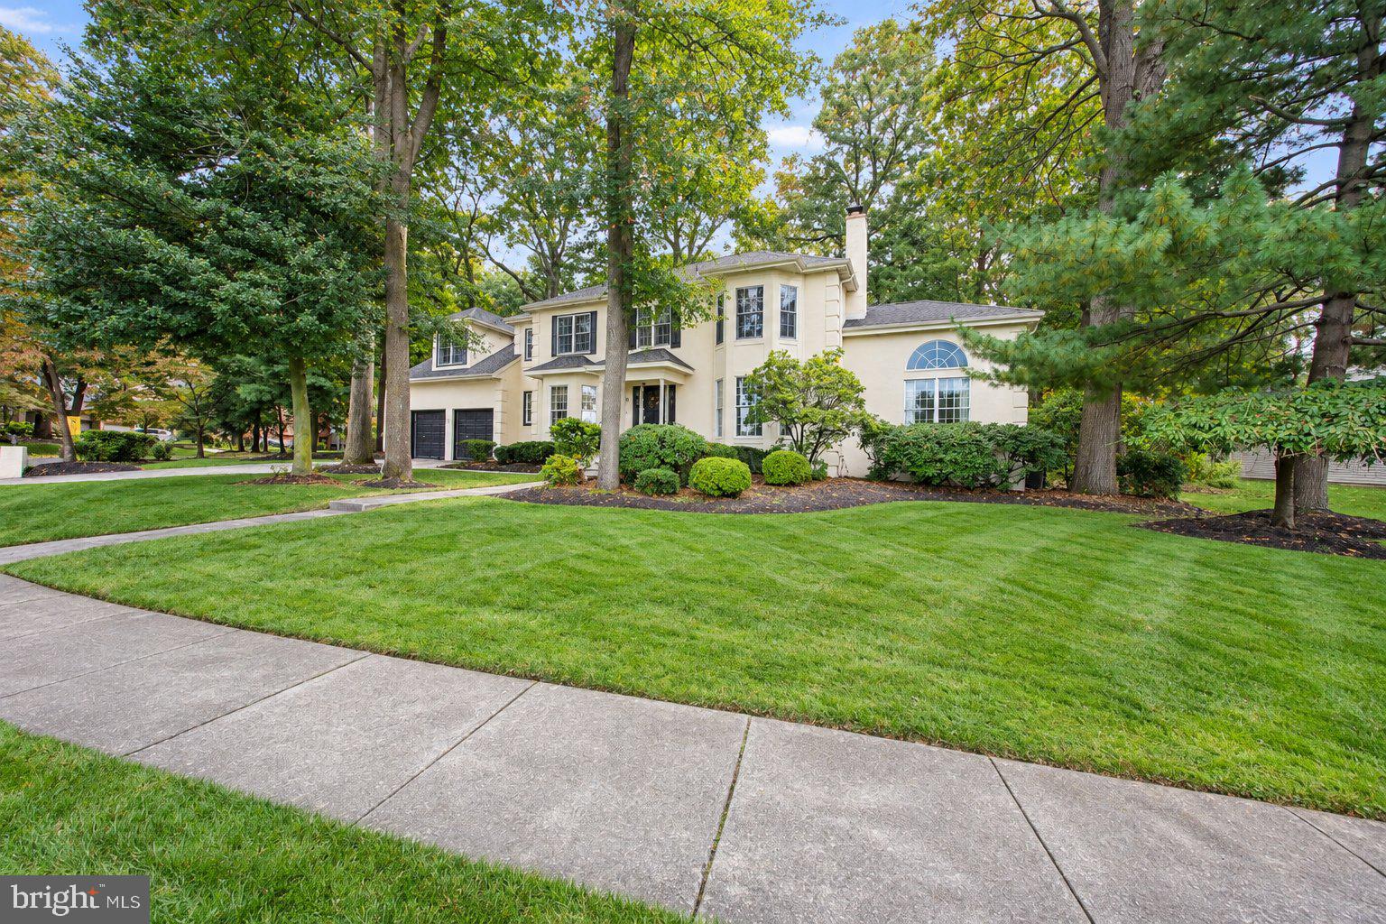
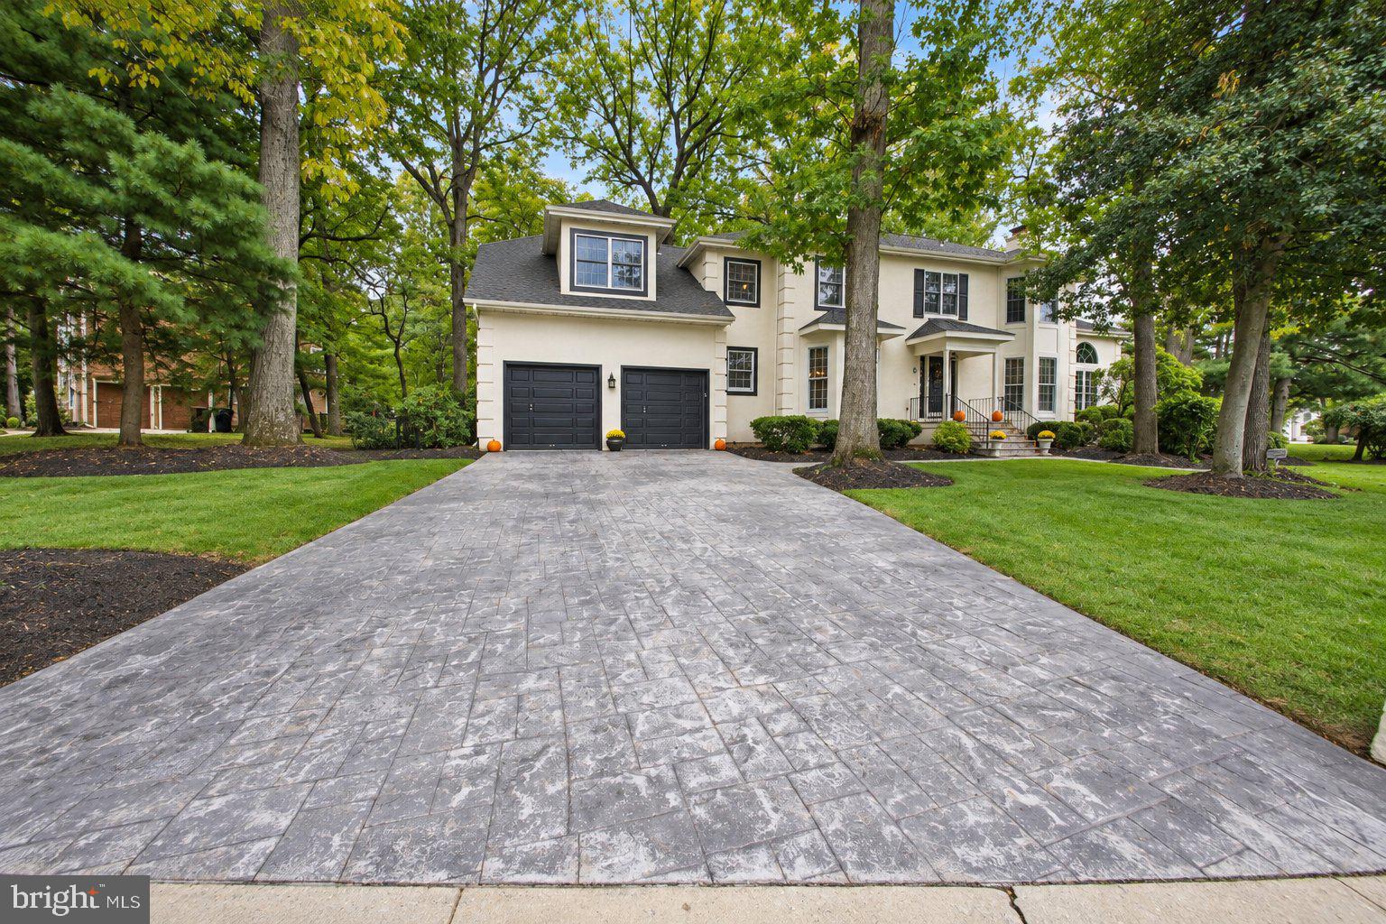
Open House this Sunday October 18th 12-2pm! Welcome to this beautifully maintained four-bedroom Whittingham Model, located in the desirable Staffordwold community! Offering an abundance of living space, thoughtful updates, and stunning curb appeal, this home is sure to impress.
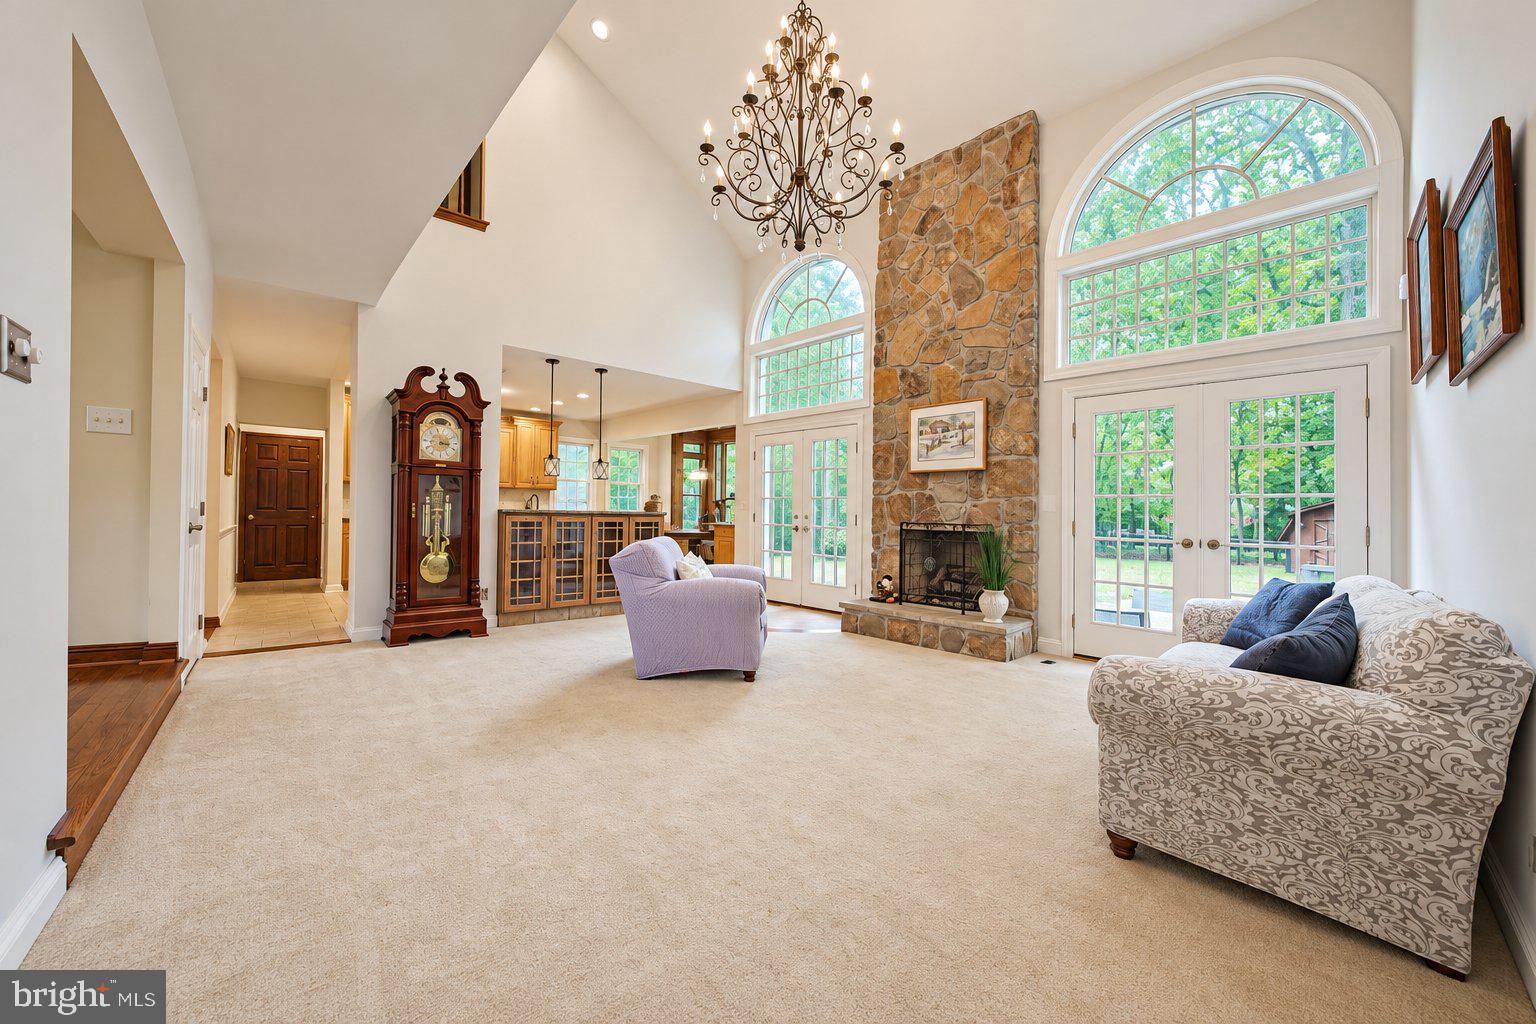
Step inside to find a spacious living room featuring one of the 3 custom fireplaces and custom built-ins, along with a spectacular two-story family room. The generously sized eat-in kitchen offers newer appliances, granite countertops, lots of cabinetry, and a bright breakfast area. A formal dining room with custom molding provides the perfect setting for entertaining, while the optional conservatory with vaulted ceilings offers additional versatile living space.
Upstairs, you'll find four spacious bedrooms with ample closet space, including a luxurious primary suite featuring an updated private bath. The hall bathroom has also been updated. The partially finished basement provides additional living space along with plenty of storage.
Outside, enjoy your own fully fenced, park-like backyard and beautiful hardscaped terrace, perfect for outdoor entertaining or relaxing evenings. Fresh exterior paint and a stamped concrete driveway further enhance the home's exceptional curb appeal.
Major improvements include a brand-new roof (June 2026), new sump pump (2025), two-zone HVAC with one zone updated in 2017 and a new AC unit in 2026, hot water heater (2018), and an electric vehicle charger in the garage.
Conveniently located just moments from the middle and high schools and only minutes from a Saddlehill Winery, where you can enjoy relaxing weekends, dining, and entertainment.
With its spacious layout, extensive updates, beautiful outdoor setting, and prime location, this home offers exceptional value in the Fall 2026 market. Don't miss your opportunity to make it yours!
Save
Ask
Tour
Hide
Share
Listing Snapshot
Price
$799,500
Days On Site
10 Days
Bedrooms
4
Inside Area (SqFt)
3,353 sqft
Total Baths
3
Full Baths
2
Partial Baths
1
Lot Size
0.52 Acres
Year Built
1988
MLS Number
NJCD2129066
Status
Active
Property Tax
$18,056
HOA/Condo/Coop Fees
N/A
Sq Ft Source
Estimated
Friends & Family
React
Invite
Recent Activity
a week ago
Listing updated with changes from the MLS
a week ago
Status changed to Active
a week ago
Listing first seen on site
General Features
Acres
0.52
Attached Garage
Yes
Foundation
Block
Garage
Yes
Garage Spaces
2
Levels
Two
Parking
GarageDrivewayAttached
Parking Spaces
2
Property Sub Type
Single Family Residence
Sewer
Public Sewer
Special Circumstances
Standard
SqFt Above
3353
SqFt Total
3353
Style
ContemporaryTransitional
Water Source
Public
Zoning
100A
Interior Features
Appliances
OvenGas Water HeaterDishwasherDisposalDryerRange HoodRefrigeratorWasherMicrowave