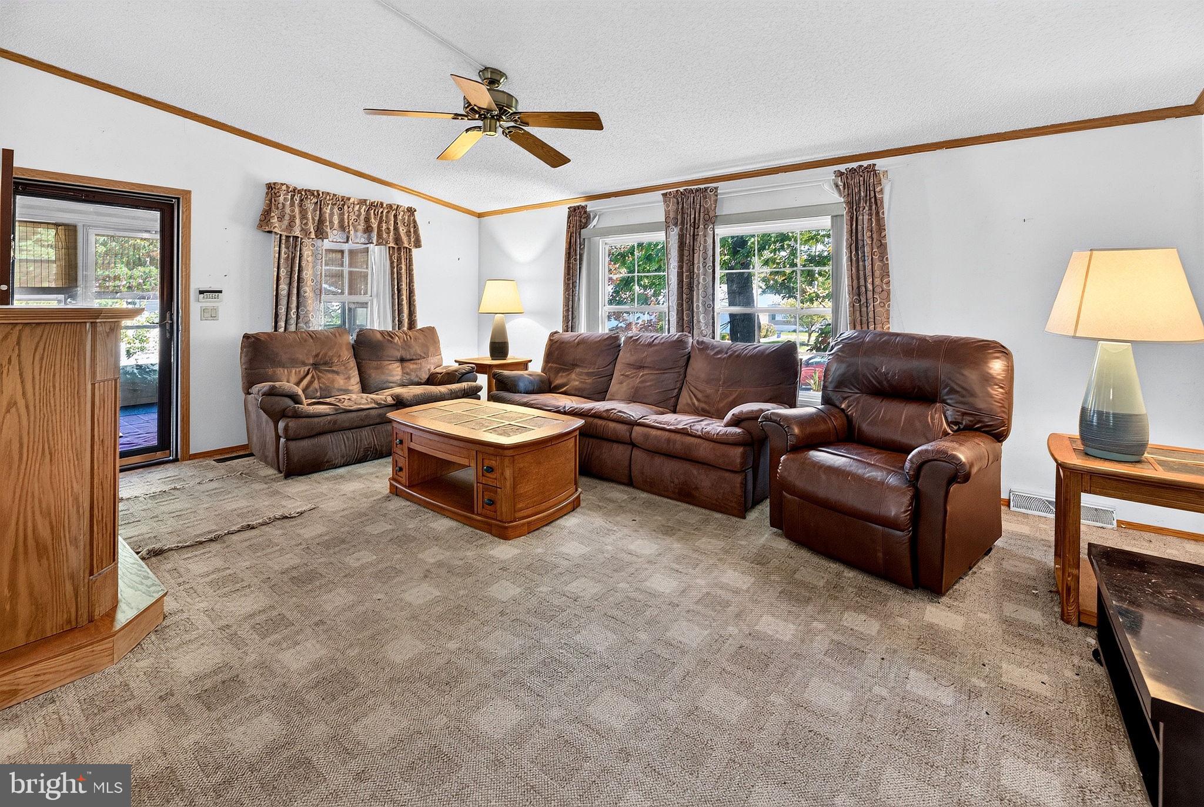
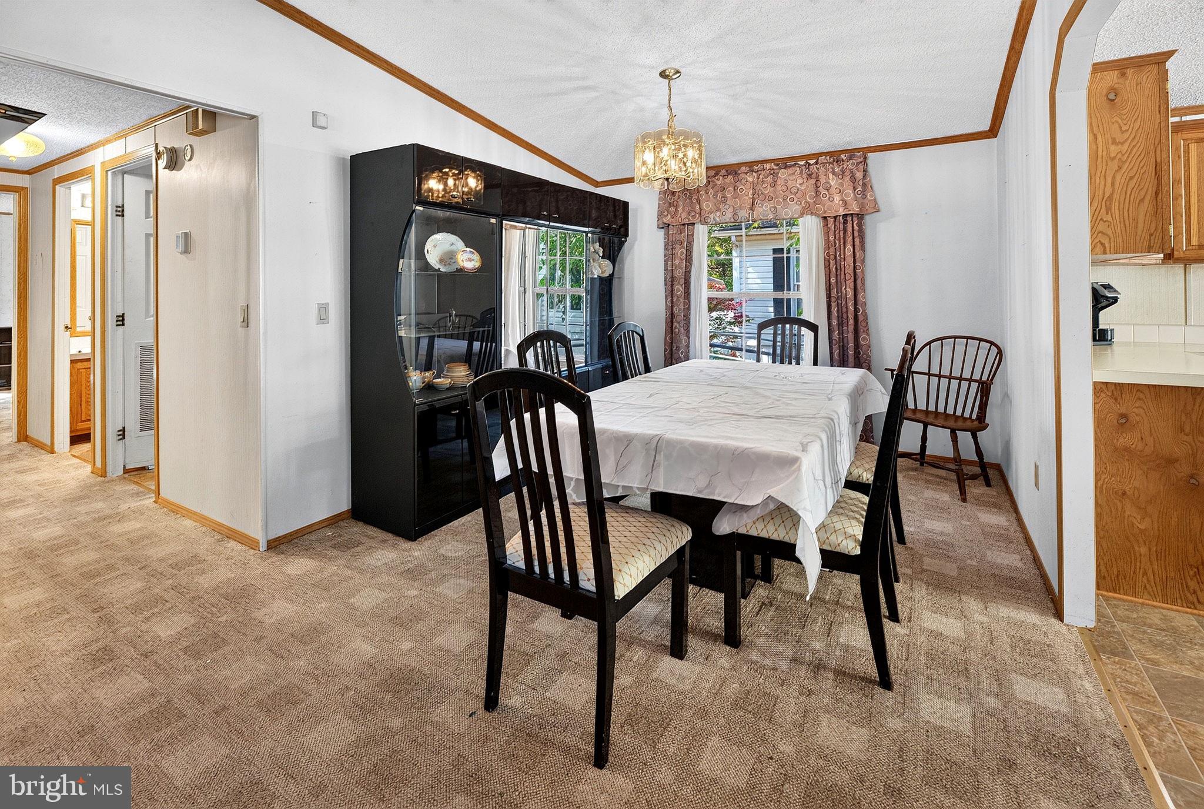
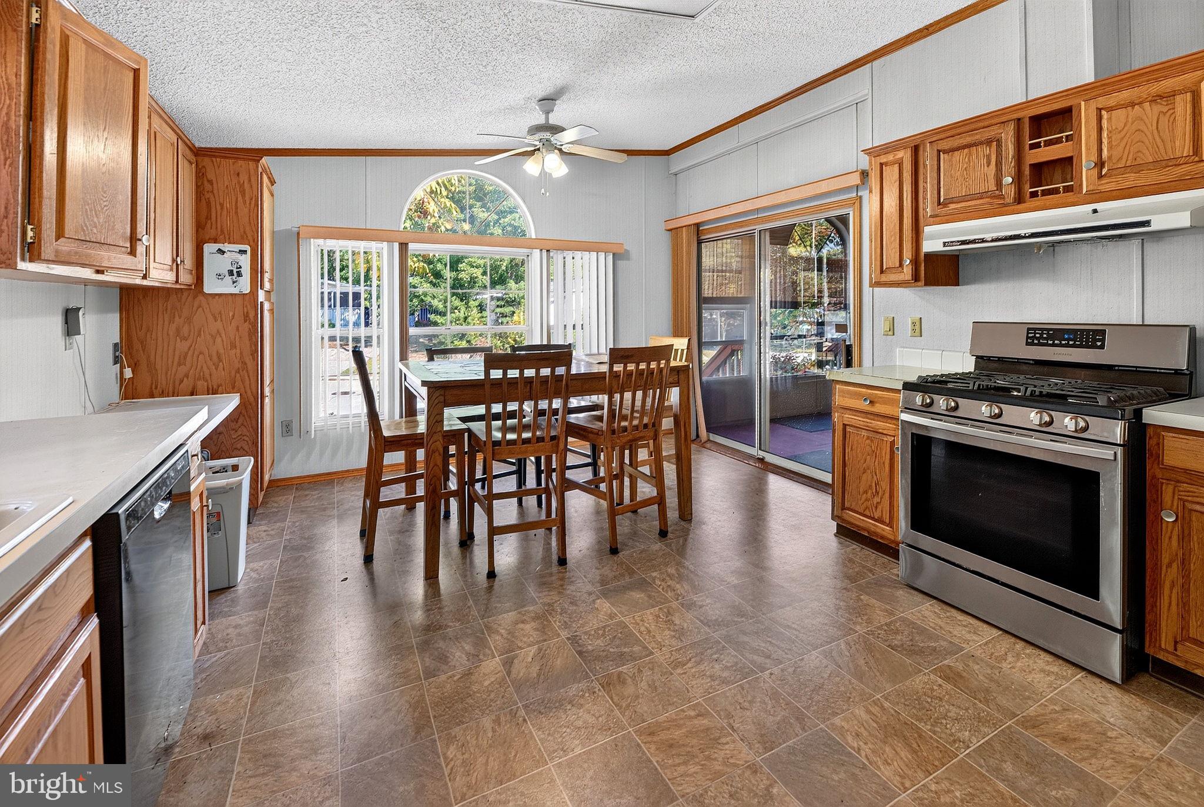
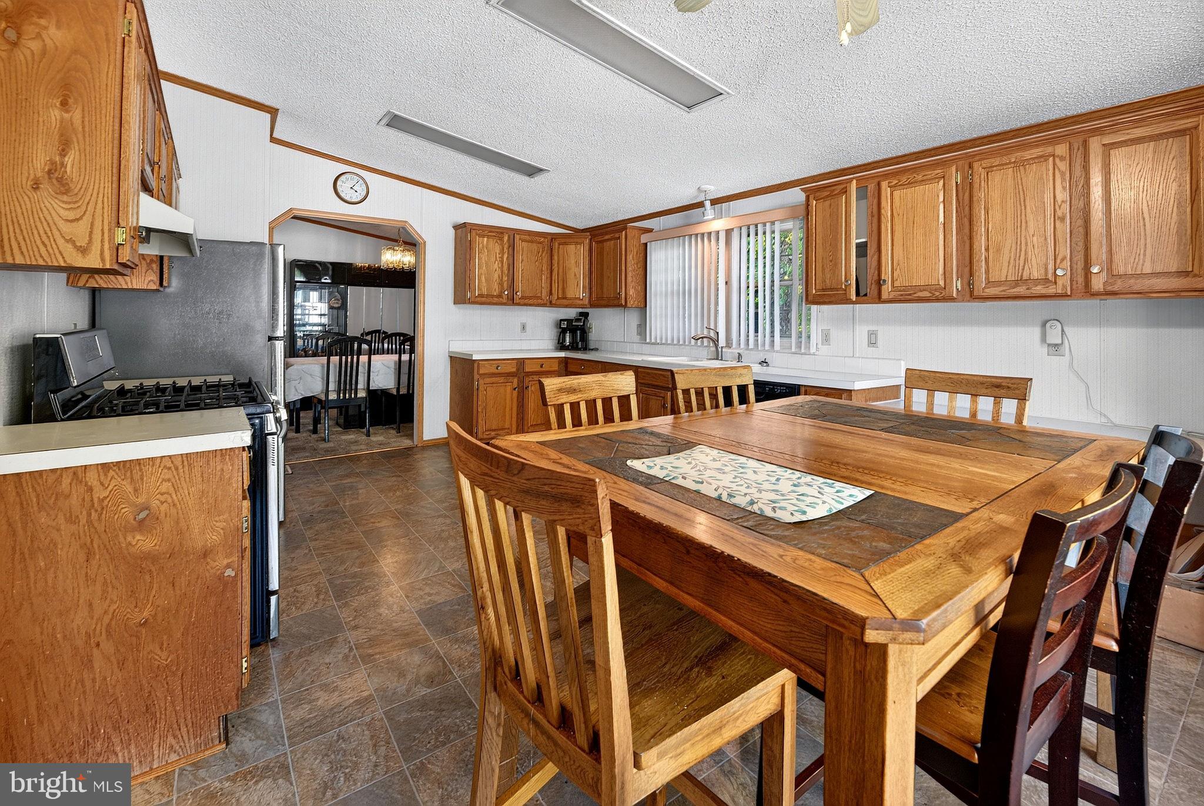
Welcome to this spacious manufactured home in the Shenandoah Valley Community of Sicklerville, New Jersey. When you walk in, you are greeted by the 3 seasons room with direct access to the living room and eat-in kitchen. The main living space is bright and airy with a raised ceiling. The family room also leads to the formal dining room and then continues into the huge kitchen. It has tons of cabinets, counter space, and a central eat in area flanked by windows and a sliding door to the sunroom. On the way to the sleeping spaces there is the first of 2 full bathrooms, and a dedicated laundry space. The master bedroom is huge and has an equally spacious master bathroom en-suite. Finally, there is a rear second bedroom that leads directly out to the back deck and backyard space. Key highlights include a paved driveway, outdoor shed, handicapped-accessible side entry metal ramp, new heating system, and even some furniture that can be included in the sale. Some replacement carpets and a fresh coat of paint with make this the perfect home.
Save
Ask
Tour
Hide
Share
Listing Snapshot
Price
$149,900
Days On Site
9 Days
Bedrooms
2
Inside Area (SqFt)
1,350 sqft
Total Baths
2
Full Baths
2
Partial Baths
N/A
Lot Size
N/A
Year Built
1992
MLS Number
NJCD2129076
Status
Active
Property Tax
N/A
HOA/Condo/Coop Fees
$800 monthly
Sq Ft Source
Estimated
Friends & Family
React
Comment
Invite
No Comments Yet
Did you know? You can invite friends and family to your search. They can join your search, rate and discuss listings with you.
Recent Activity
4 days ago
Listing updated with changes from the MLS
a week ago
Status changed to Active
a week ago
Listing first seen on site
General Features
Levels
One
Parking
Driveway
Parking Spaces
2
Pets
Number LimitYes
Property Sub Type
Manufactured Home
Special Circumstances
Standard
SqFt Above
1350
SqFt Total
1350
Style
Ranch/Rambler
Water Source
Private
Zoning
RES
Interior Features
Appliances
Electric Water Heater
Cooling
Central AirElectric
Furnished
Partially
Heating
Natural GasForced Air
Main Level Bedrooms
2
Save
Ask
Tour
Hide
Share
Exterior Features
Construction Details
Frame
Pool Features
Community
Community Features
Additional Association Fee
$800.0
Additional Association Fee Frequency
Monthly
Community Features
Pool
MLS Area
Gloucester Twp (20415)
School District
GLOUCESTER CITY SCHOOLS
Senior Community
Yes
Schools
School District
GLOUCESTER CITY SCHOOLS
Elementary School
Unknown
Middle School
Unknown
High School
Unknown
Listing courtesy of Coldwell Banker Residential Brokerage-Princeton Jct



Did you know? You can invite friends and family to your search. They can join your search, rate and discuss listings with you.