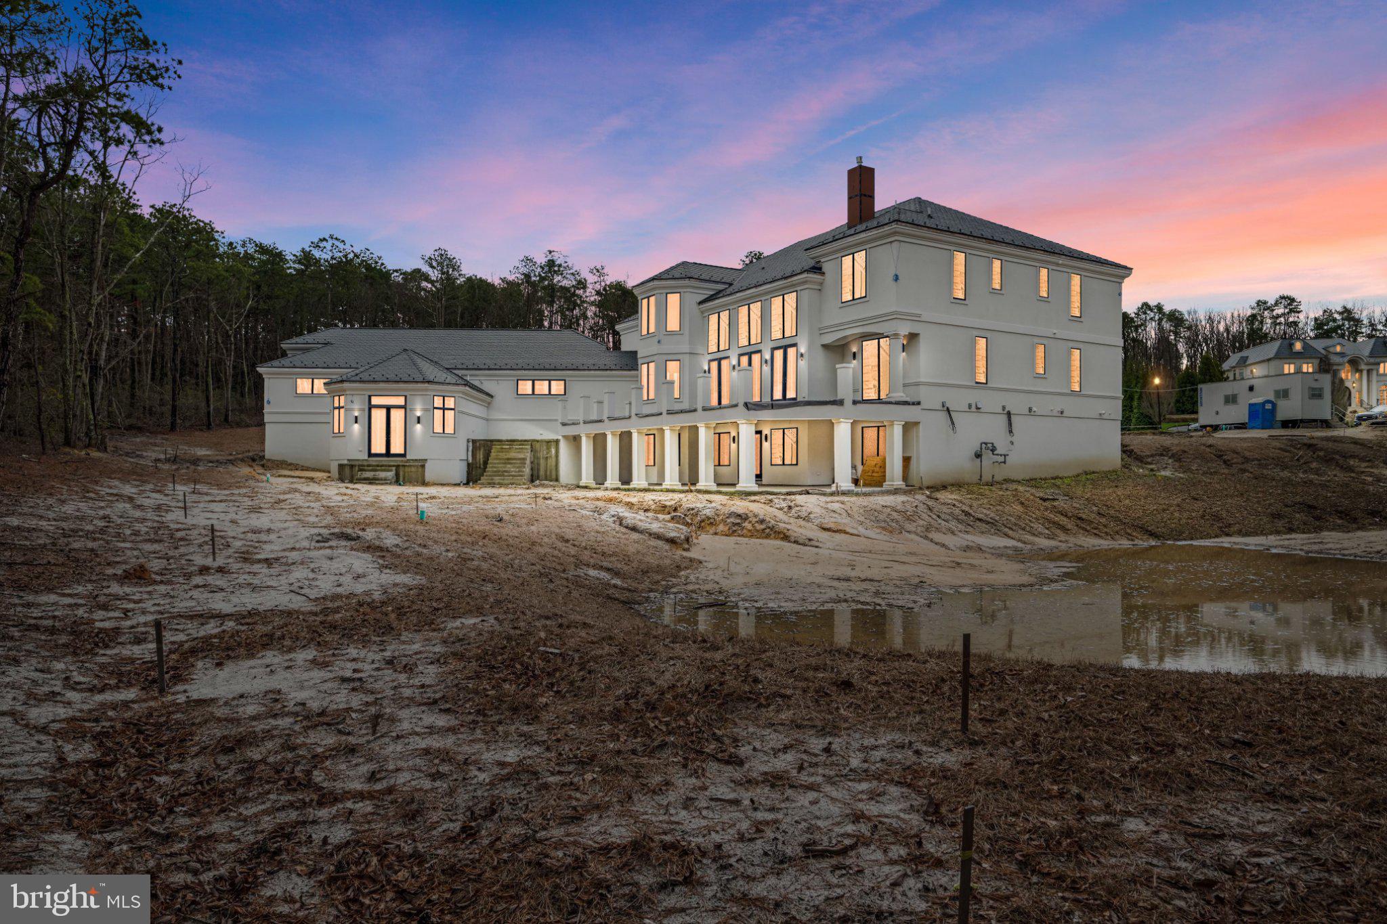
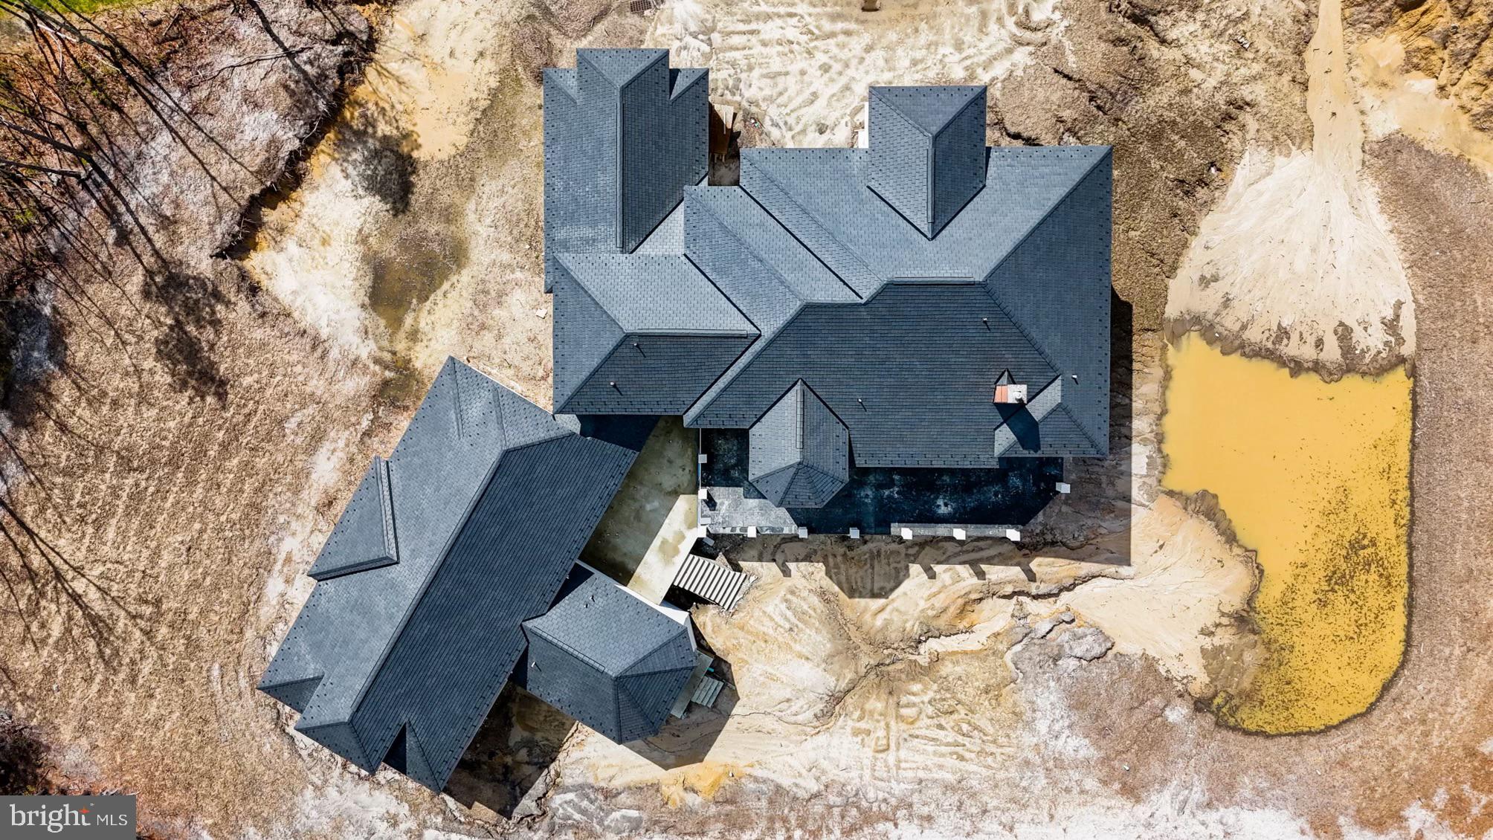
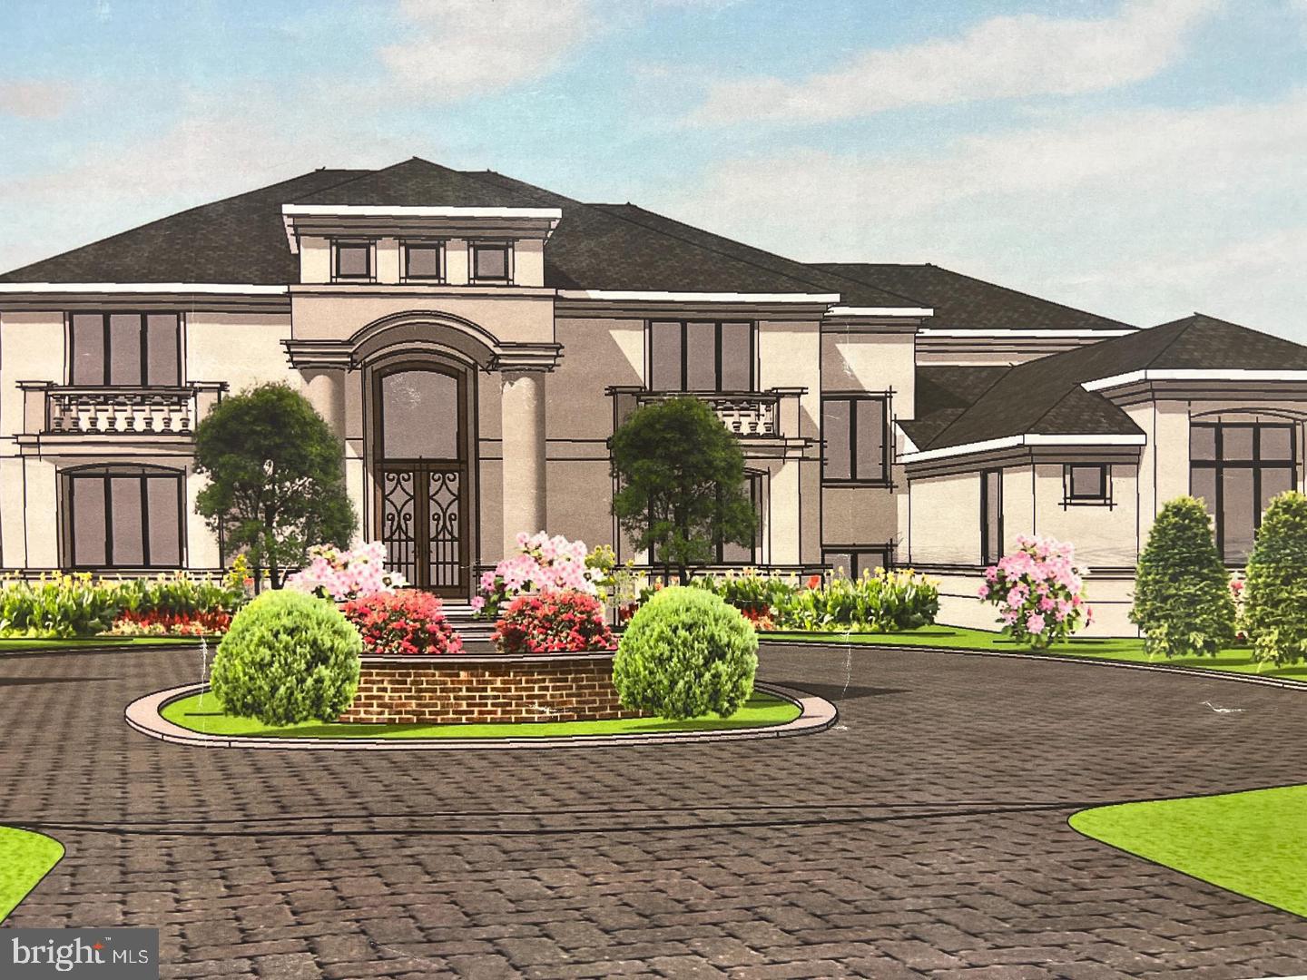
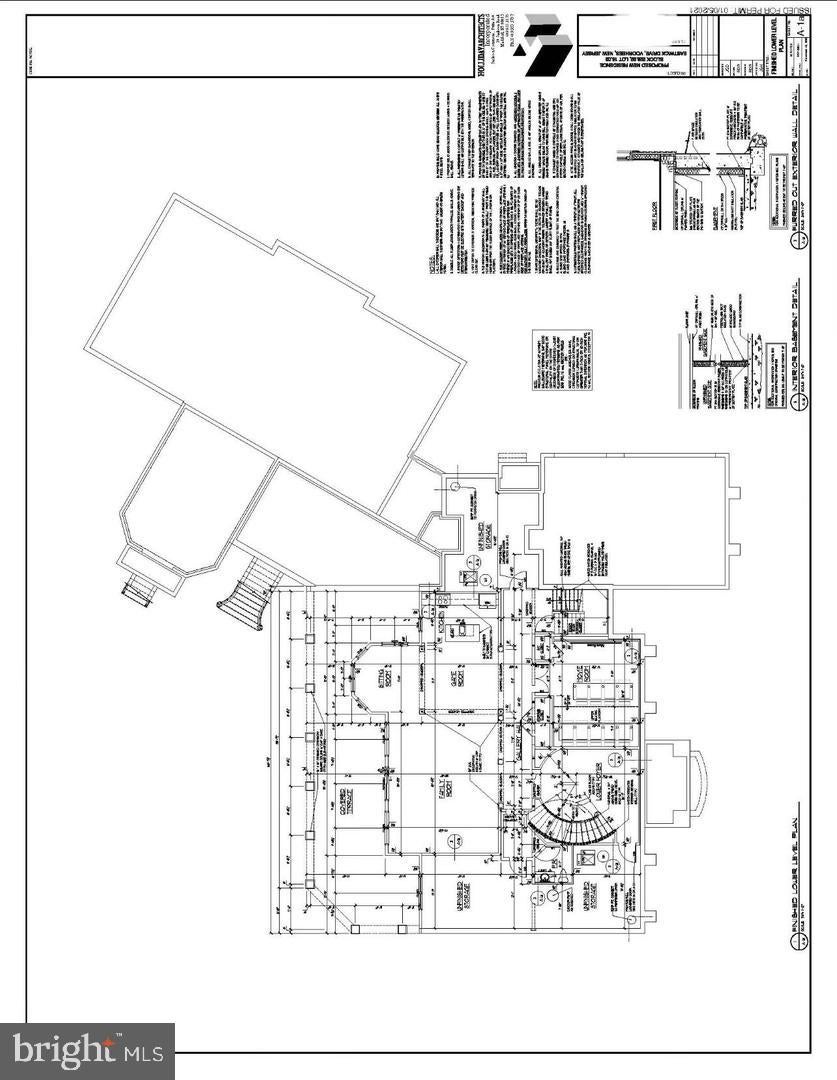
Luxury, custom 3 story home with a slate roof and approximately 13,000+ sq. ft. of modern, open concept living, situated on a cul-de-sac of 3 homes in Voorhees. The design calls for a circular driveway along with a 3-car garage with a side entry. The home’s exceptional layout offers wonderful spaces for entertaining and multi-generational living. As you enter the grand foyer you will see a 3-story circular staircase. The plans feature a bright and modern open floor plan for both living and entertaining. The plans also call for the main floor to feature a kitchen with a butler's pantry, quartz countertops, 60-inch refrigerator and stove and outside deck right off the kitchen which makes it great for entertaining. This level also includes an office/study, formal dining room, spacious family room and in-law suite. To the right, past the kitchen is a hallway leading to the planned official sized, indoor basketball courts (temp controlled), full steam bathroom, juice bar and gym....there is an outside entry to the gym and basketball courts, as well. There are additional stairs leading up to the second floor. The upper level will include 4 bedroom suites. The primary bedroom will include 2 walk-in closets, and a luxury bathroom with separate sinks, an over-sized shower & stand-alone tub. You can take the circular staircase to the lower level that walks out to the backyard and has great windows for natural lighting. The plans show space for a full 2nd kitchen with an island and quartz countertops, theater room, an additional room that can be used as a room or office and a 2nd family room on the lower level. There will be an indoor, fire safety sprinkler system and the home has been wired for a state of the art security/smart home security system.
Save
Ask
Tour
Hide
Share
Listing Snapshot
Price
$3,500,000
Days On Site
7 Days
Bedrooms
6
Inside Area (SqFt)
13,400 sqft
Total Baths
8
Full Baths
7
Partial Baths
1
Lot Size
2.28 Acres
Year Built
N/A
MLS Number
NJCD2129080
Status
Active
Property Tax
$26,516
HOA/Condo/Coop Fees
N/A
Sq Ft Source
Estimated
Friends & Family
React
Comment
Invite
No Comments Yet
Did you know? You can invite friends and family to your search. They can join your search, rate and discuss listings with you.
Recent Activity
a week ago
Listing updated with changes from the MLS
a week ago
Listing first seen on site
General Features
Acres
2.28
Attached Garage
Yes
Foundation
Concrete Perimeter
Garage
Yes
Garage Spaces
6
Levels
Two
Parking
Off StreetCircular DrivewayGarageDrivewayInside EntranceCommunity StructureAttached
Parking Spaces
11
Property Condition
New Construction
Property Sub Type
Single Family Residence
Special Circumstances
Standard
SqFt Above
9978
SqFt Below
3422
SqFt Total
13400
Style
Contemporary
Utilities
Natural Gas AvailableSewer AvailableWater AvailableOtherElectricity Available



Did you know? You can invite friends and family to your search. They can join your search, rate and discuss listings with you.