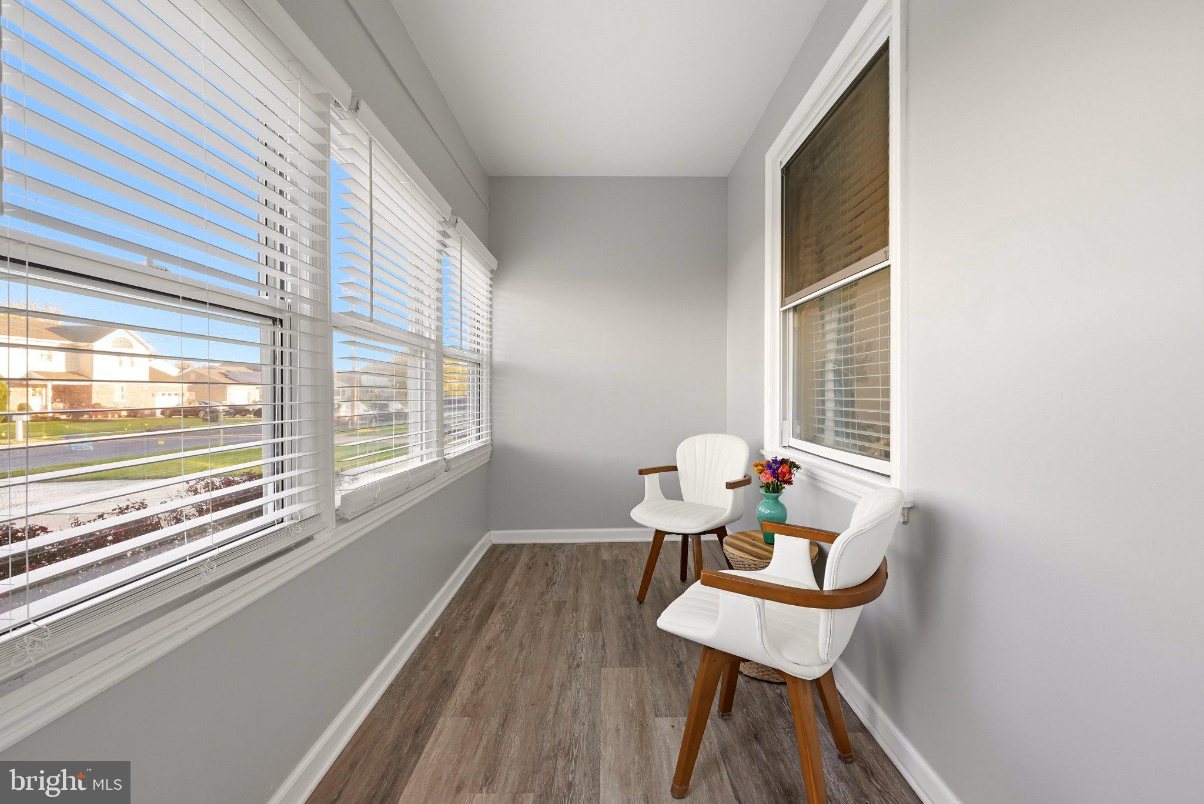
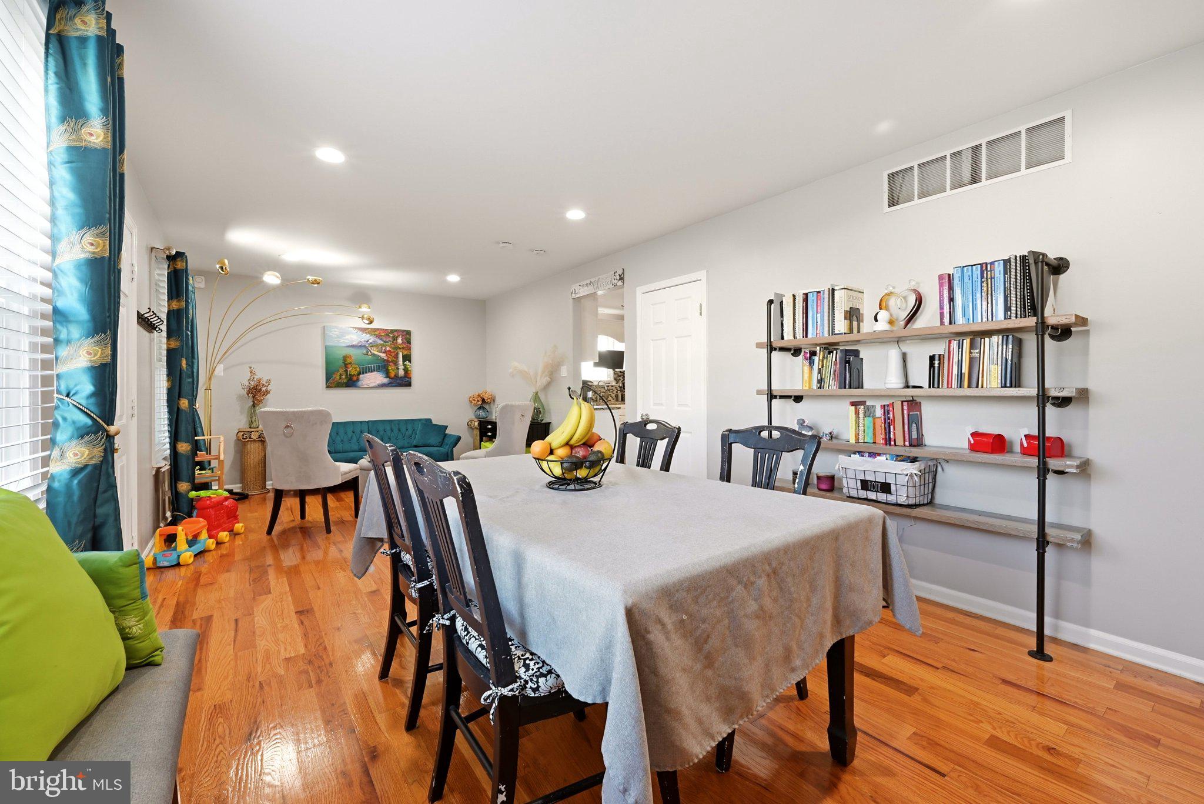
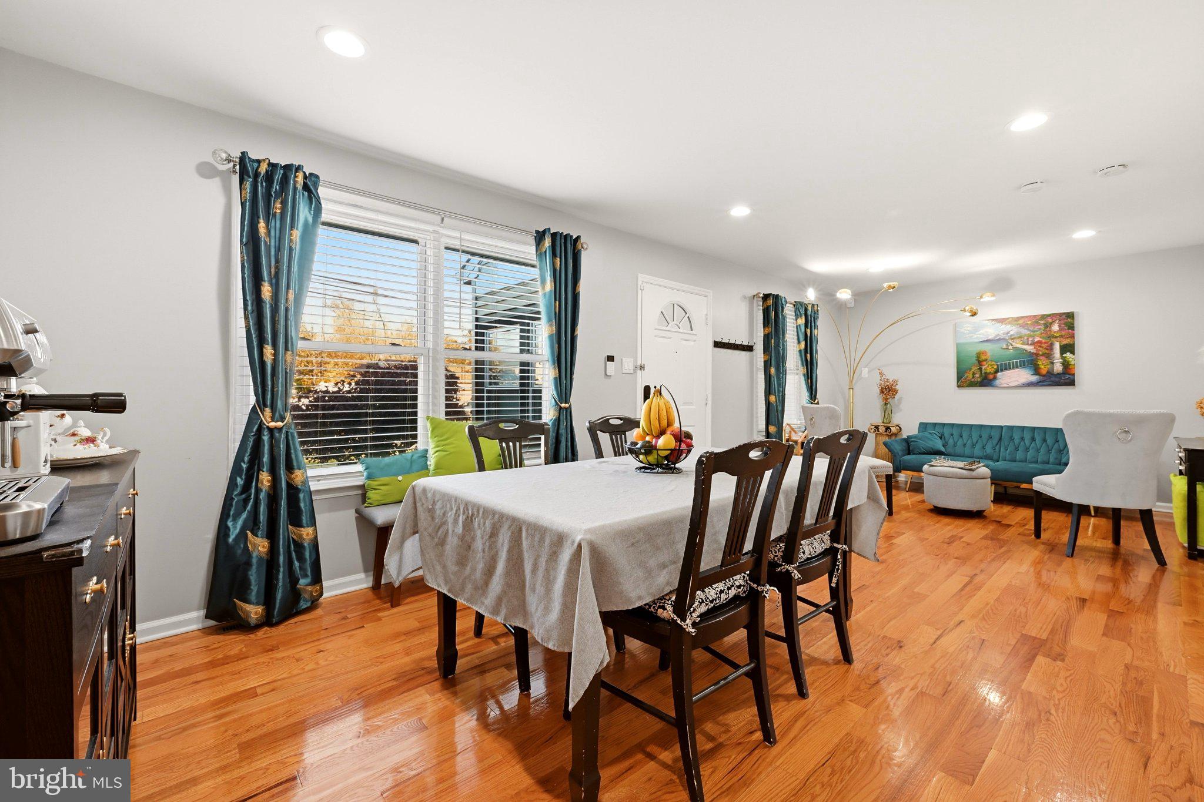
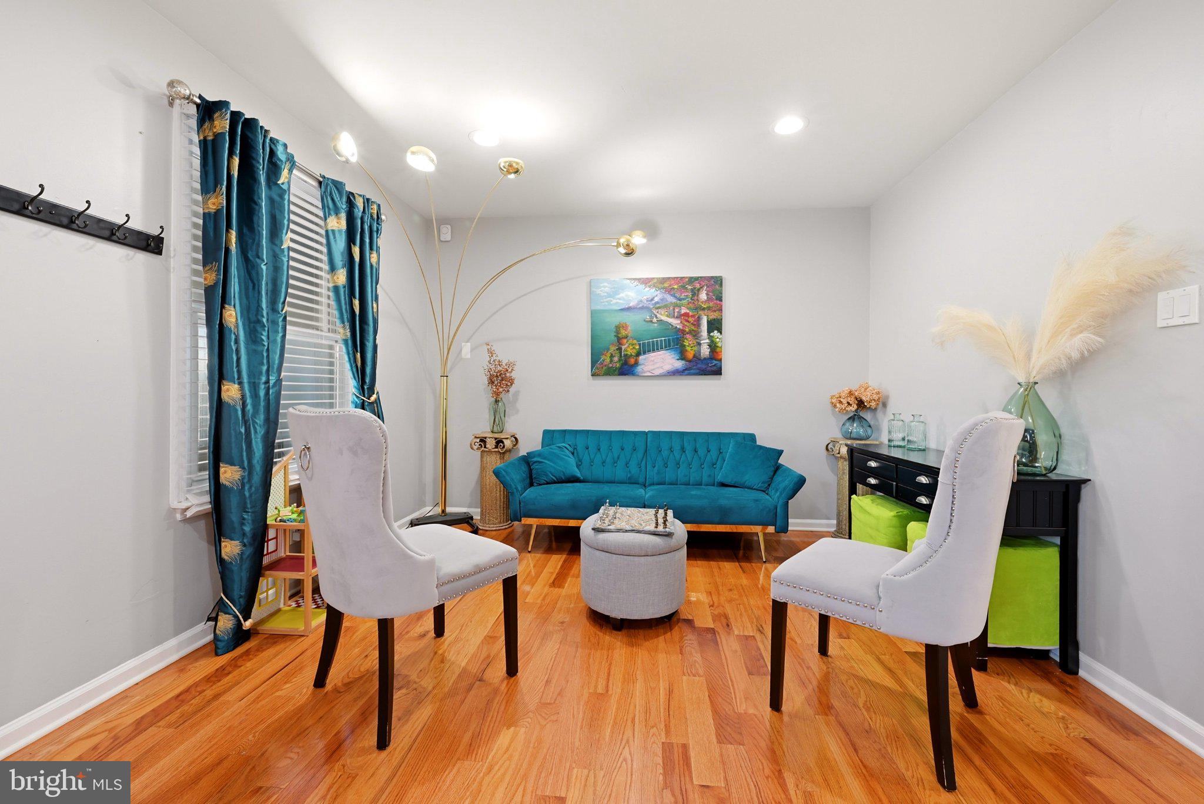
Discover this comfortable and spacious ranch-style home nestled in the sought-after Broadmoor community. With 1,248 sq. ft. of first floor living space, this residence features three spacious bedrooms and two full bathrooms, perfect for comfortable and convenient living. The partially finished basement of 750 sq. ft. offers additional space to meet your families needs while still leaving 500 sq. ft. for laundry and storage. The heart of the home boasts a modern kitchen equipped with essential appliances, including a gas oven/range, dishwasher, and built-in microwave, making meal prep easy and enjoyable. The convenience of an in-home washer and gas dryer adds to the appeal, ensuring laundry days are hassle-free. Step outside to enjoy a generous 0.27-acre lot, providing ample space for outdoor activities or gardening. The attached single car garage and oversized driveway accommodate multiple vehicles, ensuring off-street parking. Broadmoor is not just a neighborhood; it's a community. Brand new solar panels owned by the solar company will be installed before the end of November. Residents enjoy easy access to local parks, perfect for weekend picnics or morning jogs. With a friendly atmosphere and a strong sense of community, you'll find everything you need just moments away. This home is more than just a property; it's a place where memories are made. Embrace the lifestyle you've always wanted in Broadmoor!
Save
Ask
Tour
Hide
Share
Listing Snapshot
Price
$375,000
Days On Site
30 Days
Bedrooms
3
Inside Area (SqFt)
1,998 sqft
Total Baths
2
Full Baths
2
Partial Baths
N/A
Lot Size
0.27 Acres
Year Built
1975
MLS Number
NJCD2129128
Status
Coming Soon
Property Tax
$10,168
HOA/Condo/Coop Fees
N/A
Sq Ft Source
Estimated
Friends & Family
React
Invite
Recent Activity
7 hours ago
Listing updated with changes from the MLS
3 days ago
Status changed to Coming Soon
4 weeks ago
Listing first seen on site
General Features
Acres
0.27
Attached Garage
Yes
Foundation
Block
Garage
Yes
Garage Spaces
1
Levels
One
Parking
Off StreetOn StreetGarageDrivewayAttached
Parking Spaces
5
Pets
Yes
Property Sub Type
Single Family Residence
Sewer
Public Sewer
Special Circumstances
Standard
SqFt Above
1248
SqFt Below
750
SqFt Total
1998
Style
Ranch/Rambler
Water Source
Public
Zoning
RESIDENTIAL
Interior Features
Appliances
Gas RangeGas OvenGas Water HeaterDishwasherWasherMicrowave
Basement
Walk-Out AccessPartially FinishedSump Pump
Cooling
Central AirElectric
Heating
Natural GasForced Air
Laundry Features
In BasementLaundry Room
Main Level Bedrooms
3
Bathroom 1
Level - Main
Bedroom 1
Level - Main
Bedroom 2
Level - Main
Bedroom 3
Level - Main
Dining Room
Level - Main
Exercise Room
Family Room
Kitchen
Level - Main
Laundry
Living Room
Level - Main
Storage Room
Save
Ask
Tour
Hide
Share
Exterior Features
Construction Details
BlockVinyl Siding
Pool Features
None
Roof
Shingle
Community Features
MLS Area
Gloucester Twp (20415)
School District
GLOUCESTER TOWNSHIP PUBLIC SCHOOLS
Schools
School District
GLOUCESTER TOWNSHIP PUBLIC SCHOOLS
Elementary School
Unknown
Middle School
Unknown
High School
Unknown
Listing courtesy of Weichert Realtors - Moorestown