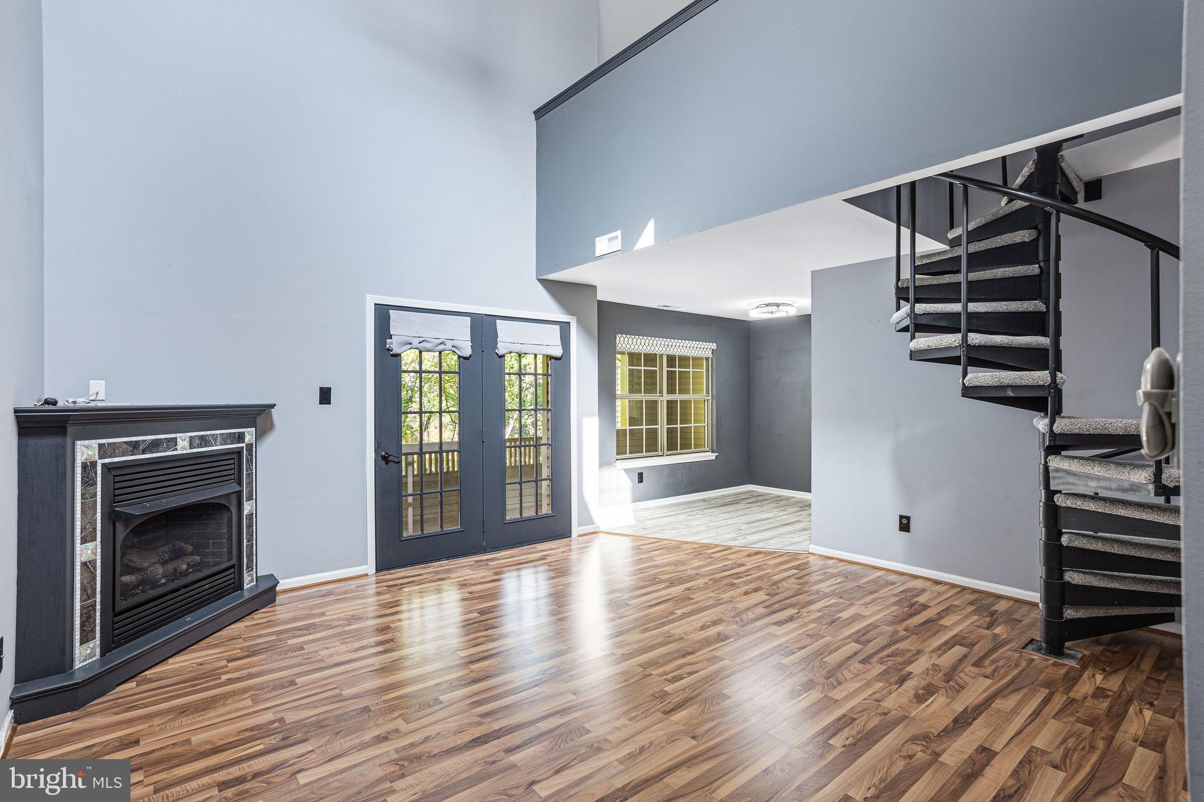
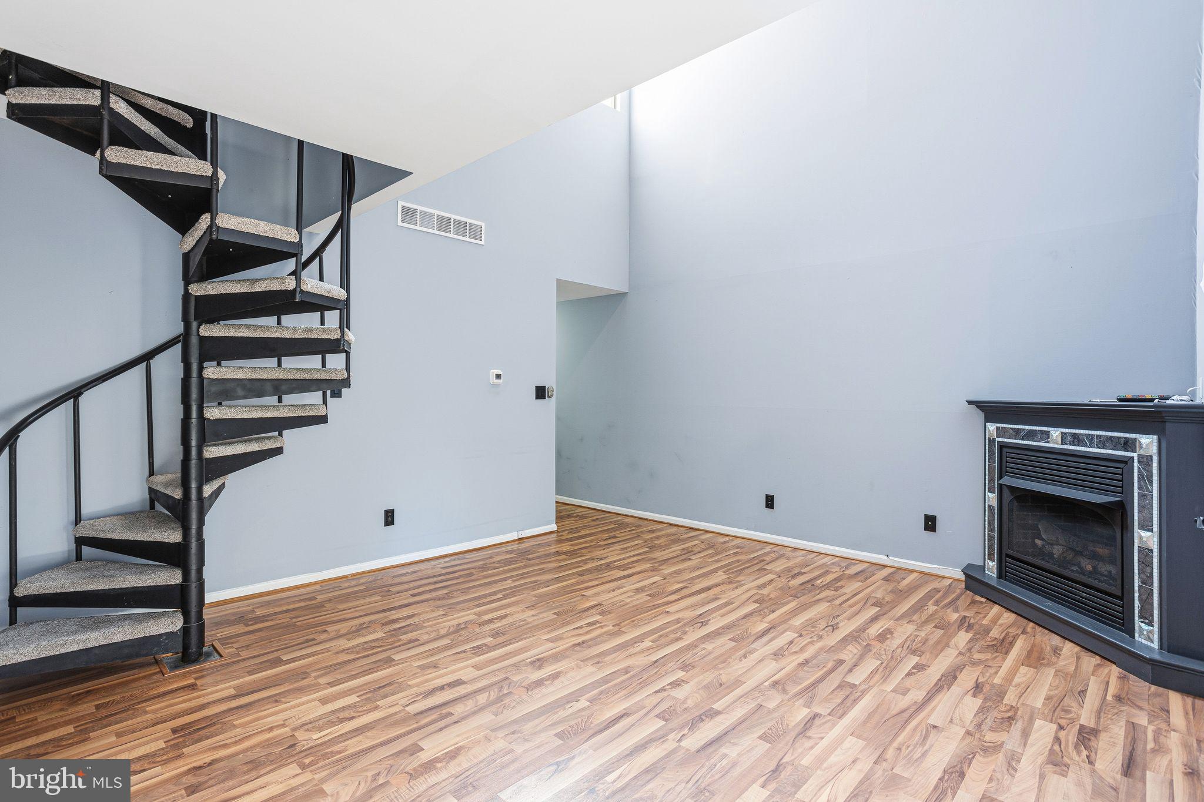
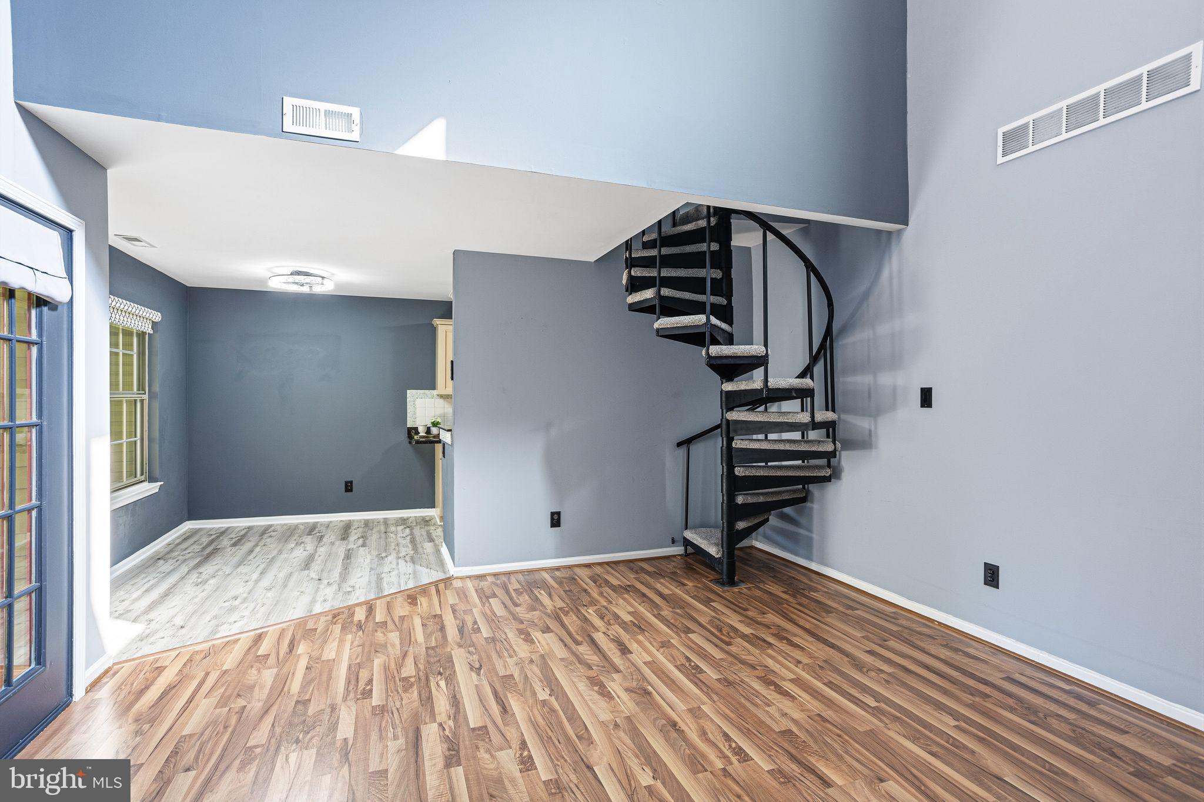
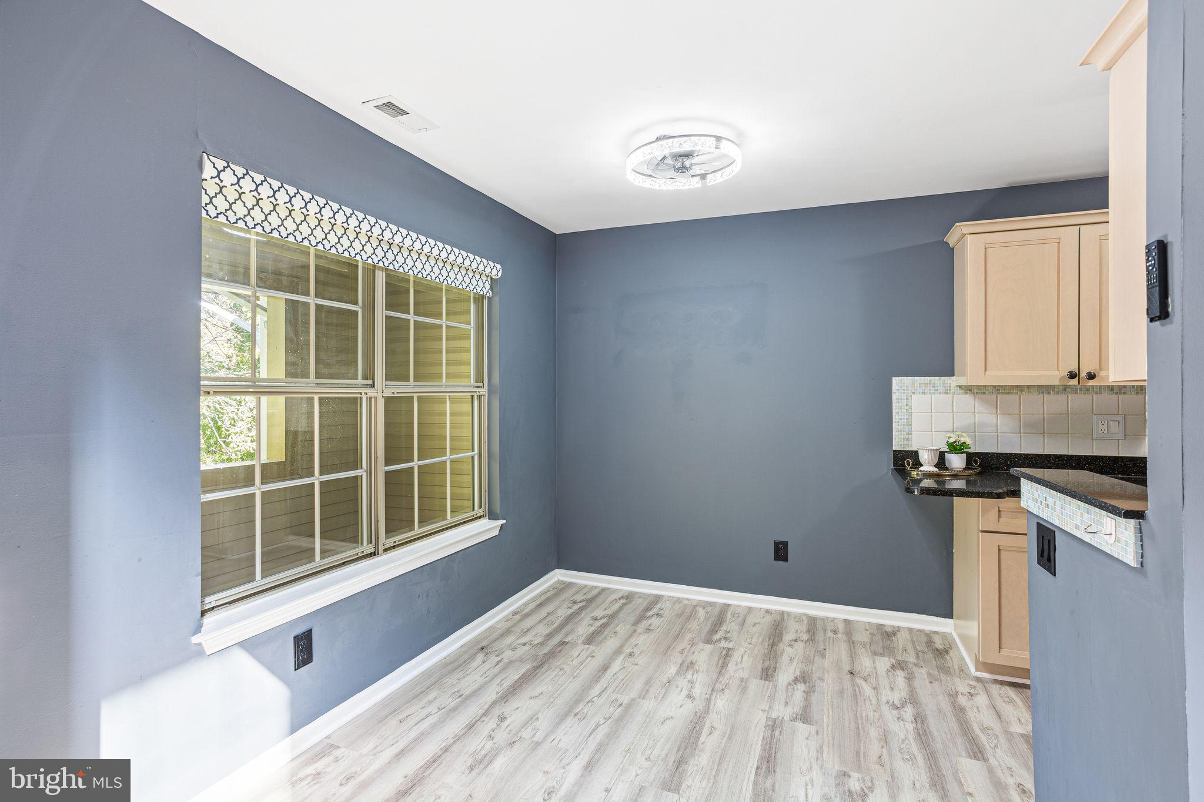
Enjoy comfortable, spacious living in the desirable Tavistock community of Cherry Hill! This lovely 2nd-floor unit, 2 Bedroom, 2 Full Bath Condo with a Bonus Loft offers a versatile floor plan and plenty of living space! Step inside to the bright and inviting Living Room featuring soaring vaulted ceilings, beautiful wood-look flooring, a cozy corner gas fireplace and sliding glass doors leading to a covered Deck overlooking the wooded surroundings which gives so much privacy. The Deck also provides access to a convenient exterior Storage/Utility Closet. Just off the Living Room is the remodled Eat-In Kitchen featuring ample cabinetry, granite countertops, tile backsplash, black appliances and an adjoining Dining Area with a large window allowing for plenty of natural light. The spacious Primary Bedroom features a large walk-in closet and private Ensuite Bathroom with a jetted soaking tub and ceramic tile surround. An additional nicely sized Bedroom, freshly painted, full Hall Bathroom with stall shower and convenient Laundry Closet with full size washer and dryer to complete the main level. A spiral staircase leads to the impressive upper-level Loft, offering a wonderful bonus living area that could be used as a Home Office, Guest Room, 3rd Bedroom or additional Family Room! The Loft also features sliding glass doors leading to its own private outdoor Deck, providing the perfect spot to relax and unwind and a large walk-in finished attic storage room. Take advantage of the Community Gym, Outdoor Pool and Tennis Courts. Conveniently located near shopping, restaurants, major highways and everything Cherry Hill has to offer. Don't miss this wonderful rental opportunity in Tavistock!
Save
Ask
Tour
Hide
Share
Listing Snapshot
Price
$2,850
Days On Site
3 Days
Bedrooms
2
Inside Area (SqFt)
1,101 sqft
Total Baths
2
Full Baths
2
Partial Baths
N/A
Lot Size
0.12 Acres
Year Built
1987
MLS Number
NJCD2129196
Status
Active
Property Tax
N/A
HOA/Condo/Coop Fees
$400 monthly
Sq Ft Source
Assessor
Friends & Family
React
Comment
Invite
No Comments Yet
Did you know? You can invite friends and family to your search. They can join your search, rate and discuss listings with you.
Recent Activity
2 days ago
Listing updated with changes from the MLS
3 days ago
Status changed to Active
4 days ago
Listing first seen on site
General Features
Acres
0.12
Available on
2026-11-01
Foundation
Slab
Levels
One and One Half
Parking
On Street
Pets
No
Property Sub Type
Townhouse
Sewer
Public Sewer
SqFt Above
1101
SqFt Total
1101
Style
Colonial
Water Source
Public
Zoning
RES
Interior Features
Appliances
WasherDryer
Cooling
Central AirElectric
Fireplace
Yes
Fireplaces
1
Heating
Natural GasForced Air
Laundry Features
Main Level
Main Level Bedrooms
2
Bedroom 1
Level - Main
Bedroom 2
Level - Main
Kitchen
Level - Main
Living Room
Level - Main
Loft
Save
Ask
Tour
Hide
Share
Exterior Features
Construction Details
Brick VeneerVinyl Siding
Pool Features
Community
Community Features
Association Amenities
ClubhouseFitness CenterTennis Court(s)
Association Fee
$400.0
Association Fee Frequency
Monthly
Community Features
Pool
MLS Area
Cherry Hill Twp (20409)
School District
CHERRY HILL TOWNSHIP PUBLIC SCHOOLS
Schools
School District
CHERRY HILL TOWNSHIP PUBLIC SCHOOLS
Elementary School
Unknown
Middle School
Unknown
High School
Unknown
Listing courtesy of BHHS Fox & Roach - Haddonfield



Did you know? You can invite friends and family to your search. They can join your search, rate and discuss listings with you.