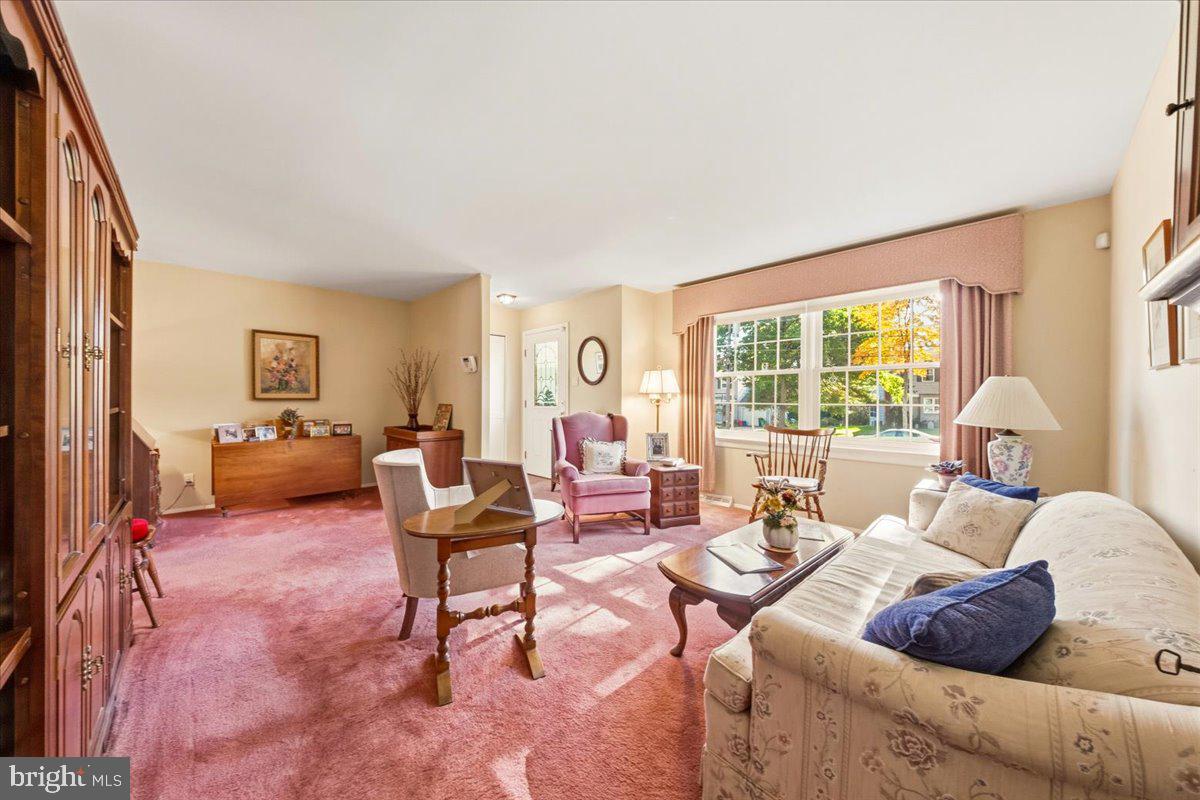
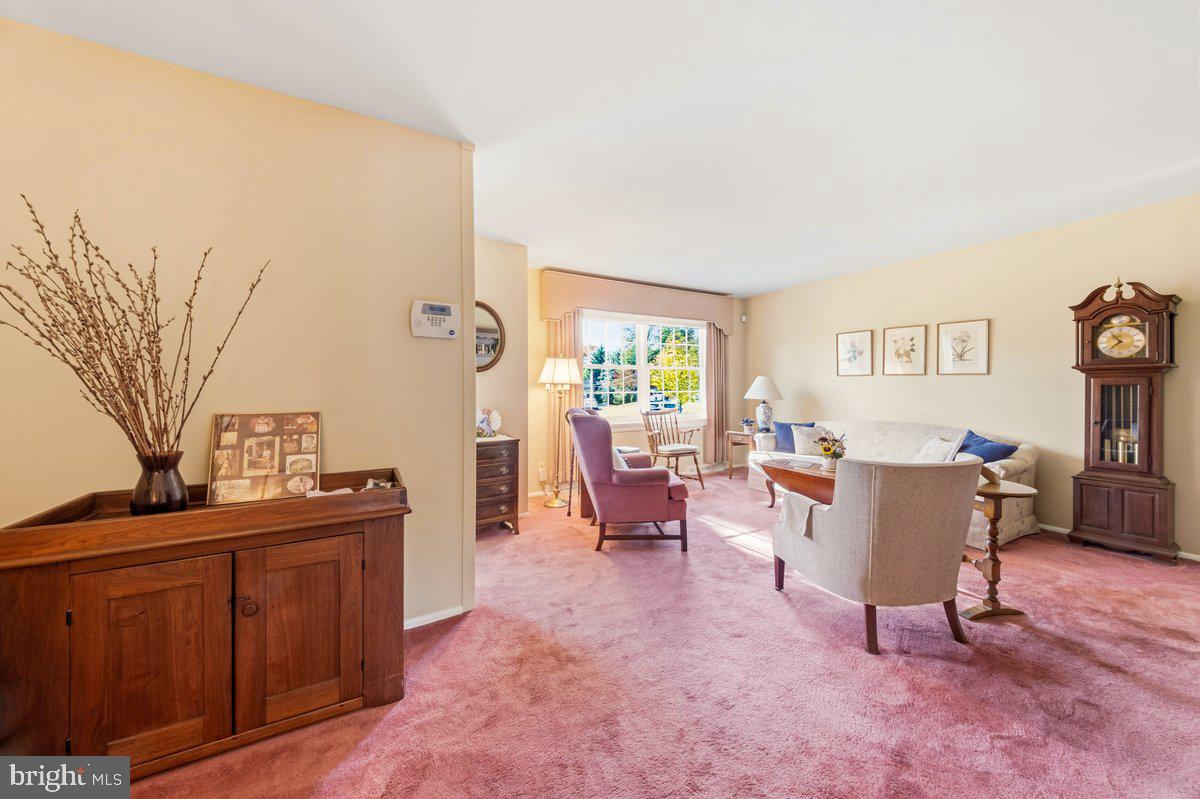
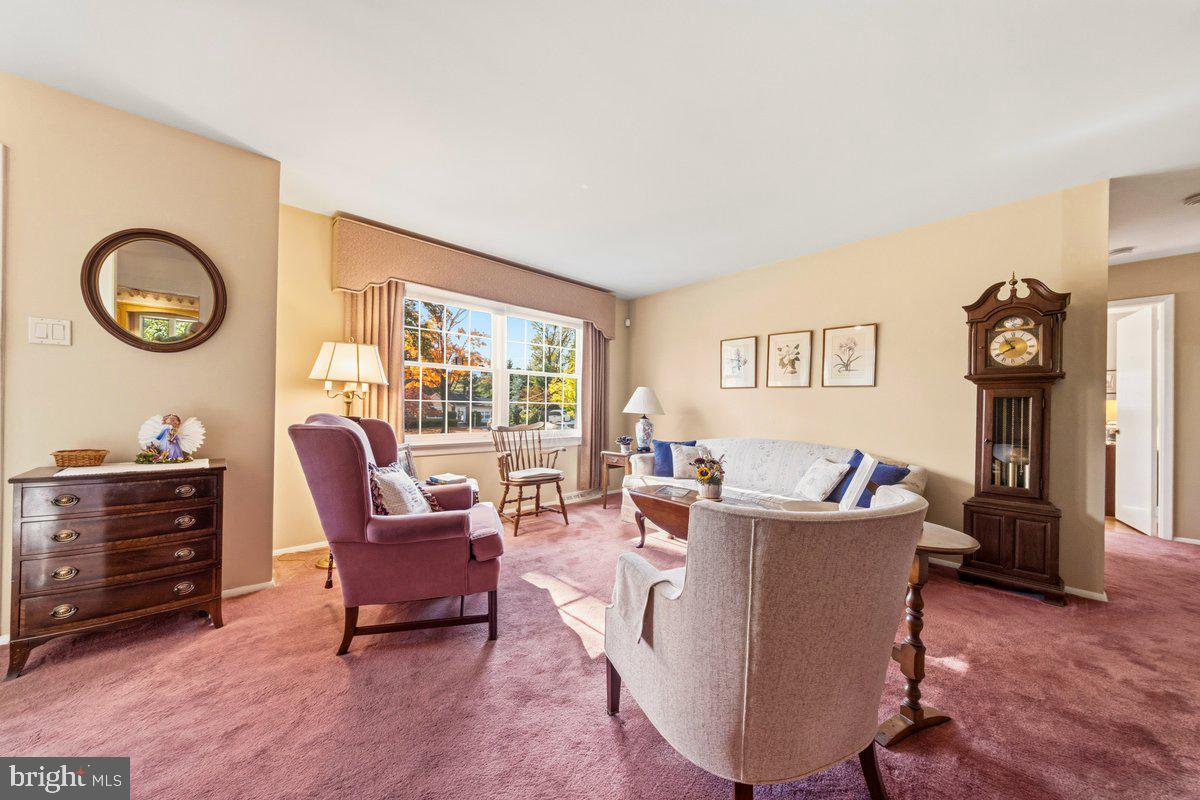
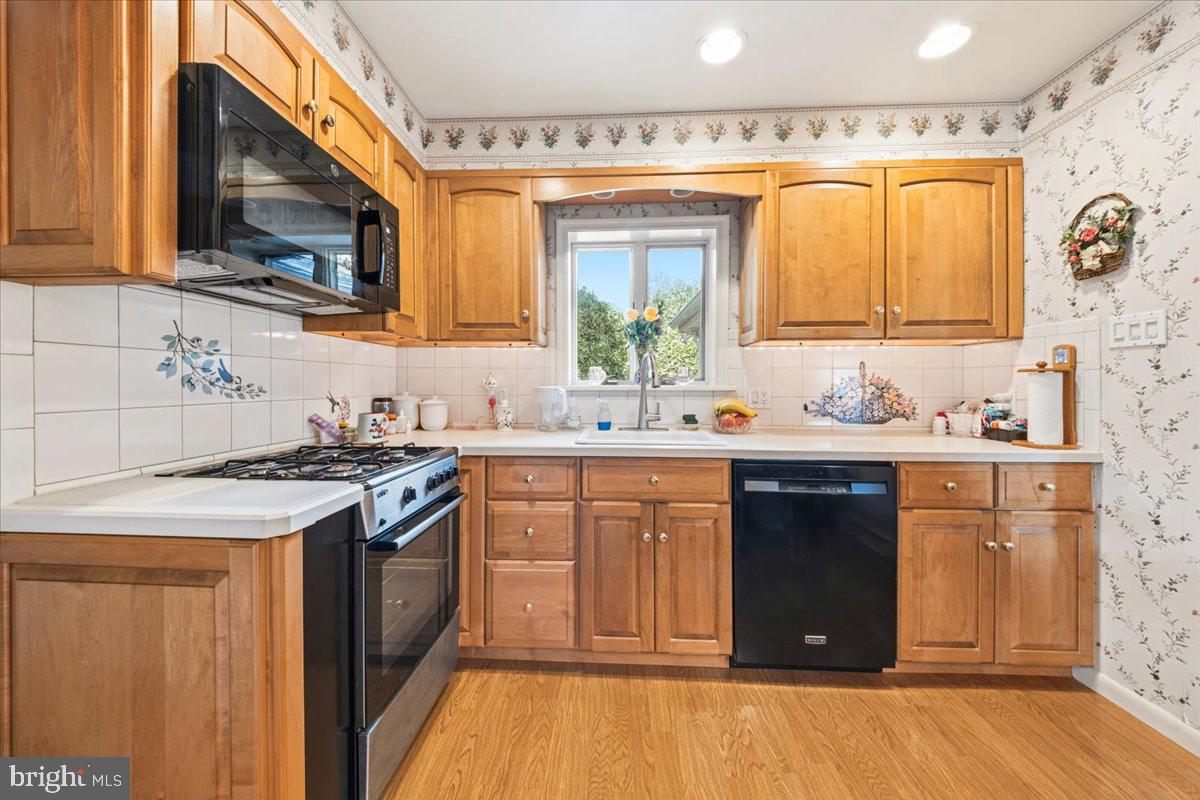
Nestled in the charming Gill Tract neighborhood, this delightful ranch-style home offers a perfect blend of comfort and functionality. Built in 1957, this well-maintained residence boasts 1,622 square feet of inviting living space, featuring three bedrooms and one and a half bathrooms. Step inside to discover a warm and welcoming atmosphere, highlighted by hardwood floors and cozy carpeting throughout. The kitchen is equipped with modern appliances, including a gas oven/range, dishwasher, and microwave, ensuring meal prep is a breeze. A pantry provides ample storage for all your culinary needs. The family room, conveniently located off the kitchen, features a charming brick fireplace with glass doors, creating a cozy focal point for those chilly evenings. Enjoy watching the birds and other wild life while relaxing in the beautfiul sun room. Venture downstairs to the partially finished basement, which offers additional space for a home office, playroom, or storage, complete with shelving for organization. The laundry area is also conveniently located here, featuring a gas dryer and washer. The property also includes a patio area, ideal for outdoor dining or simply relaxing in the sun . A shed provides extra storage for gardening tools or outdoor equipment. Gill Tract is not just about the home; it's about the lifestyle. The neighborhood is known for its friendly atmosphere and community spirit. Residents enjoy easy access to local parks, where you can take leisurely strolls or have picnics with friends. The area is served by reputable schools, making it a great place for lifelong learning and growth. With convenient parking options, including driveway and street parking, this home is ready for you to move in and make it your own. Experience the warmth and charm of this lovely property in a community that truly feels like home. Additional photos to come.
Save
Ask
Tour
Hide
Share
Listing Snapshot
Price
$700,000
Days On Site
22 Days
Bedrooms
3
Inside Area (SqFt)
1,622 sqft
Total Baths
2
Full Baths
1
Partial Baths
1
Lot Size
N/A
Year Built
1957
MLS Number
NJCD2129222
Status
Active Under Contract
Property Tax
$11,426
HOA/Condo/Coop Fees
N/A
Sq Ft Source
Assessor
Friends & Family
React
Invite
Recent Activity
6 days ago
Status changed to Active Under Contract
6 days ago
Listing updated with changes from the MLS
3 weeks ago
Listing first seen on site
General Features
Foundation
Block
Levels
One
Parking
ConcreteOff StreetOn StreetDriveway
Property Sub Type
Single Family Residence
Sewer
Public Sewer
Special Circumstances
Standard
SqFt Above
1622
SqFt Total
1622
Style
Ranch/Rambler
Utilities
Cable AvailableNatural Gas AvailablePhone Available
Water Source
Public
Zoning
RESIDENTIAL
Interior Features
Appliances
Gas RangeGas OvenGas Water HeaterDishwasherDisposalFreezerHumidifierMicrowaveWasherWater Heater
Basement
Full
Cooling
Central AirCeiling Fan(s)DuctlessElectric
Electric
200+ Amp Service
Fireplace
Yes
Fireplace Features
MasonryGasGlass Doors
Fireplaces
1
Flooring
LaminateCarpetWoodCeramic TileHardwood
Heating
ElectricNatural GasForced AirBaseboard
Interior
Eat-in KitchenCeiling Fan(s)Pantry
Laundry Features
In Basement
Main Level Bedrooms
3
Family Room
Level - Main
Kitchen
Level - Main
Living Room
Level - Main
Sun/Florida Room
Level - MainFeatures - Ceiling Fan(s)
Save
Ask
Tour
Hide
Share
Exterior Features
Construction Details
Frame
Exterior
Lighting
Lot Features
Cul-De-Sac
Patio And Porch
Patio
Pool Features
Community
Roof
Shingle
Community Features
Community Features
Pool
MLS Area
Haddonfield Boro (20417)
School District
HADDONFIELD BOROUGH PUBLIC SCHOOLS
Schools
School District
HADDONFIELD BOROUGH PUBLIC SCHOOLS
Elementary School
Unknown
Middle School
Unknown
High School
Unknown
Listing courtesy of BHHS Fox & Roach - Haddonfield