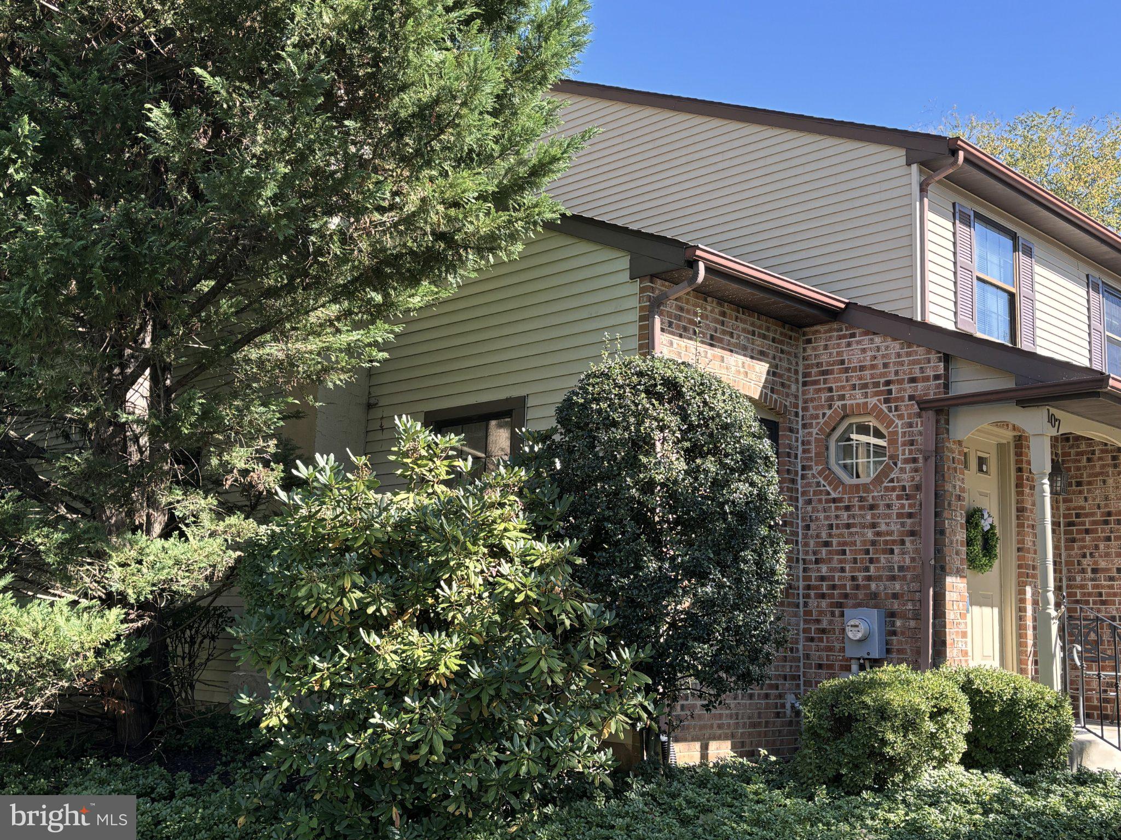
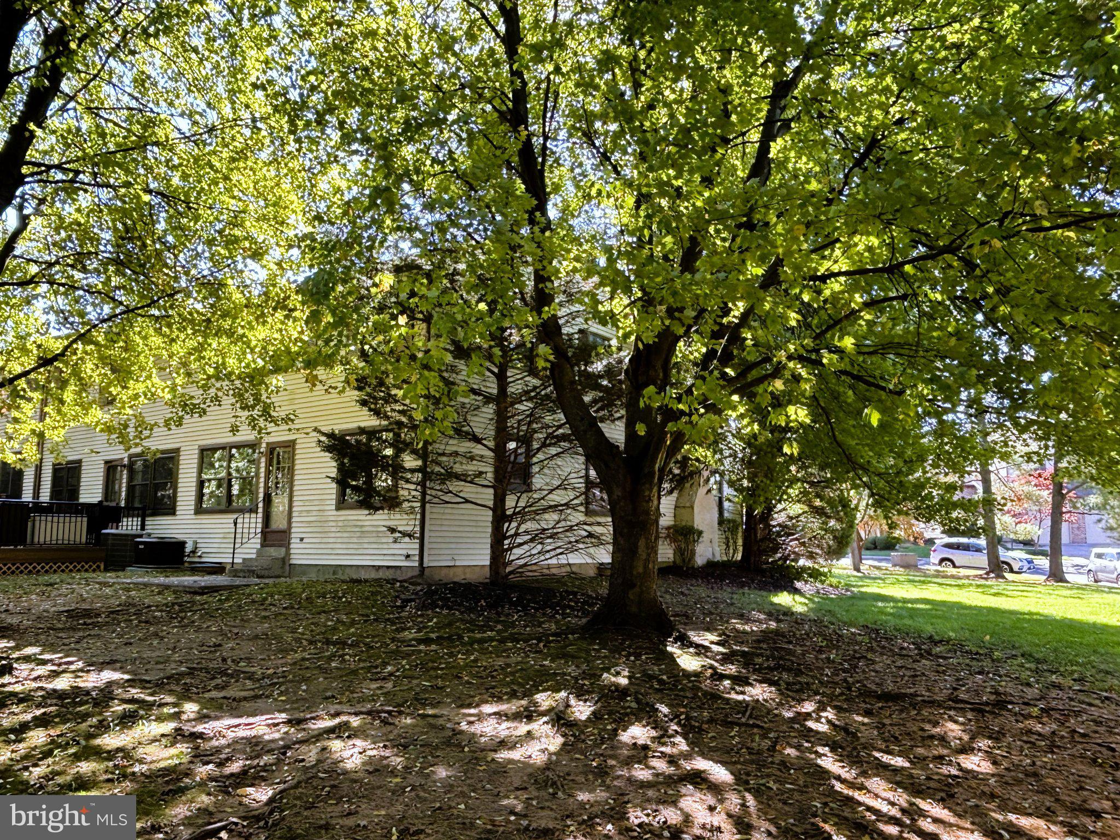
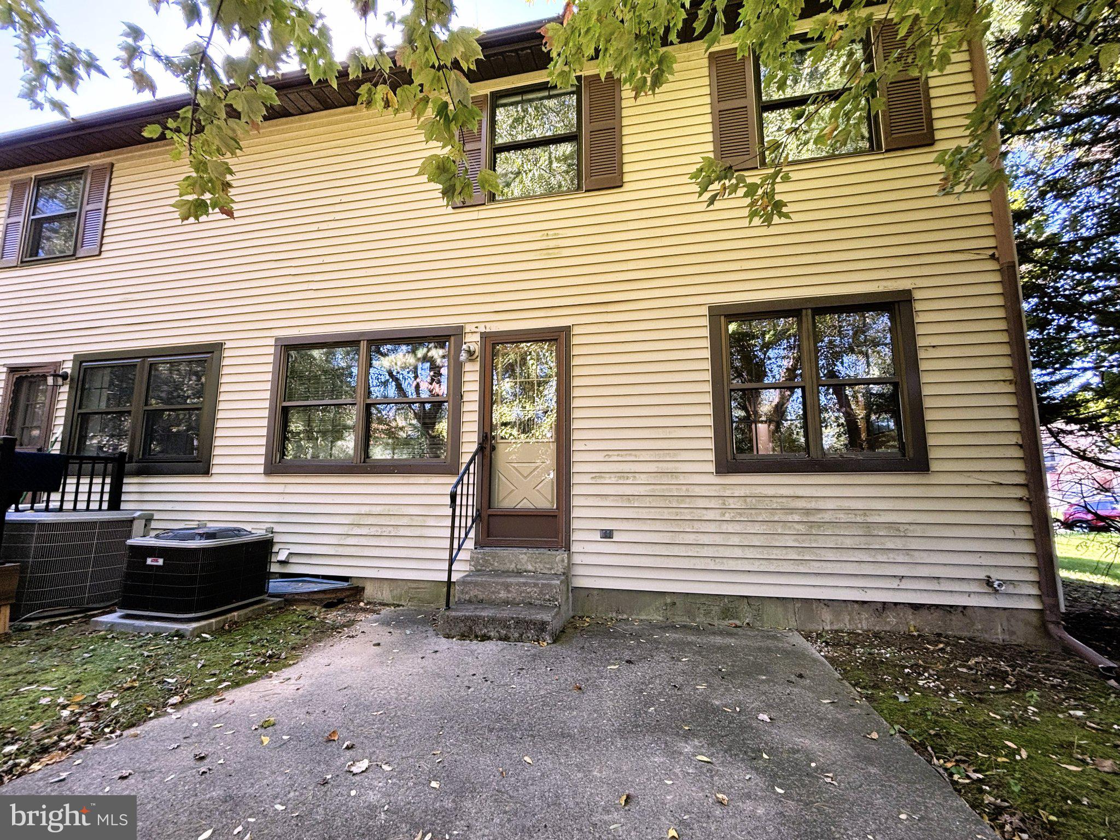
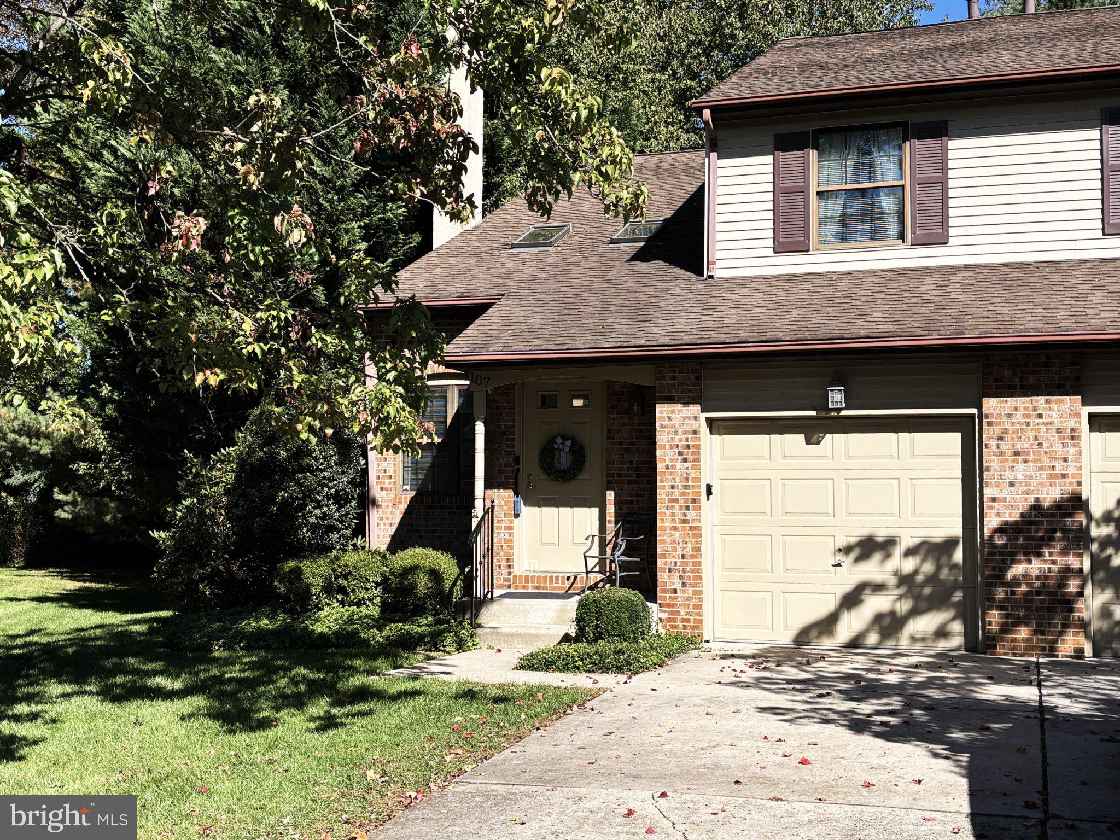
This spacious Essex Three model, one owner townhome screams potential! The end unit home sits on a cul-de-sac location not backing to other units, and offers a larger driveway than others in the development. Enter to find a large living room with vaulted ceilings, hardwood floors and a gas fireplace bathed in natural light from the two skylights. Additionally, there is a formal dining room, a large eat-in kitchen and a family room with access to the rear yard. Completing the main floor is a half bath, laundry room and access to the one car garage. Head up to the second floor to discover the main bedroom with walk in closet and full bath as well as two nice size additional bedrooms and bath. The unit also features a full basement just waiting to be finished for additional living space! All existing appliance will stay and the HVAC has been updated. This is a great opportunity to purchase in a secluded development and make it your own while living there.
Save
Ask
Tour
Hide
Share
Listing Snapshot
Price
$375,000
Days On Site
3 Days
Bedrooms
3
Inside Area (SqFt)
1,754 sqft
Total Baths
3
Full Baths
2
Partial Baths
1
Lot Size
N/A
Year Built
1985
MLS Number
NJCD2129240
Status
Active
Property Tax
$7,967
HOA/Condo/Coop Fees
$175 monthly
Sq Ft Source
Estimated
Friends & Family
React
Invite
Recent Activity
4 days ago
Listing updated with changes from the MLS
4 days ago
Listing first seen on site
General Features
Cross Street
Kings Hwy
Foundation
Concrete Perimeter
Levels
Two
Parking
Driveway
Parking Spaces
3
Property Sub Type
Townhouse
Sewer
Public Sewer
Special Circumstances
Standard
SqFt Above
1754
SqFt Total
1754
Style
Contemporary
Water Source
Public
Zoning
RESIDENTIAL
Interior Features
Appliances
Gas RangeGas OvenGas Water HeaterDishwasherDisposalDryerMicrowaveRefrigeratorWasherWater Heater
Basement
FullUnfinished
Cooling
Central AirElectric
Fireplace
Yes
Fireplace Features
GasGlass Doors
Fireplaces
1
Heating
Natural GasForced Air
Interior
Eat-in KitchenWalk-In Closet(s)Built-in Features
Laundry Features
Main Level
Window Features
Skylight(s)
Bedroom 2
Bedroom 3
Dining Room
Level - Main
Family Room
Level - Main
Kitchen
Level - Main
Living Room
Level - Main
Primary Bedroom
Features - Walk-In Closet(s)
Save
Ask
Tour
Hide
Share
Exterior Features
Construction Details
Brick Veneer
Lot Features
Irregular Lot
Pool Features
None
Windows/Doors
Skylight(s)
Community Features
Association Fee
$175.0
Association Fee Frequency
Monthly
MLS Area
Cherry Hill Twp (20409)
School District
CHERRY HILL TOWNSHIP PUBLIC SCHOOLS
Schools
School District
CHERRY HILL TOWNSHIP PUBLIC SCHOOLS
Elementary School
Unknown
Middle School
Unknown
High School
CHERRY HILL HIGH - WEST
Listing courtesy of Long & Foster Real Estate, Inc.