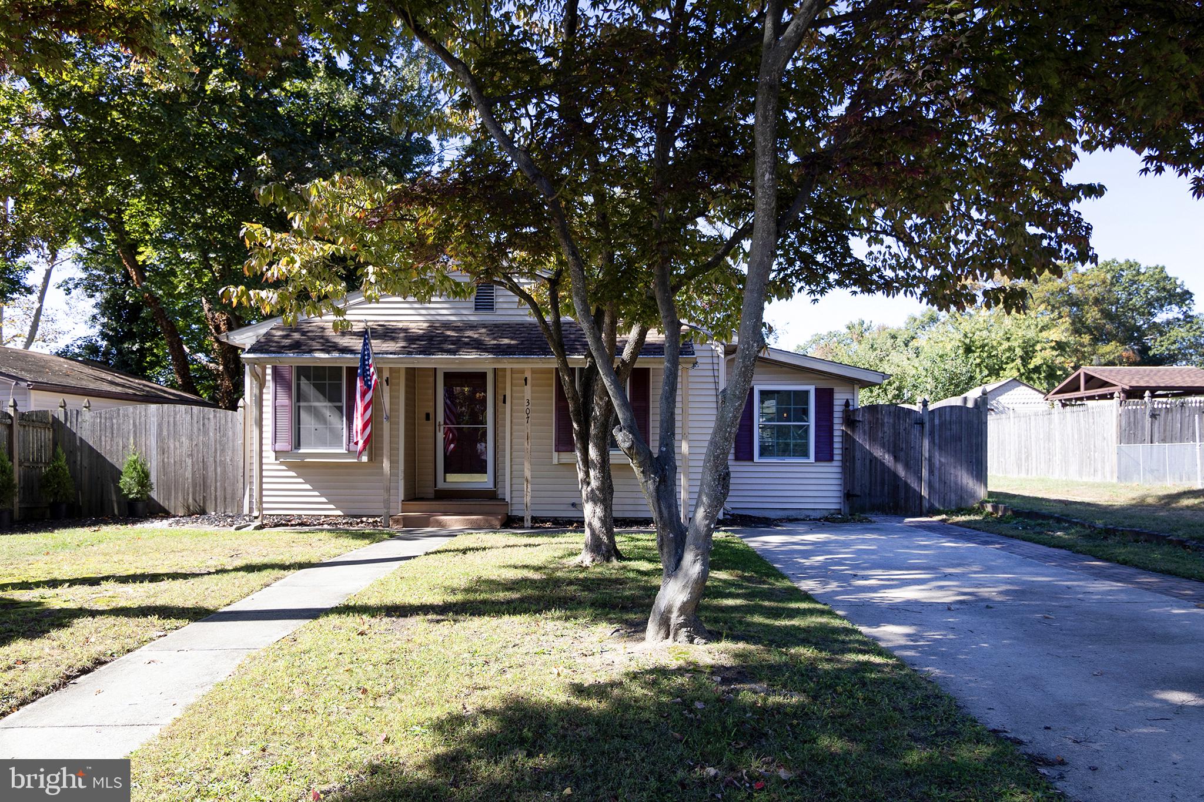
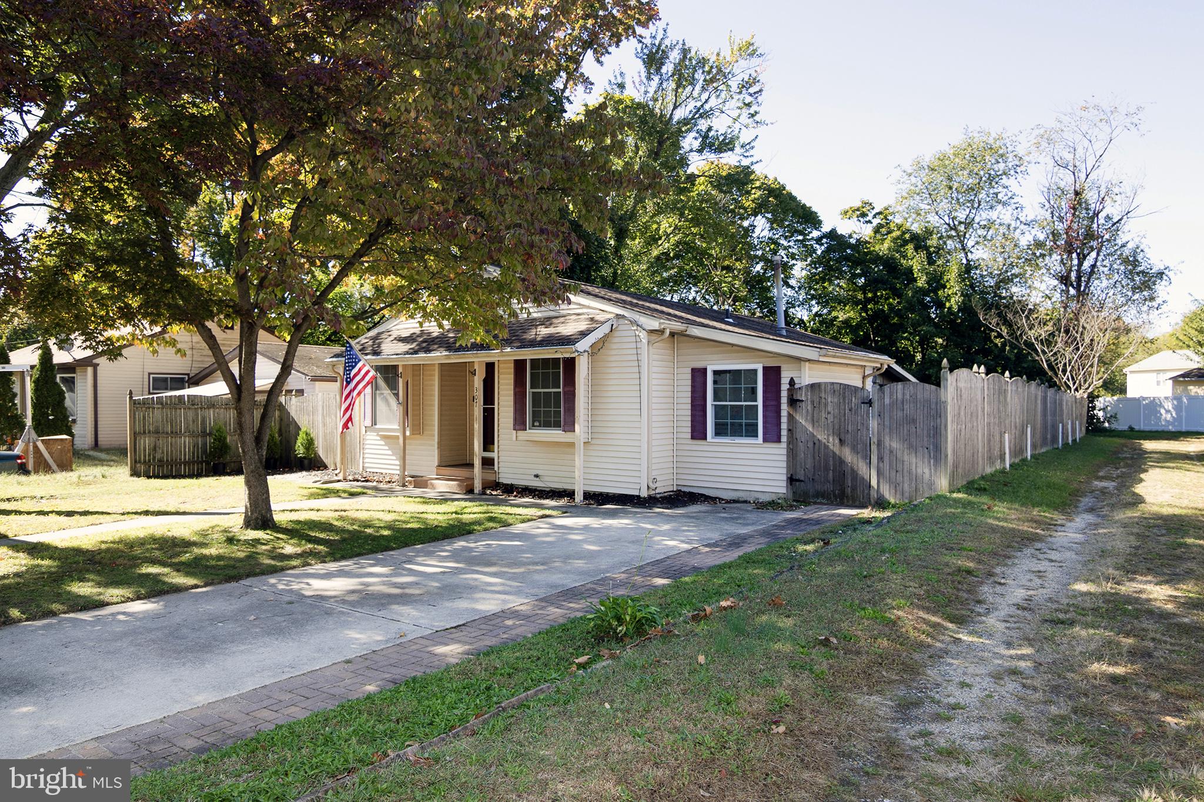
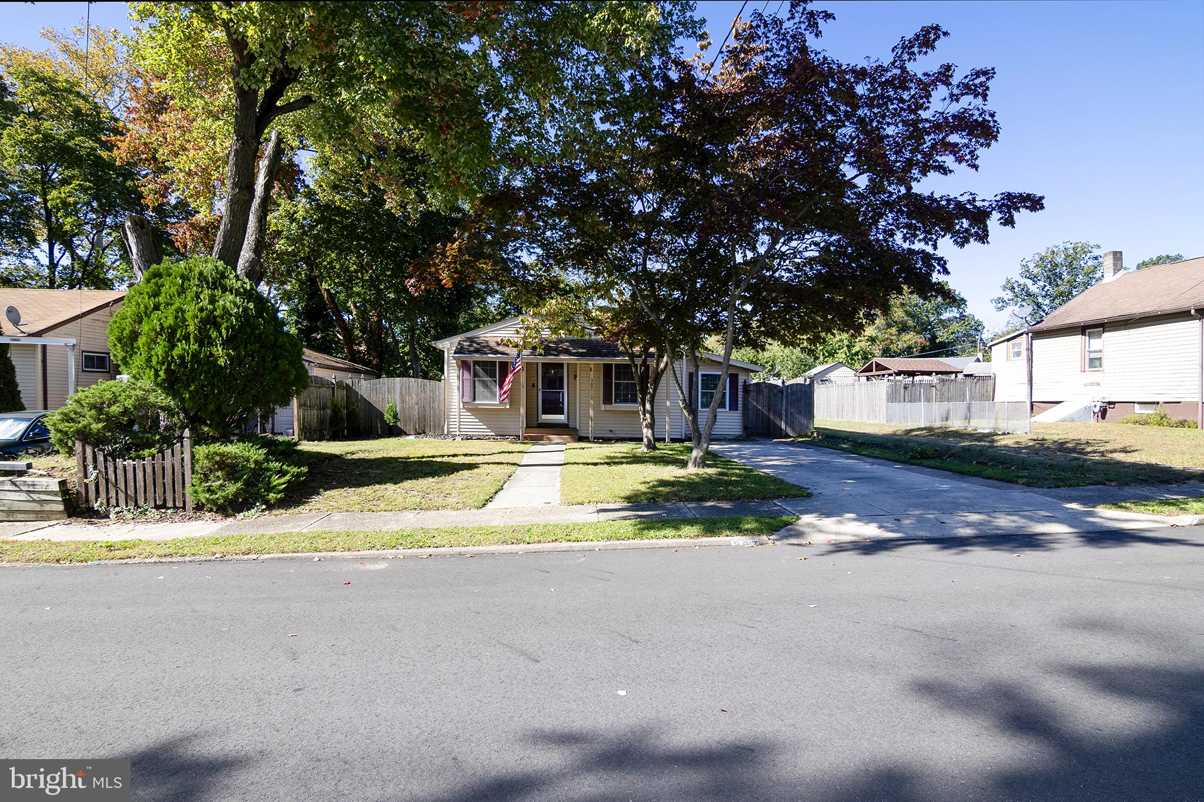
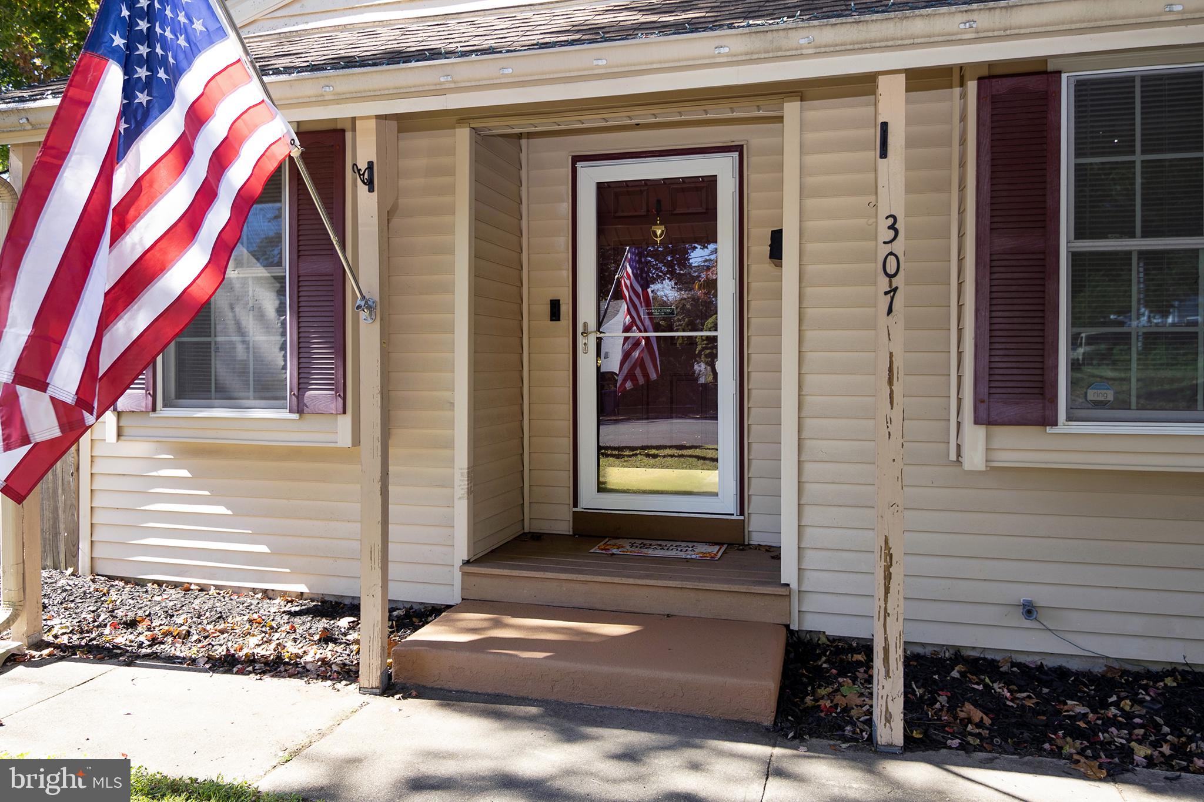
One-Level Living, Spacious Backyard & Convenient Location! Welcome home to this charming 3-bedroom rancher offering comfortable one-level living, generous indoor and outdoor space, and a location that makes everyday life a breeze! Step inside to discover three nicely sized bedrooms, a full bathroom, and a spacious eat-in kitchen with plenty of room for everyday meals and gatherings. One of the home's standout features is the **expansive screened-in porch stretching across the entire rear of the home!** Imagine enjoying your morning coffee, relaxing on summer evenings, or entertaining family and friends while overlooking the spacious, fully fenced backyard. There's plenty of room for outdoor activities, gardening, pets, or simply enjoying your own private outdoor retreat! A dedicated laundry/mudroom keeps the home's mechanical systems neatly tucked away, adding convenience and functionality. With a roof that's just 8 years young, this home offers another valuable feature for its next owner. **Location, Location, Location!** Conveniently situated near Routes 42 and 55, you'll enjoy easy access to Philadelphia, the Jersey Shore, local shopping, malls, dining, and everyday conveniences.
Whether you're just starting out, looking to simplify with one-floor living, or searching for a home with wonderful outdoor space, this rancher offers so much to appreciate. **Come see the possibilities and make this home your own!**
Save
Ask
Tour
Hide
Share
Listing Snapshot
Price
$275,000
Days On Site
2 Days
Bedrooms
3
Inside Area (SqFt)
950 sqft
Total Baths
1
Full Baths
1
Partial Baths
N/A
Lot Size
0.14 Acres
Year Built
1985
MLS Number
NJCD2129268
Status
Active
Property Tax
$6,880
HOA/Condo/Coop Fees
N/A
Sq Ft Source
Estimated
Friends & Family
React
Invite
Recent Activity
2 days ago
Listing updated with changes from the MLS
2 days ago
Listing first seen on site
General Features
Acres
0.14
Cross Street
Front Street
Levels
One
Parking
On StreetDriveway
Parking Spaces
1
Property Sub Type
Single Family Residence
Sewer
Public Sewer
Special Circumstances
Standard
SqFt Above
950
SqFt Total
950
Style
Ranch/Rambler
Water Source
Public
Zoning
RESIDENTIAL
Interior Features
Appliances
OvenGas RangeGas OvenElectric Water HeaterWasherDishwasherDryerRefrigeratorMicrowave
Basement
Crawl Space
Cooling
Central AirCeiling Fan(s)Electric
Flooring
LaminateCarpetCeramic Tile
Heating
Natural GasForced Air
Interior
Eat-in KitchenCeiling Fan(s)
Laundry Features
Laundry RoomMain Level
Main Level Bedrooms
3
Bathroom 1
Level - Main
Bedroom 1
Level - Main
Bedroom 2
Level - MainFeatures - Ceiling Fan(s)
Bedroom 3
Level - MainFeatures - Ceiling Fan(s)
Kitchen
Level - Main
Laundry
Level - Main
Living Room
Level - MainFeatures - Ceiling Fan(s)
Screened Porch
Level - Main
Save
Ask
Tour
Hide
Share
Exterior Features
Fencing
Wood
Lot Features
Back Yard
Patio And Porch
PatioScreened
Pool Features
None
Roof
Shingle
Community Features
Community Features
Sidewalks
MLS Area
Gloucester Twp (20415)
School District
BLACK HORSE PIKE REGIONAL SCHOOLS
Schools
School District
BLACK HORSE PIKE REGIONAL SCHOOLS
Elementary School
Unknown
Middle School
GLEN LANDING M.S.
High School
TRITON H.S.
Listing courtesy of BHHS Fox & Roach-Washington-Gloucester