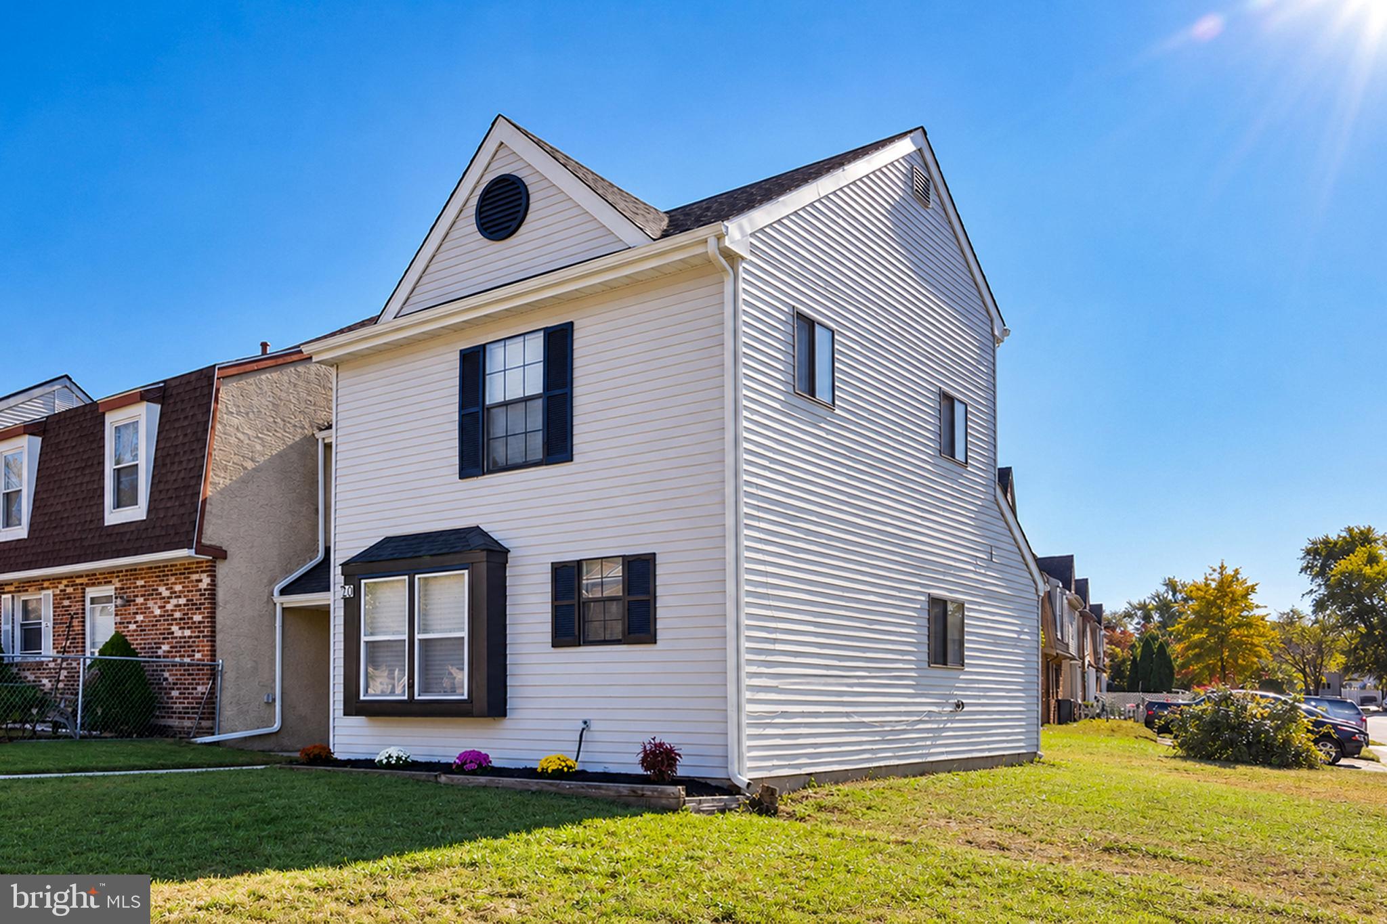
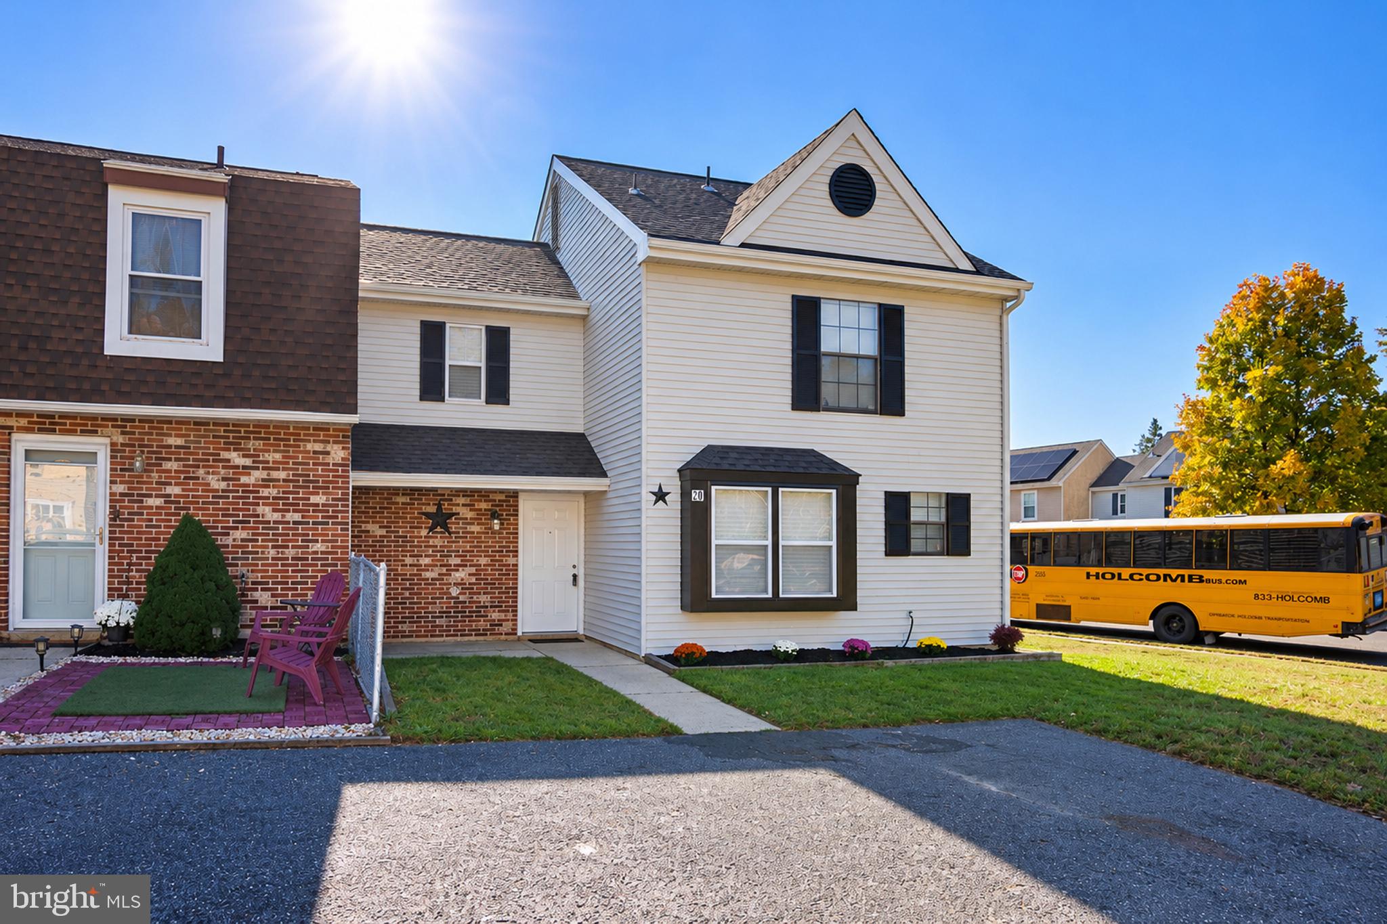
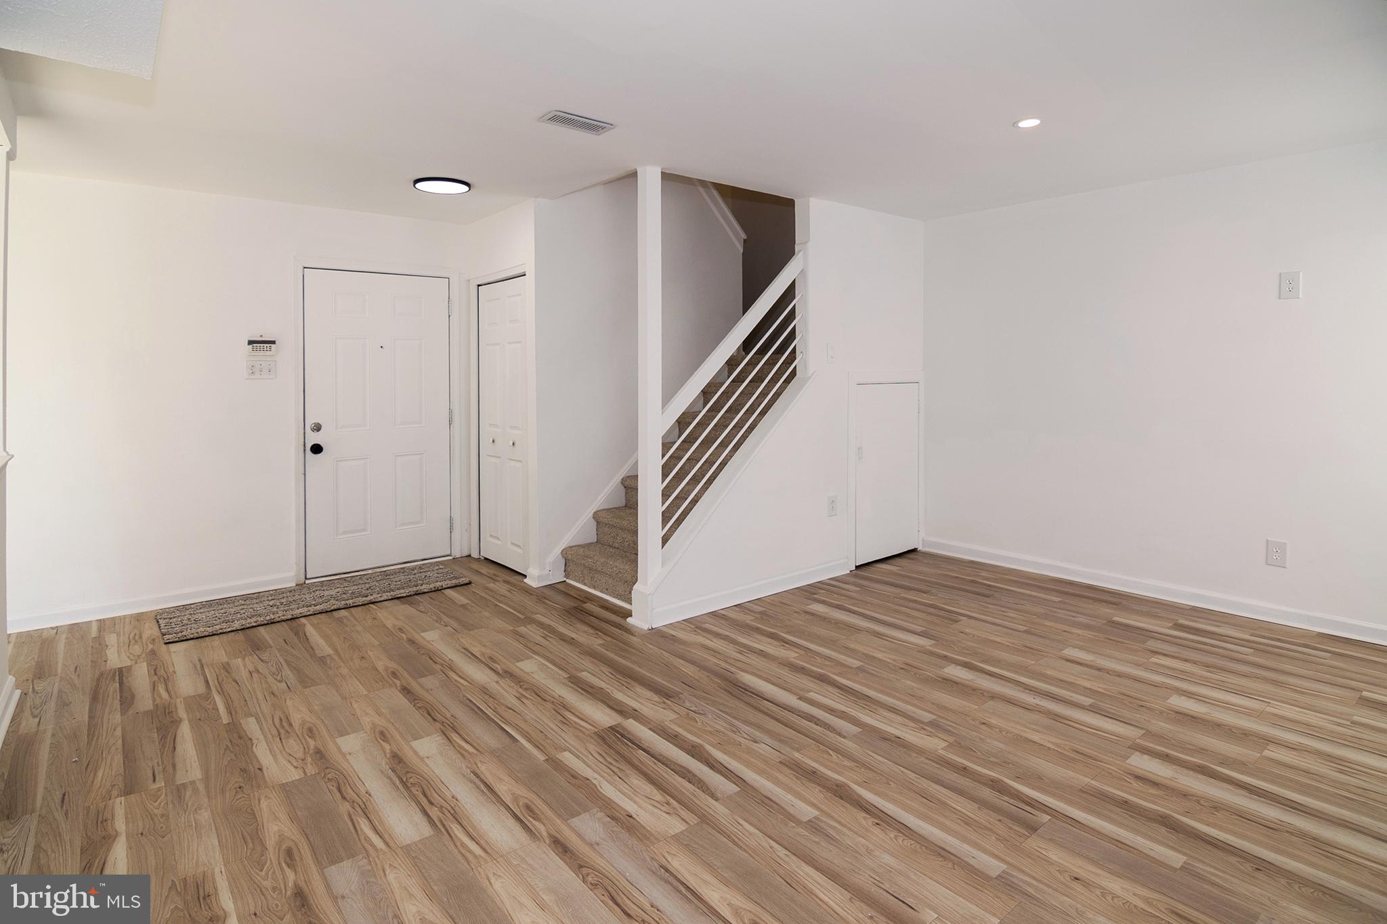
MOVE-IN READY END UNIT WITH UPDATES GALORE! Welcome home to this beautifully refreshed end-unit property offering comfort, style, and plenty of space to enjoy! Perfect for first-time buyers, those looking to downsize, or anyone seeking a low-maintenance lifestyle, this home is ready for its next owner! Step inside to discover a freshly painted interior, attractive hard-surface flooring throughout the main and upper levels, and brand-new flooring on the lower level. The updated bathroom features new flooring and a stylish new vanity. Ceiling fans with four lighting options add comfort and versatility throughout the home.
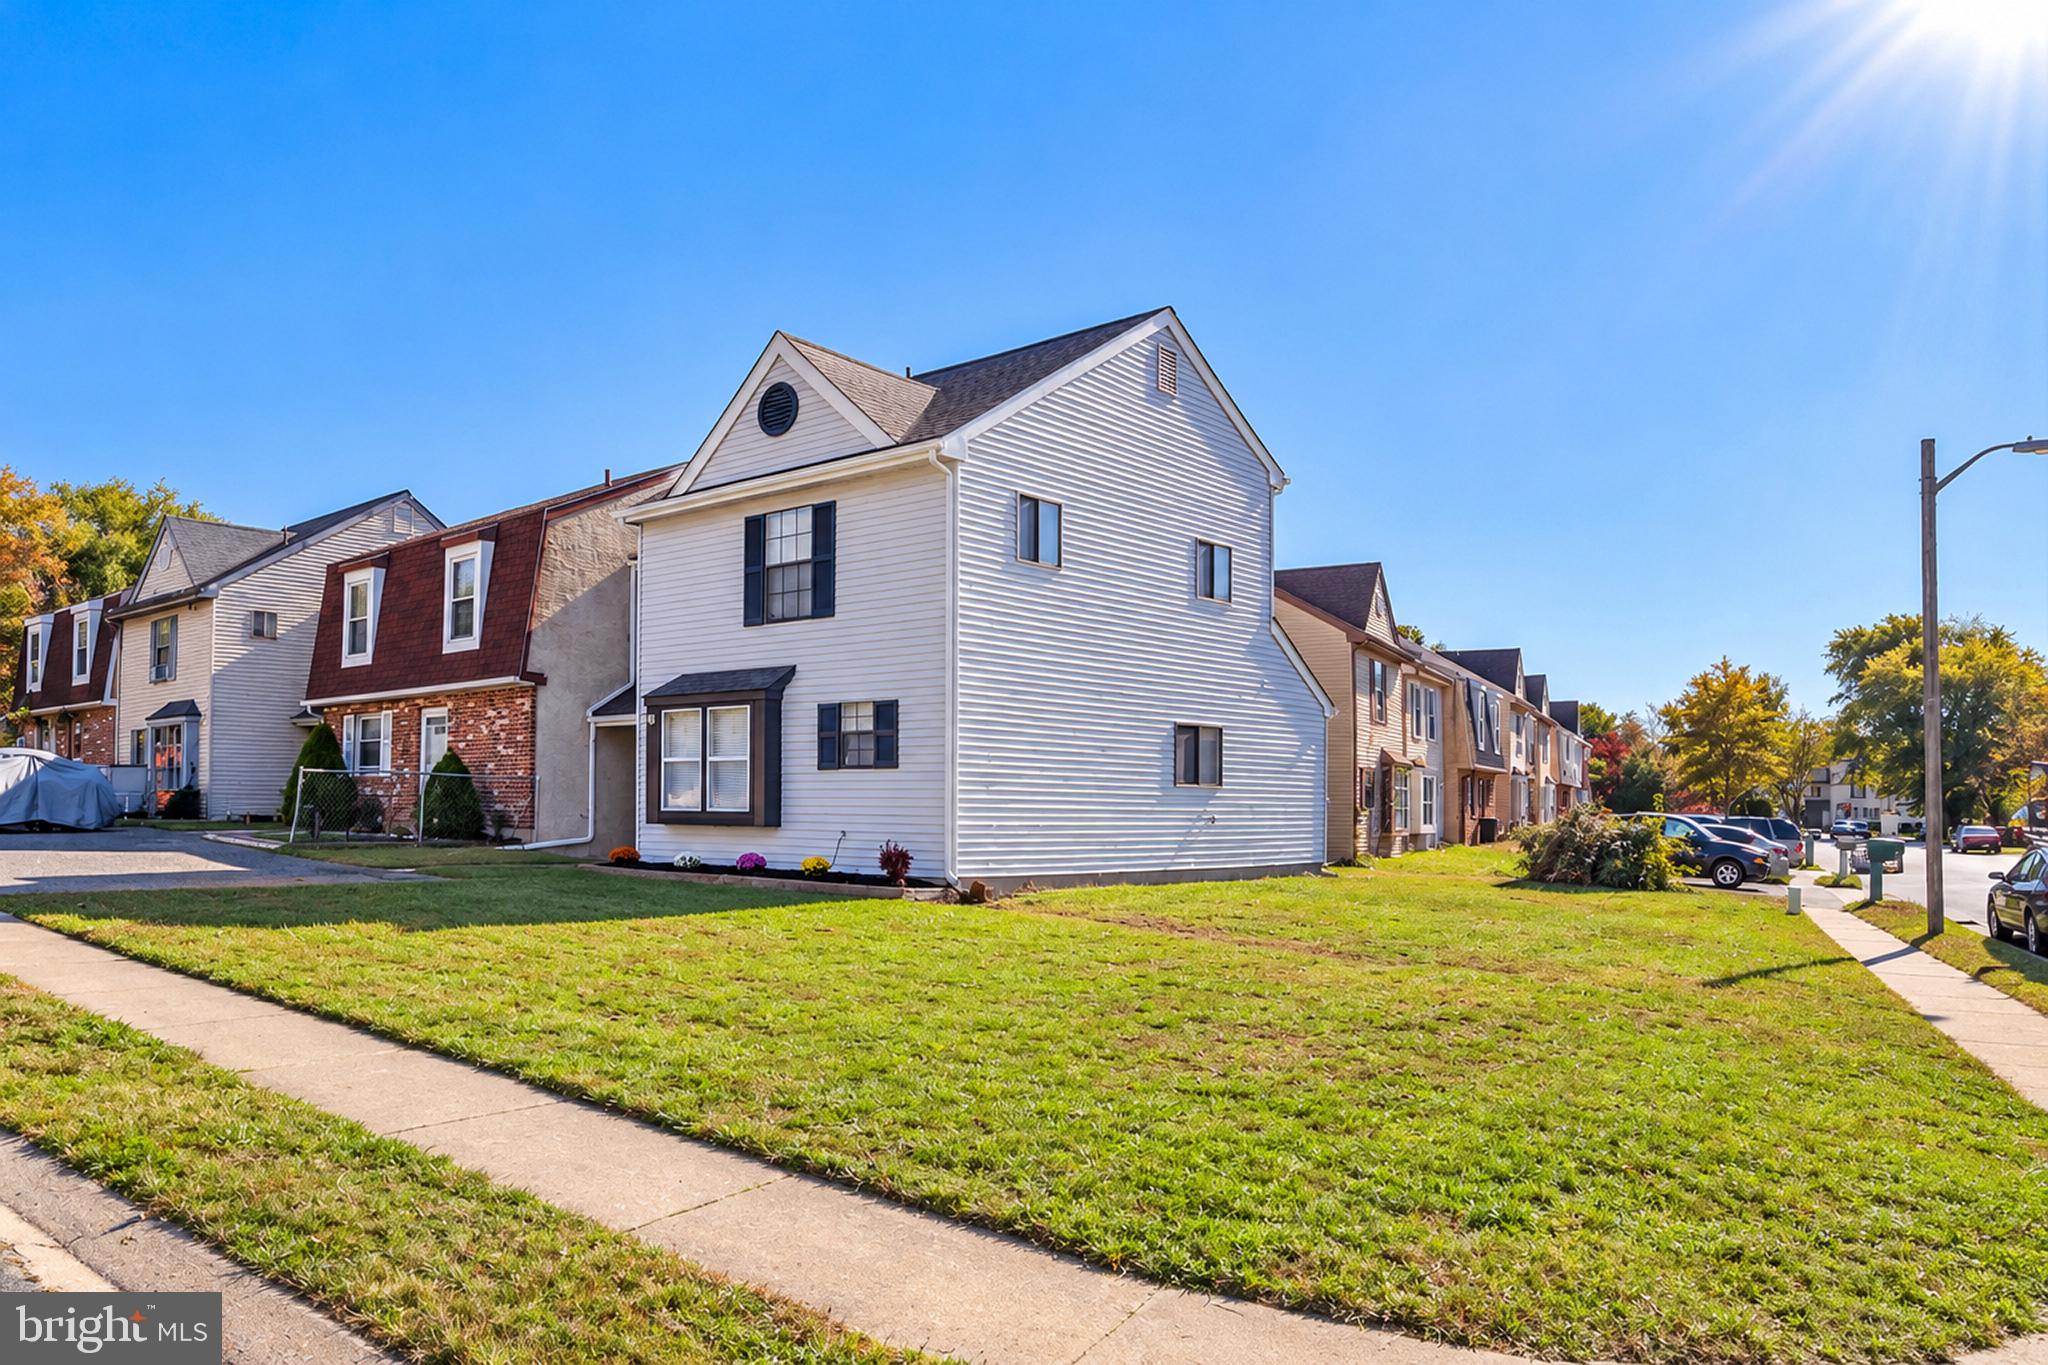
The big-ticket improvements are already taken care of! Enjoy peace of mind with a BRAND-NEW ROOF (2026), newer HVAC system, some replacement windows, and all-new window screens. The exterior has also been freshly painted, giving this home a clean, welcoming appearance. One of the standout features is the desirable end-unit location, offering a spacious backyard with wonderful potential to create your own private outdoor retreat. Imagine adding fencing, designing a beautiful garden, or creating the perfect space for outdoor entertaining! A charming sitting area at the front of the home provides another inviting spot to relax and unwind. With plenty of storage, thoughtful updates, and move-in-ready convenience, this home offers an incredible opportunity to settle right in without the worry of major immediate improvements. Freshly updated, spacious, and ready to welcome you home—schedule your private showing today
Save
Ask
Tour
Hide
Share
Listing Snapshot
Price
$245,000
Days On Site
4 Days
Bedrooms
3
Inside Area (SqFt)
1,360 sqft
Total Baths
1
Full Baths
1
Partial Baths
N/A
Lot Size
0.08 Acres
Year Built
1977
MLS Number
NJCD2129274
Status
Active
Property Tax
$4,522
HOA/Condo/Coop Fees
N/A
Sq Ft Source
Estimated
Friends & Family
React
Invite
Recent Activity
4 days ago
Listing first seen on site
4 days ago
Listing updated with changes from the MLS
General Features
Acres
0.08
Cross Street
Sicklerville Rd
Foundation
Slab
Levels
Two
Parking
AsphaltOn StreetDriveway
Parking Spaces
2
Property Sub Type
Townhouse
Sewer
Public Sewer
Special Circumstances
Standard
SqFt Above
1360
SqFt Total
1360
Style
Traditional
Water Source
Public
Zoning
SFR
Interior Features
Appliances
OvenElectric RangeElectric OvenElectric Water Heater
Cooling
Central AirCeiling Fan(s)Electric
Flooring
LaminateCarpet
Heating
Natural GasForced Air
Interior
Eat-in KitchenCeiling Fan(s)
Laundry Features
Laundry RoomUpper Level
Bathroom 1
Bedroom 1
Bedroom 2
Bedroom 3
Family Room
Level - Main
Kitchen
Level - MainFeatures - Ceiling Fan(s)
Laundry
Living Room
Level - Main
Save
Ask
Tour
Hide
Share
Exterior Features
Construction Details
Aluminum SidingBrick
Lot Features
Back Yard
Pool Features
None
Roof
Shingle
Community Features
MLS Area
Gloucester Twp (20415)
School District
BLACK HORSE PIKE REGIONAL SCHOOLS
Schools
School District
BLACK HORSE PIKE REGIONAL SCHOOLS
Elementary School
Unknown
Middle School
MULLEN
High School
TIMBER CREEK
Listing courtesy of BHHS Fox & Roach-Washington-Gloucester