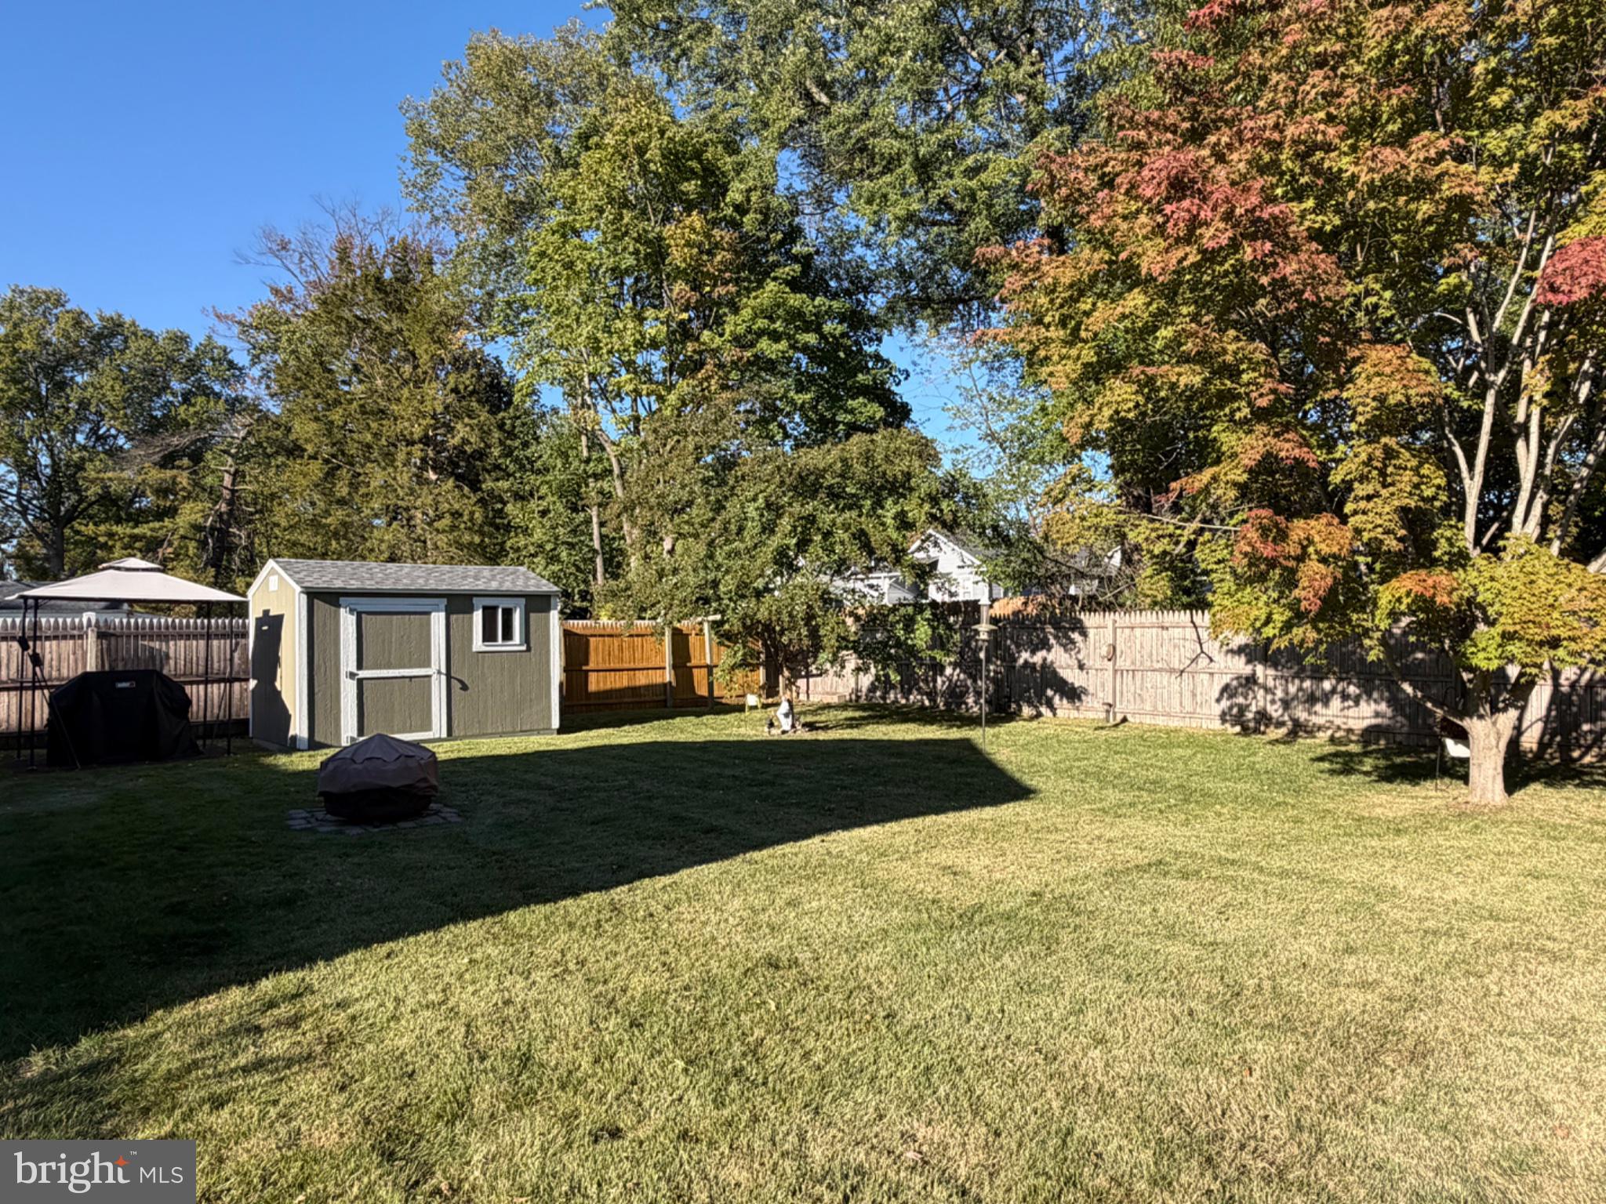
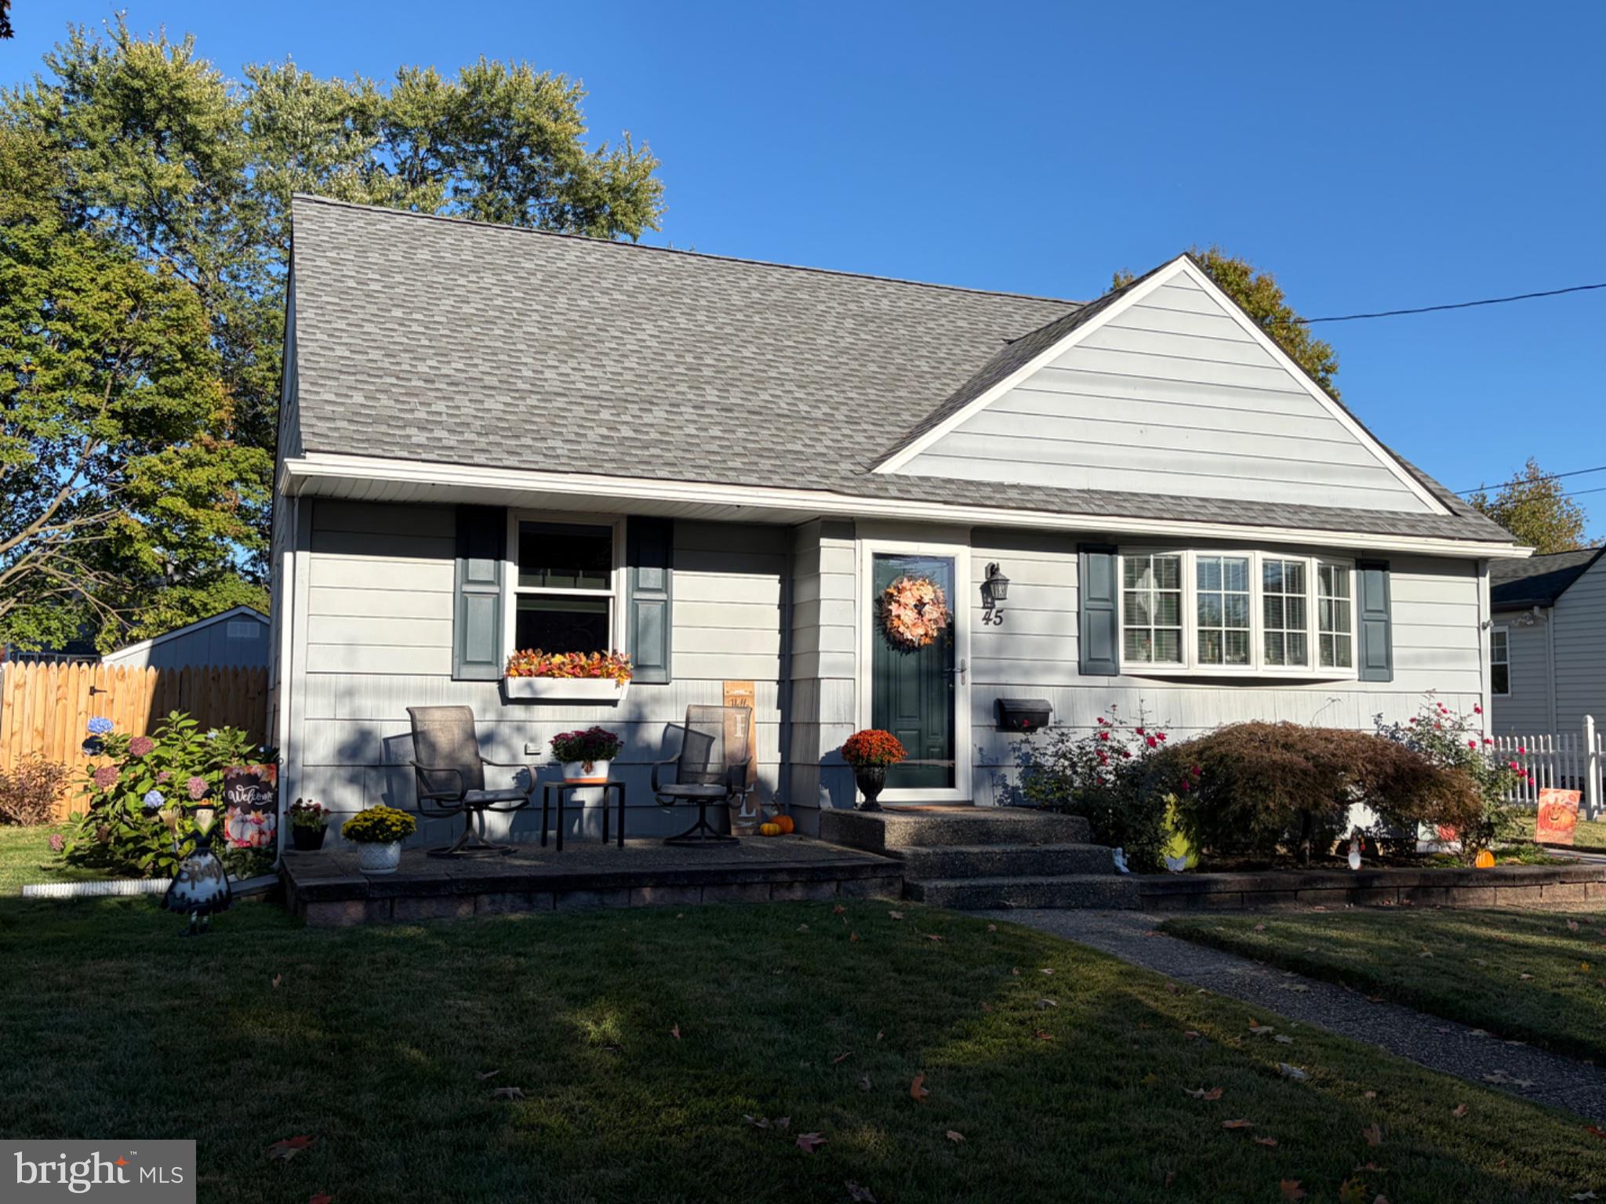
COMING SOON! This delightful and expanded Cape Cod home offers a perfect blend of classic style and modern comfort. Located in the vibrant community, of Audubon, this home is just minutes from parks, schools, and public services, ensuring you're close to everything you need. Inside, you'll find 4 bedrooms and 1.5 baths, featuring large closets, beautiful hardwood and ceramic tile flooring. The spacious family room flows right off the kitchen and is the perfect space for social gatherings, enhanced by a great view of "your little piece of heaven" the landscaped backyard. Recessed lighting, ceiling fans and with a convenient side door to the paver patio, completes this very inviting room. The well-equipped kitchen, with gorgeous granite counters, and maple cabinetry offers a built-in breakfast bar, pantry, newer refrigerator, range, microwave and dishwasher, making meal prep a delight. Appreciate the off-street parking with room for multiple vehicles. With nearby transportation options, including easy access to bridges to Phila, and the PATCO commuter rail in adjoining towns, commuting is a breeze. Experience the warmth and comfort of this delightful home, where every detail invites you to create lasting memories. Stay tuned for more info and professional pictures yet to come.
Save
Ask
Tour
Hide
Share
Listing Snapshot
Price
$456,789
Days On Site
3 Days
Bedrooms
4
Inside Area (SqFt)
1,714 sqft
Total Baths
2
Full Baths
1
Partial Baths
1
Lot Size
0.19 Acres
Year Built
1953
MLS Number
NJCD2129296
Status
Coming Soon
Property Tax
$8,618
HOA/Condo/Coop Fees
N/A
Sq Ft Source
Estimated
Friends & Family
React
Comment
Invite
No Comments Yet
Did you know? You can invite friends and family to your search. They can join your search, rate and discuss listings with you.
Recent Activity
4 days ago
Listing updated with changes from the MLS
4 days ago
Listing first seen on site
General Features
Acres
0.19
Cross Street
Merchant
Levels
One and One Half
Parking
ConcreteDriveway
Parking Spaces
3
Property Sub Type
Single Family Residence
Sewer
Public Sewer
Special Circumstances
Standard
SqFt Above
1714
SqFt Total
1714
Style
Cape Cod
Water Source
Public
Zoning
RES
Interior Features
Appliances
RangeElectric RangeElectric OvenWasherGas Water HeaterBuilt-In RangeDishwasherWasher/Dryer StackedMicrowave
Basement
Crawl Space
Cooling
Central AirCeiling Fan(s)Electric
Flooring
LaminateWoodHardwoodCeramic Tile
Heating
Natural GasForced Air
Interior
Recessed LightingCeiling Fan(s)
Laundry Features
Main Level
Main Level Bedrooms
2
Save
Ask
Tour
Hide
Share
Exterior Features
Construction Details
Aluminum SidingShingle Siding
Exterior
Lighting
Fencing
FencedWood
Lot Features
Front YardBack Yard
Patio And Porch
Patio
Pool Features
None
Community Features
Community Features
SidewalksStreet Lights
MLS Area
Audubon Boro (20401)
School District
AUDUBON PUBLIC SCHOOLS
Schools
School District
AUDUBON PUBLIC SCHOOLS
Elementary School
Unknown
Middle School
AUDUBON JR-SR
High School
AUDUBON H.S.
Listing courtesy of Century 21 Alliance-Cherry Hilll



Did you know? You can invite friends and family to your search. They can join your search, rate and discuss listings with you.