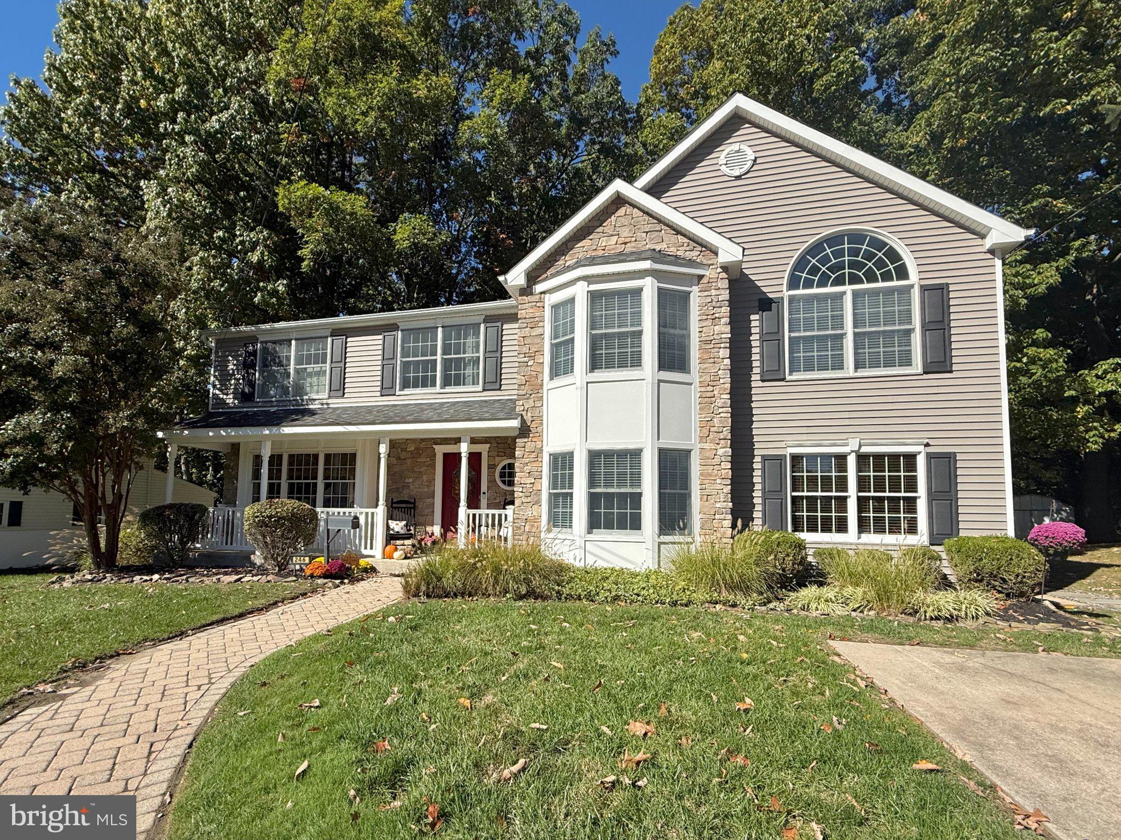
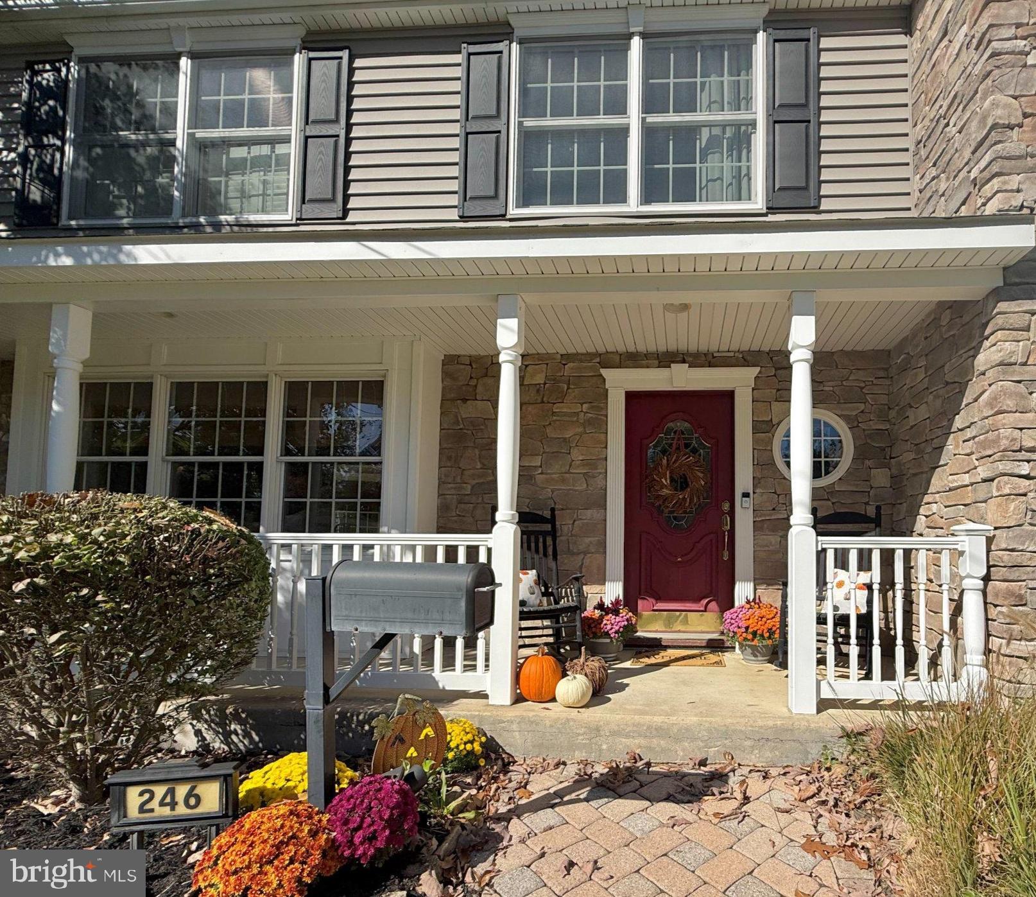
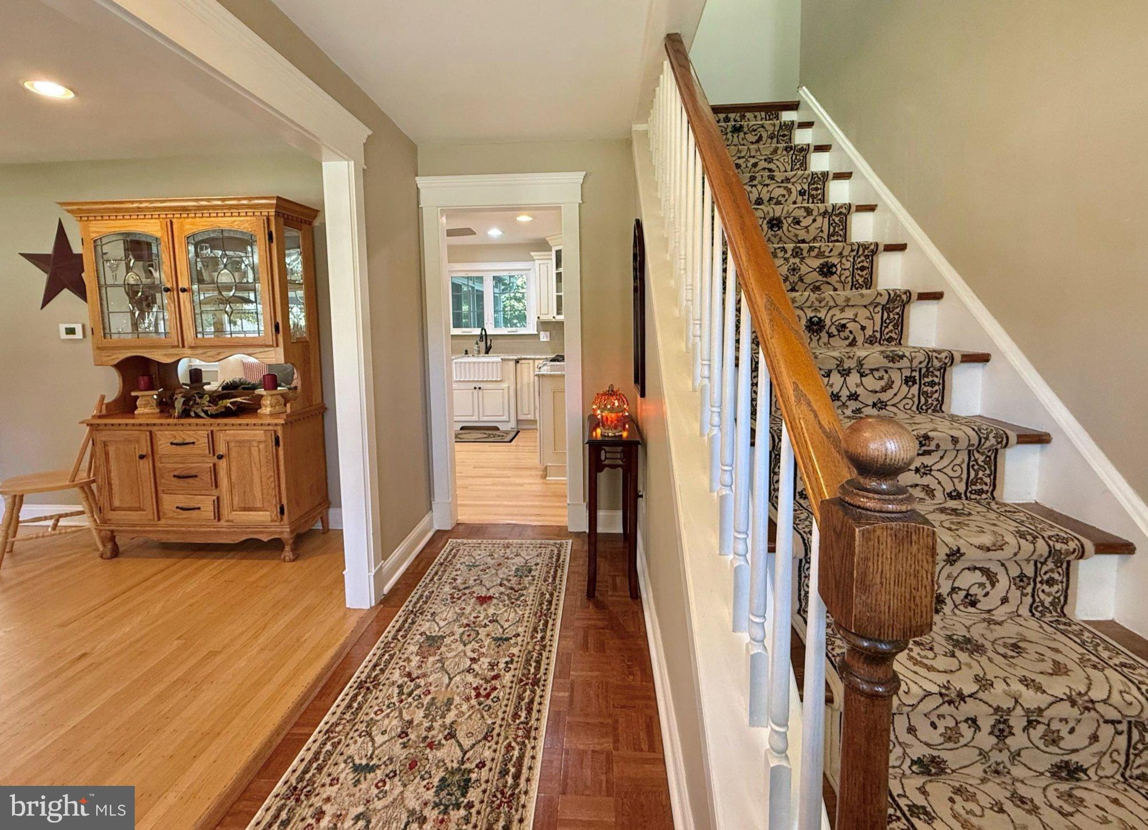
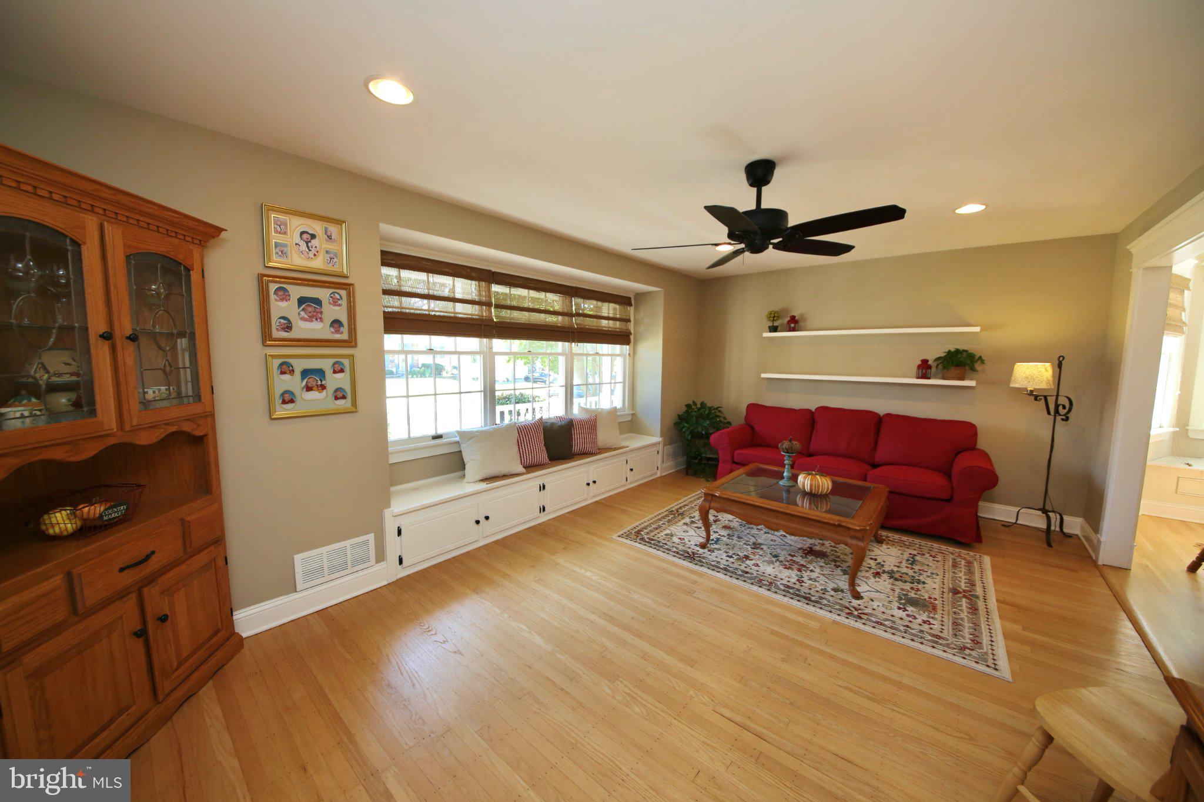
Highest & Best due Monday, 11/9/26 at noon. Thank you! This Laurel Mills colonial is a unique one with a fabulous addition, gorgeous upgrades, and situated on a private lot backing to the woods. The front porch welcomes you as you enter the home. A foyer with parquet wood floors leads you to the kitchen and large living room. The living room has hardwoods, bench window seating, and a ceiling fan. The dining area off of the kitchen also has a window bench and hardwood floors. The newer kitchen boosts upgraded cabinets with dovetail joinery, farm sink, hardwood floors, granite tops, and glass subway tiles. Included in the sale are all of the stainless-steel appliances: Frigidaire refrigerator (2019), Bosch dishwasher, microwave, GE Cafe gas range with double oven. Also off of the dining area is a sunroom with lots of sliders, ceiling fan, tile floor, and a heater for those chilly nights. There are two pantries: one in the kitchen, and a walk-in pantry just off of the kitchen. A half bath and utility room is across from the pantry. This all leads us to a fantastic family room addition. The mill work in this room is impressive (check out the dental molding!) and the windows with tantrums and double doors to the back yard give the room an extra boost. The full stone wall with gas fireplace are super special, and for the locals...the bar is actually from The Pufferbelly! Pendant lights above the bar and a ceiling fan are also included. The entrance to the first-floor office is off of the family room, as well as the entrance to the tiled mud room that has a door to the driveway. Upstairs you will find 5 bedrooms, 2 full baths, and a laundry room. The ensuite master bedroom has vaulted ceilings, a sitting area, two walk-in closets, and a large full bath. The master bedroom section is 19x17 plus the 10x10 sitting room area. The sitting room area has a place for a fireplace insert and built in shelving. An impressive master bath has tile floors, a double vanity, and a walk-in roman shower with multiple shower heads. The four other bedrooms upstairs offer some surprises: the sizes of them and the closet spaces are welcoming! Plus, there is a roomy laundry room with tile floor and folding table on this level. The back yard has a large shed, a deck, and a patio with pavers; all overlooking lush woods waiting for you to explore! There is a pond on the side of the yard that the sellers no longer use, and it is being transferred As-Is. Other upgrades in the home: mostly hardwood, engineered hardwood, and tile flooring; recessed lighting in most spaces, vinyl siding with stone, 6-panel doors and upgraded molding, pull-down stairs for the attic access, and a newer water heater. Included in the sale: all appliances, upgraded attached lighting, the ceiling fans, shed and some of the furniture is negotiable. Seller will not close prior to January 4th, 2027. The home is mostly on a crawl (that has a vapor barrier); the entrance is under the deck. The sellers are longtime Stratford residence, and you can see by the thoughtful changes in this home that it was done with love. This home is a "must see, must have". We look forward to your tour.
Save
Ask
Tour
Hide
Share
Listing Snapshot
Price
$475,000
Days On Site
23 Days
Bedrooms
5
Inside Area (SqFt)
2,842 sqft
Total Baths
3
Full Baths
2
Partial Baths
1
Lot Size
0.2 Acres
Year Built
1962
MLS Number
NJCD2129324
Status
Active
Property Tax
$10,192
HOA/Condo/Coop Fees
N/A
Sq Ft Source
Assessor
Friends & Family
React
Comment
Invite
No Comments Yet
Did you know? You can invite friends and family to your search. They can join your search, rate and discuss listings with you.
Recent Activity
a week ago
Listing updated with changes from the MLS
3 weeks ago
Status changed to Active
3 weeks ago
Listing first seen on site
General Features
Acres
0.2
Cross Street
Longwood
Foundation
BlockSlab
Levels
Two
Parking
ConcreteOn StreetDriveway
Parking Spaces
2
Property Sub Type
Single Family Residence
Sewer
Public Sewer
Special Circumstances
Standard
SqFt Above
2842
SqFt Total
2842
Style
Colonial
Utilities
Cable Available
Water Source
Public
Zoning
Interior Features
Appliances
RangeOvenGas RangeGas OvenGas Water HeaterBuilt-In RangeDishwasherDisposalMicrowaveRefrigeratorStainless Steel Appliance(s)WasherWater Heater



Did you know? You can invite friends and family to your search. They can join your search, rate and discuss listings with you.