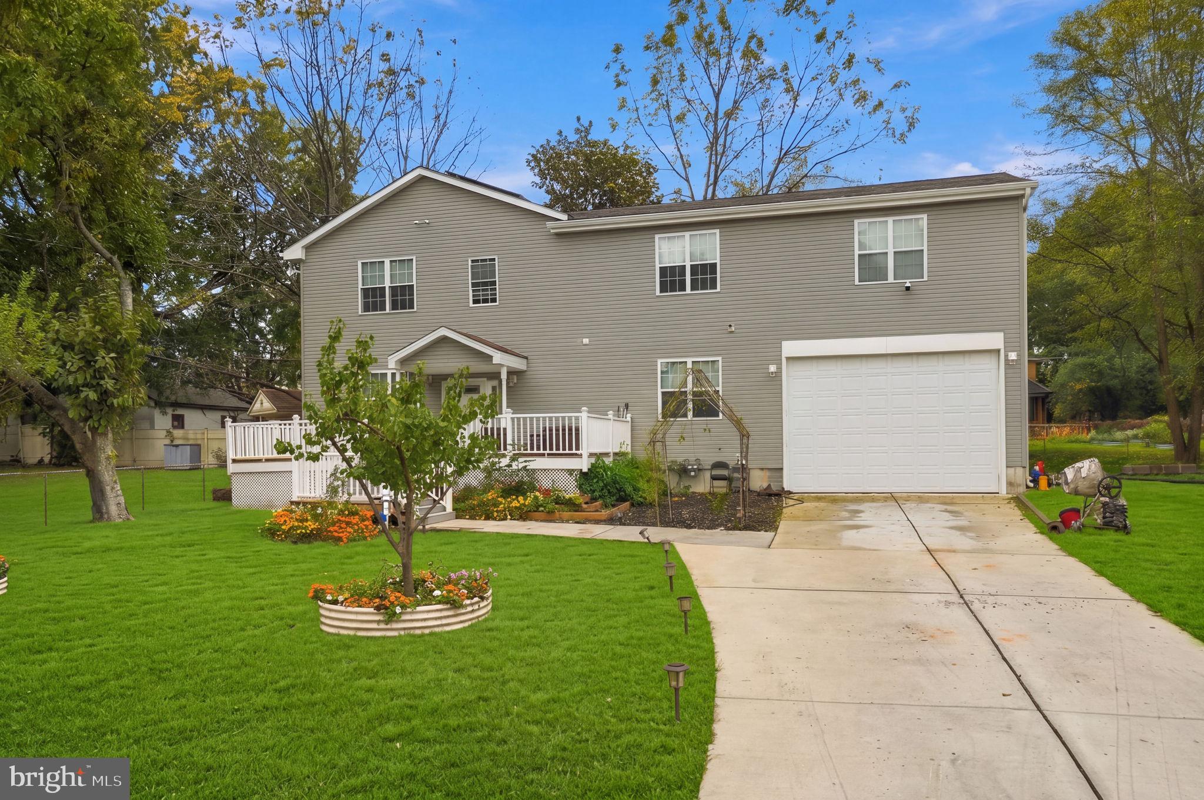
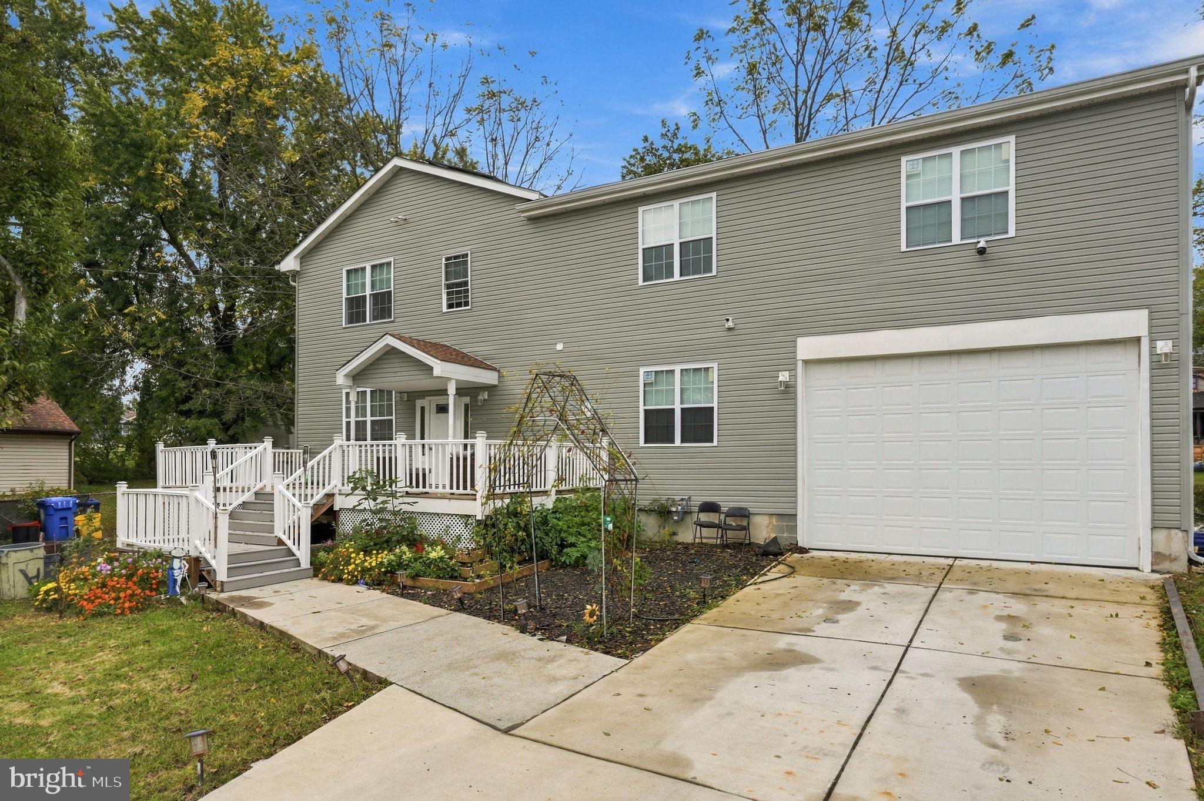
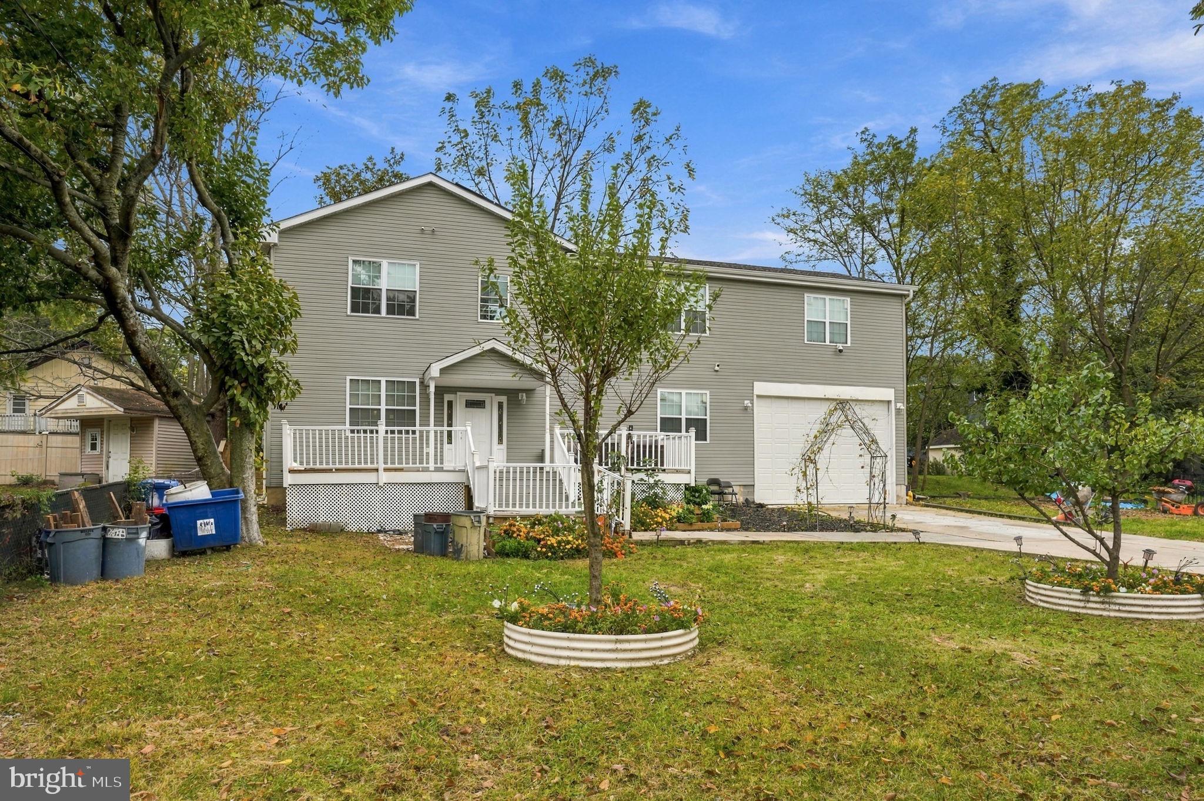
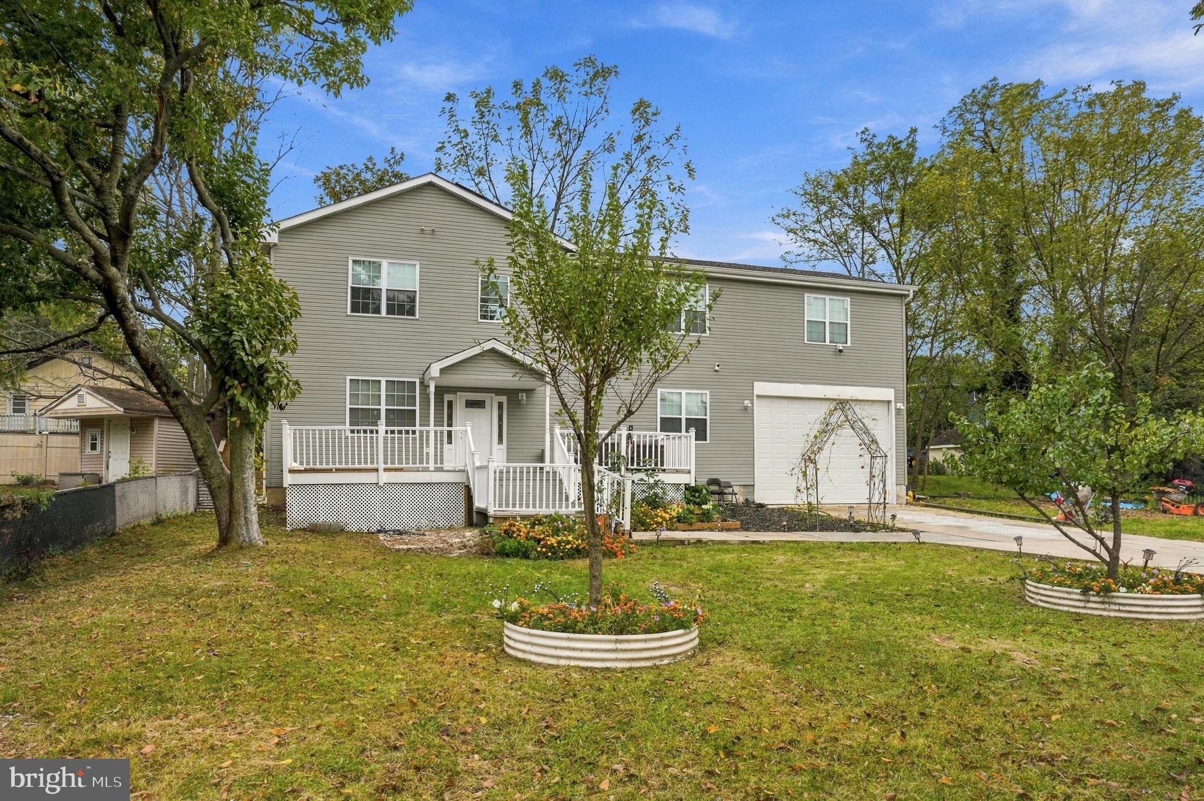
Welcome to 7346 Boulevard Avenue where an exceptional home design and location come together. Whether you're looking for more room to grow, space to work from home or a place to gather with family and friends, this home offers the flexibility to accommodate your everyday life. Step inside and you will find a large family room/dining area where you can sit and relax while dinner is being prepared. The elegant kitchen features stainless steel appliances, beautiful stone counter tops throughout and an island for a sit down gourmet meal. The flooring is laminate vinyl tile. The cabinets are wood with a durable finish. This family and friends area is accented with beautiful two toned chandeliers giving this family / dining area an upscale experience. There is a room off of the kitchen that can be used as a bedroom or office. For your convenience, there is a laundry area along the hallway with a washer and dryer. Two full bathrooms including one with a jacuzzi tub and another bedroom awaits you on this floor. The bathrooms include ceramic tile flooring and porcelain covered walls. This first floor offers the entrance to the 12 foot high 16 foot wide garage where you can house your tall vehicles and/or other equipment. Come up to the second floor where a 42 feet long by a 16.5 feet wide family room awaits you. This room is large enough for entertaining a group of friends, playing with the children, exercising or whatever meets your needs. There is an area off of this family room for a bedroom or office. The choice is all yours. There is a covered outdoor balcony outside the family room for you to take in a breath of fresh air. Further along the hallway on this floor is a 2nd laundry area with a washer and dryer for your convenience. There are two more bedrooms and bathrooms. The bathrooms include jacuzzis, ceramic tile flooring and porcelain covered walls. One of the bedrooms have a walk in closet. The other bedroom has a private bathroom. Wow, you can live on one floor and the other floor can be your in-law suite. Whatever you choose.
Save
Ask
Tour
Hide
Share
Listing Snapshot
Price
$720,000
Days On Site
21 Days
Bedrooms
5
Inside Area (SqFt)
3,982 sqft
Total Baths
4
Full Baths
4
Partial Baths
N/A
Lot Size
0.33 Acres
Year Built
2023
MLS Number
NJCD2129410
Status
Active
Property Tax
$14,285
HOA/Condo/Coop Fees
N/A
Sq Ft Source
Estimated
Friends & Family
React
Invite
Recent Activity
a week ago
Listing updated with changes from the MLS
3 weeks ago
Listing first seen on site
General Features
Acres
0.33
Attached Garage
Yes
Cross Street
DEROUSSE
Foundation
Block
Garage
Yes
Garage Spaces
2
Levels
Two
Parking
GarageInside EntranceAttached
Parking Spaces
2
Pets
Yes
Property Sub Type
Single Family Residence
Sewer
Public Sewer
Special Circumstances
Standard
SqFt Above
3982
SqFt Total
3982
Style
Traditional
Utilities
Natural Gas AvailableElectricity Available
Water Source
Public
Zoning
RESID
Interior Features
Appliances
RangeCooktopWasherGas Water HeaterBuilt-In RangeDishwasherDryerRefrigeratorStainless Steel Appliance(s)MicrowaveENERGY STAR Qualified AppliancesENERGY STAR Qualified Water Heater