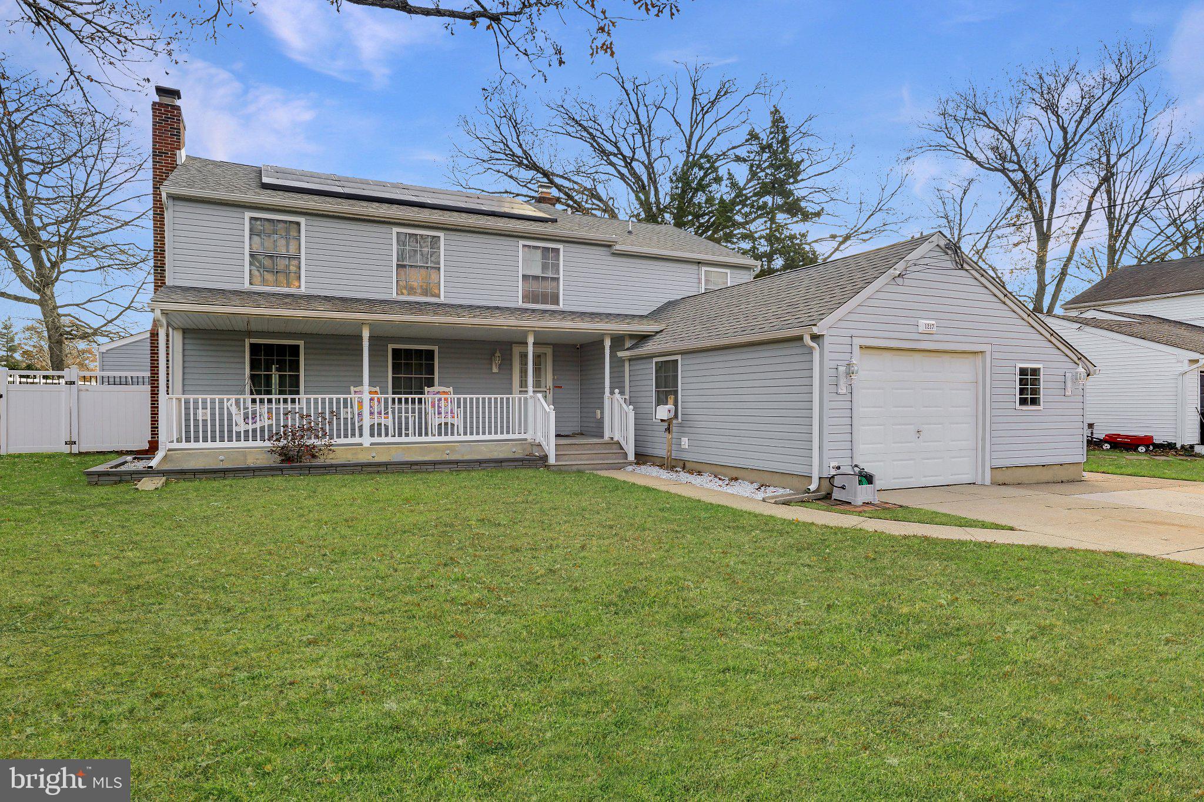
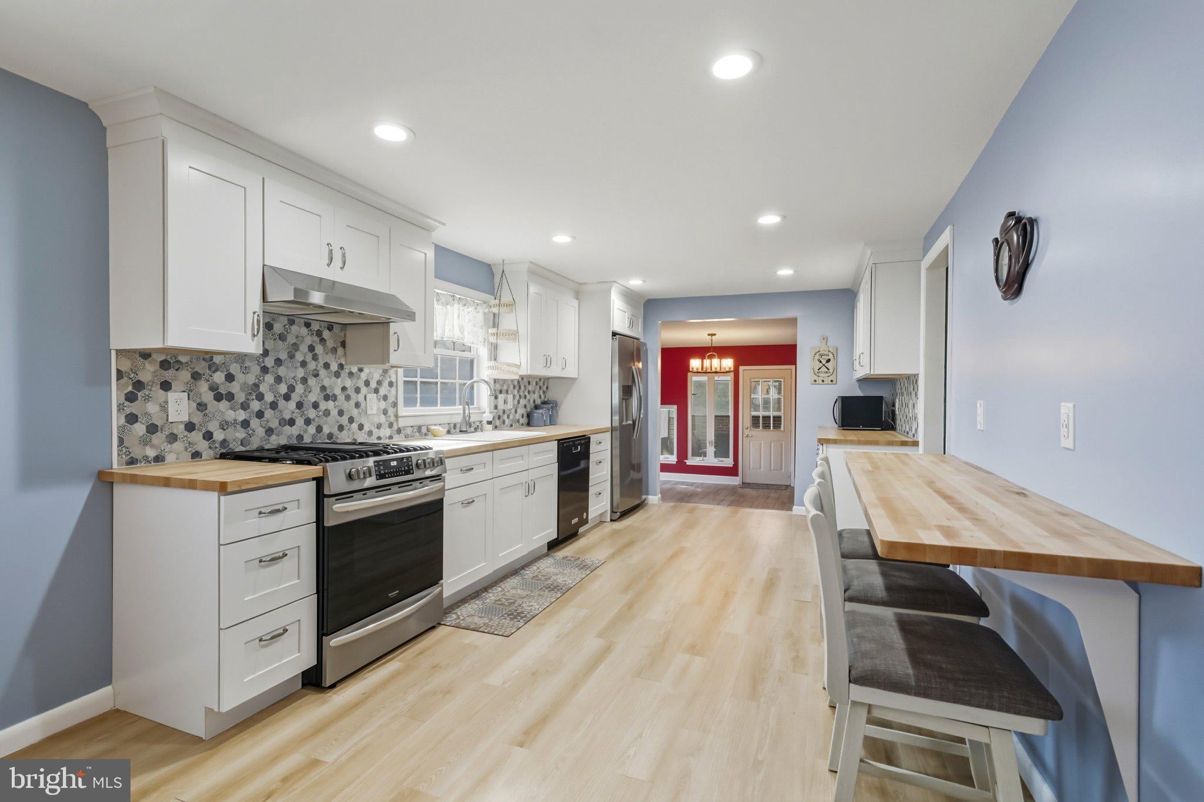
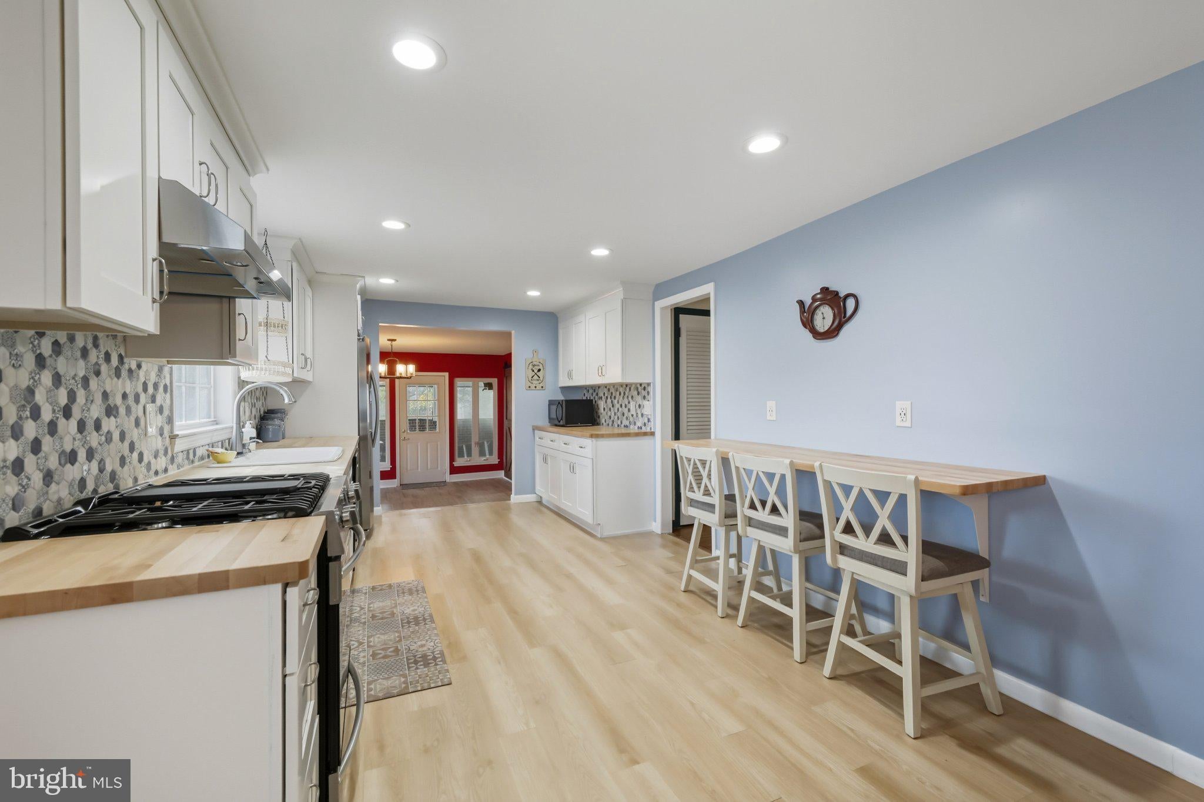
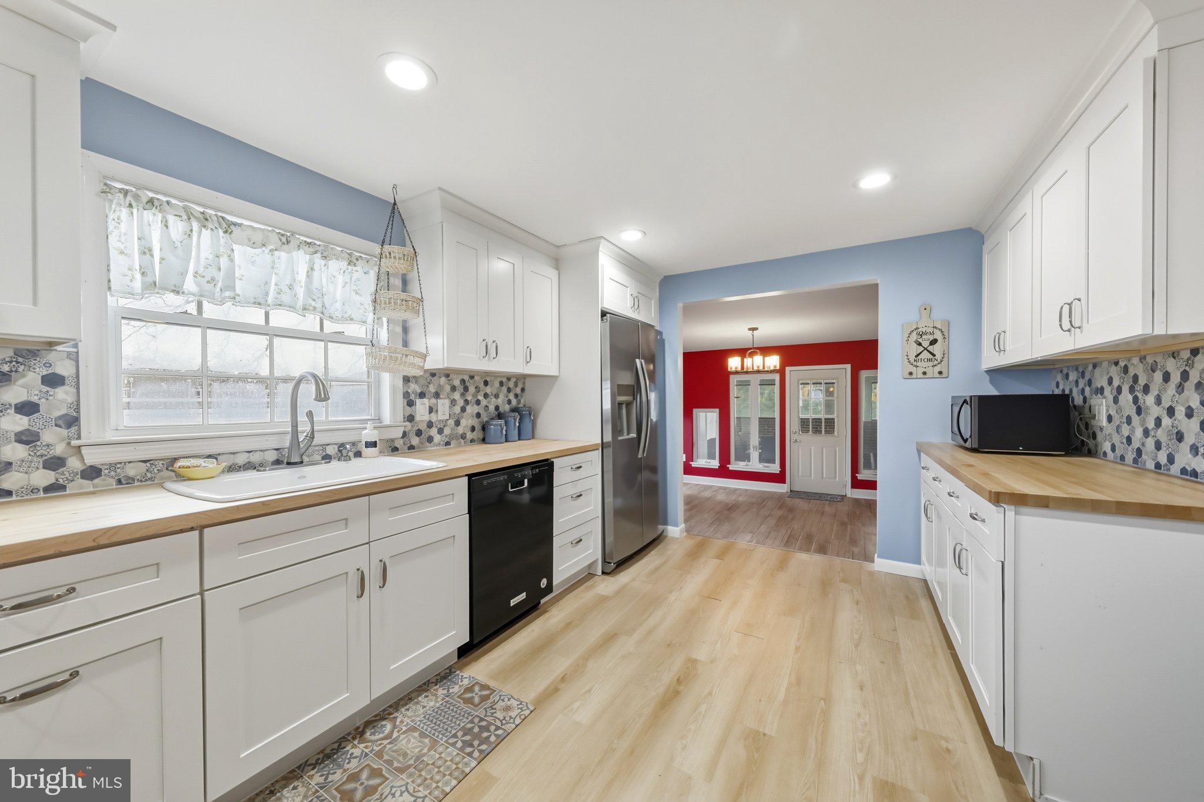
Welcome to 1217 Forge Road, nestled in the highly sought-after Barclay section of Cherry Hill, a neighborhood known for its charm, tree-lined streets, and sense of community. This beautifully maintained 4-bedroom, 3.5-bath home offers the perfect blend of character, comfort, and thoughtful updates throughout. Step up to the open front porch then through the front door and you will be greeted by a spacious formal living room with original wood floors that exude warmth and timeless appeal. The formal dining room is ideal for hosting gatherings, flowing seamlessly into the updated kitchen (2022) featuring crisp white shaker cabinets, butcher block countertops, and soft-close drawers. All appliances, including the countertop microwave are included making it truly move-in ready. Just off the kitchen, the sunken family room invites you to relax and unwind, with partial heated floors adding cozy comfort in cooler months. Beyond the family room, a versatile home office provides the perfect remote work or creative space, complete with heated floors and a walk-in closet/pantry area that offers extra storage flexibility. Upstairs, you’ll find two spacious primary suites, each with an updated full bathroom. The main primary bath, renovated in 2022, features in-floor heating, a lighted vanity mirror, and a custom walk-in closet with built-in organizers all included. The second primary suite offers two walk-in closets and its own modernized bath, providing a rare level of comfort and privacy for guests or family members. Two additional bedrooms and a beautifully updated hall bath (2022) complete the upper level, all with brand new carpet throughout. Outside, enjoy year-round entertaining in the screened-in patio, which easily converts for colder weather with included plastic panels. Large backyard featuring a heated in-ground pool, poolside gazebo, and outdoor furniture all staying with the home. Enjoy the added convenience of a backyard storage shed, perfect for keeping gardening tools, seasonal décor, or outdoor equipment neatly organized. This home has been lovingly maintained with numerous important updates, including New water heater (2023), New sump pump (2023), HVAC motor replacement (2024). New siding and windows (2005) with old asbestos removed, new insulation, sheathing, and wrap installed. Solar system (to be paid off in full at settlement) with Renewable Energy Credits transferring to the new owner. 1217 Forge Road offers everything today’s buyer is looking for, space, style, energy efficiency, and peace of mind. Don’t miss your chance to make this exceptional home yours. Schedule your private tour today and discover why Barclay living is truly special.
Save
Ask
Tour
Hide
Share
Listing Snapshot
Price
$615,000
Days On Site
19 Days
Bedrooms
4
Inside Area (SqFt)
2,316 sqft
Total Baths
4
Full Baths
3
Partial Baths
1
Lot Size
0.24 Acres
Year Built
1966
MLS Number
NJCD2129442
Status
Active
Property Tax
$12,560
HOA/Condo/Coop Fees
N/A
Sq Ft Source
Assessor
Friends & Family
React
Comment
Invite
No Comments Yet
Did you know? You can invite friends and family to your search. They can join your search, rate and discuss listings with you.
Recent Activity
a week ago
Listing updated with changes from the MLS
2 weeks ago
Status changed to Active
3 weeks ago
Listing first seen on site
General Features
Acres
0.24
Attached Garage
Yes
Energy Features
Solar
Foundation
Slab
Garage
Yes
Garage Spaces
1
Levels
Two
Parking
OversizedGarageDrivewayInside EntranceAttached
Parking Spaces
5
Property Sub Type
Single Family Residence
Sewer
Public Sewer
Special Circumstances
Standard
SqFt Above
2316
SqFt Total
2316
Style
Colonial
Utilities
Cable Available
Water Source
Public
Zoning
RES
Interior Features
Appliances
RangeGas RangeGas OvenGas Water HeaterBuilt-In RangeDishwasherDryerMicrowaveRefrigeratorRange HoodWasherWater Heater
Basement
Crawl Space
Cooling
Central AirElectric
Fireplace
Yes
Fireplaces
1
Flooring
CarpetHardwoodCeramic TileVinyl
Heating
ElectricNatural GasForced AirRadiant
Interior
Eat-in KitchenWalk-In Closet(s)
Laundry Features
Main Level
Window Features
Double Pane Windows
Bedroom 3
Bedroom 4
Dining Room
Level - Main
Family Room
Level - Main
Kitchen
Level - Main
Living Room
Level - Main
Office
Level - Main
Primary Bedroom
Save
Ask
Tour
Hide
Share
Exterior Features
Construction Details
Vinyl Siding
Fencing
Fenced
Lot Features
LevelFront YardBack Yard
Other Structures
Gazebo
Pool Features
HeatedIn GroundPrivate
Private Pool
Yes
Roof
Shingle
Windows/Doors
Double Pane Windows
Community Features
Community Features
SidewalksStreet Lights
MLS Area
Cherry Hill Twp (20409)
School District
CHERRY HILL TOWNSHIP PUBLIC SCHOOLS
Schools
School District
CHERRY HILL TOWNSHIP PUBLIC SCHOOLS
Elementary School
Unknown
Middle School
Unknown
High School
Unknown
Listing courtesy of Century 21 Alliance-Cherry Hilll



Did you know? You can invite friends and family to your search. They can join your search, rate and discuss listings with you.