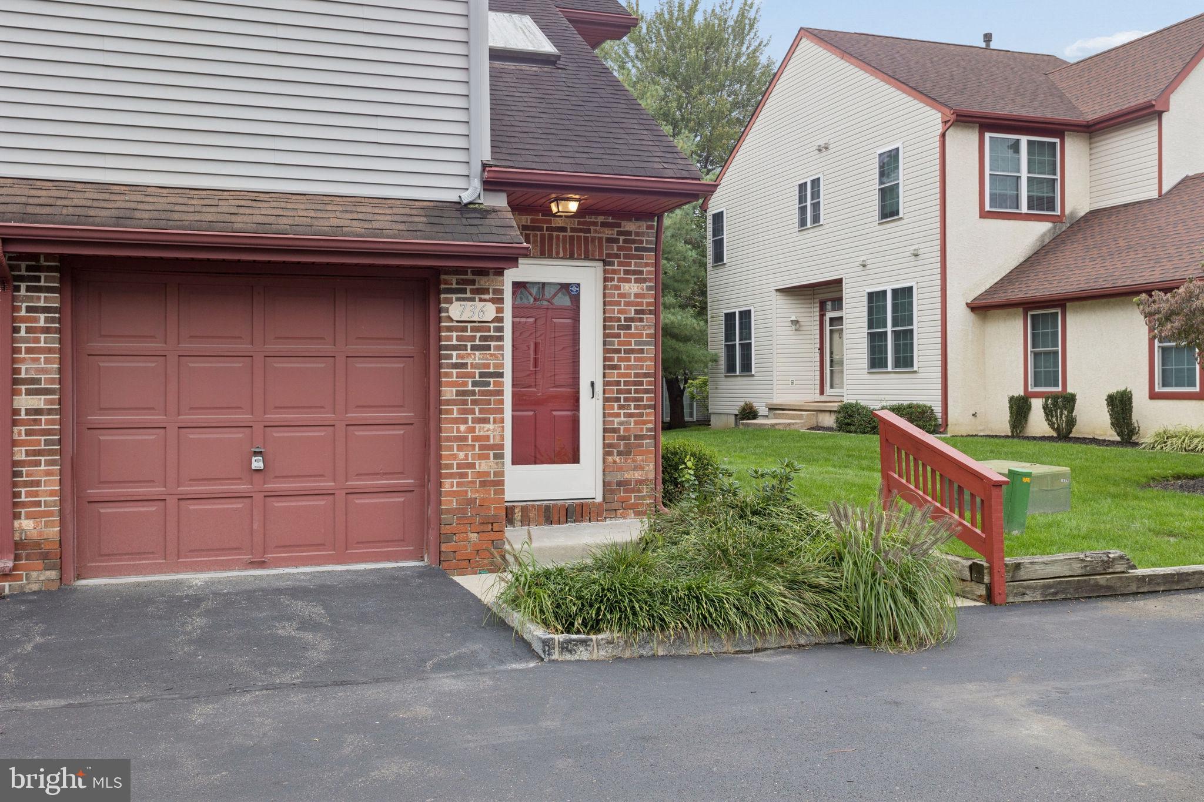
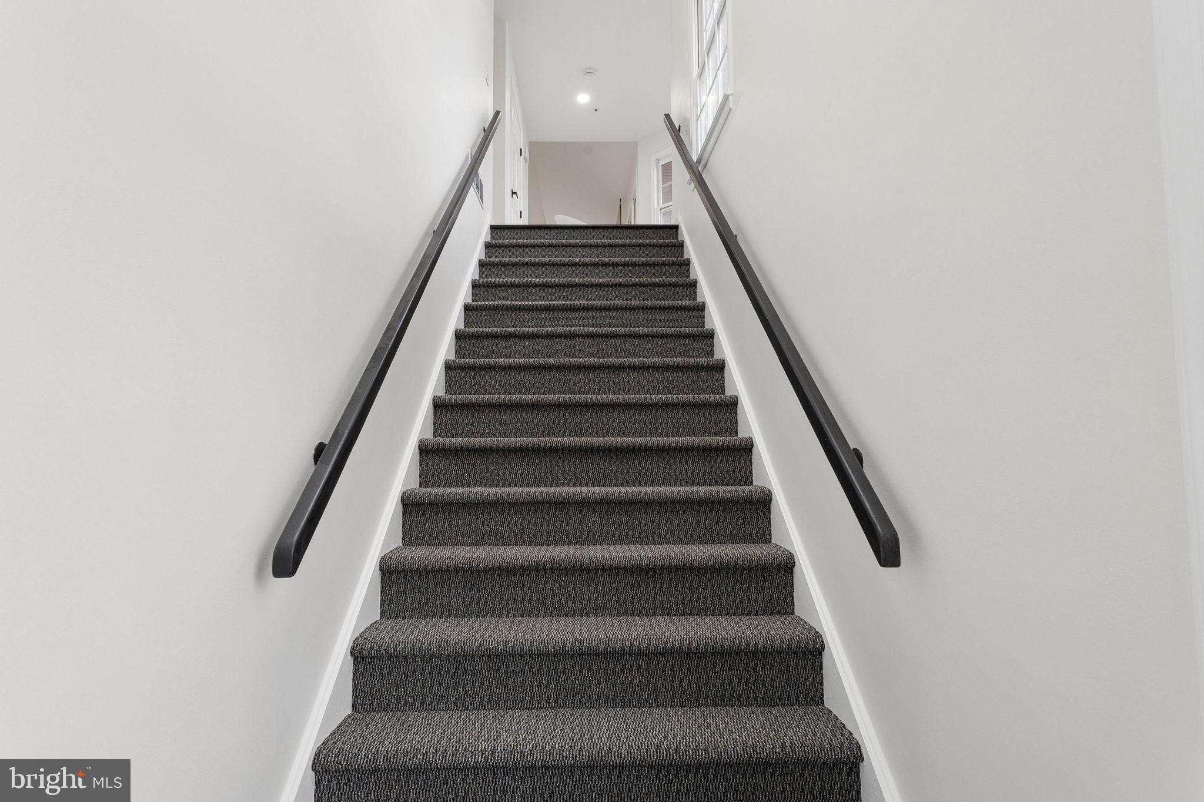
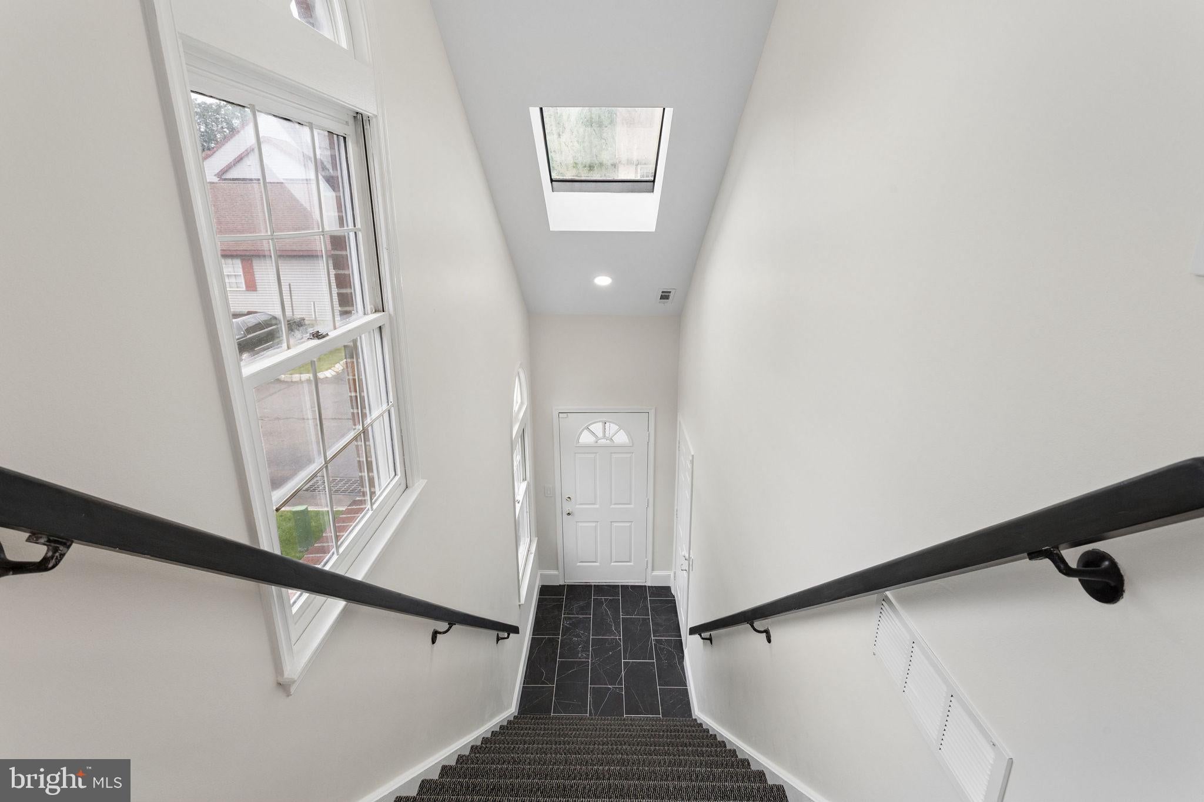
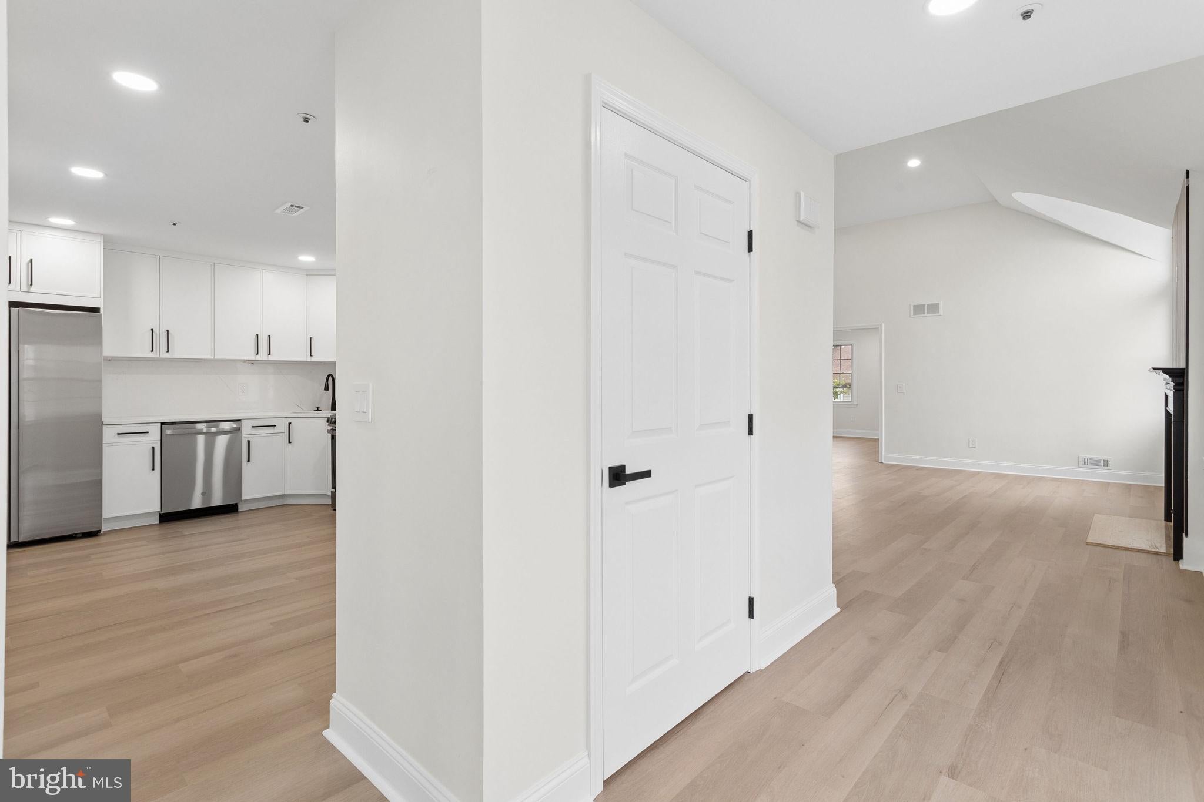
Welcome to the desirable Chanticleer community! This beautifully remodeled 2-bedroom, 2-bathroom home offers 1,552 square feet of comfortable living space with modern updates throughout. Step inside to find a fresh, updated interior featuring a spacious, open layout, plenty of natural light, and a cozy fireplace that adds warmth and charm to the main living area.
One of the standout features of this home is the huge loft space, offering endless possibilities! Whether you need a home office, additional living area, workout space, hobby room, or simply a place to unwind, this versatile space can easily be tailored to fit your needs.
Additional conveniences include in-unit washer and dryer hookups, an attached garage, and additional parking options. Residents of Chanticleer also enjoy access to a community outdoor pool, beautifully maintained grounds, professional landscaping, and snow removal services.
With its extensive remodeling, generous living space, and flexible loft area, this home offers the perfect combination of comfort, functionality, and convenience. Available for lease beginning October 24, 2026, with lease terms ranging from 12 to 24 months. 725+ Credit and 2x Income Required.
Schedule your showing today and see everything this updated home has to offer!
Save
Ask
Tour
Hide
Share
Listing Snapshot
Price
$3,650
Days On Site
21 Days
Bedrooms
2
Inside Area (SqFt)
1,552 sqft
Total Baths
2
Full Baths
2
Partial Baths
N/A
Lot Size
N/A
Year Built
1990
MLS Number
NJCD2129472
Status
Active
Property Tax
N/A
HOA/Condo/Coop Fees
N/A
Sq Ft Source
Assessor
Friends & Family
React
Comment
Invite
No Comments Yet
Did you know? You can invite friends and family to your search. They can join your search, rate and discuss listings with you.
Recent Activity
3 weeks ago
Listing first seen on site
3 weeks ago
Listing updated with changes from the MLS
General Features
Attached Garage
Yes
Available on
2026-10-24
Garage
Yes
Garage Spaces
1
Levels
One and One Half
Parking
GarageParking LotAttached
Parking Spaces
1
Pets
Yes
Property Sub Type
Condominium
Sewer
Public Sewer
SqFt Above
1552
SqFt Total
1552
Style
Other
Water Source
Public
Zoning
RESIDENTIAL
Interior Features
Appliances
Electric Water Heater
Cooling
Central AirElectric
Fireplace
Yes
Fireplaces
1
Heating
Natural GasForced Air
Laundry Features
Washer Hookup
Main Level Bedrooms
2
Save
Ask
Tour
Hide
Share
Exterior Features
Construction Details
Brick
Pool Features
Community
Community Features
Community Features
Pool
MLS Area
Cherry Hill Twp (20409)
School District
CHERRY HILL TOWNSHIP PUBLIC SCHOOLS
Schools
School District
CHERRY HILL TOWNSHIP PUBLIC SCHOOLS
Elementary School
Unknown
Middle School
Unknown
High School
Unknown
Listing courtesy of HomeSmart First Advantage Realty



Did you know? You can invite friends and family to your search. They can join your search, rate and discuss listings with you.