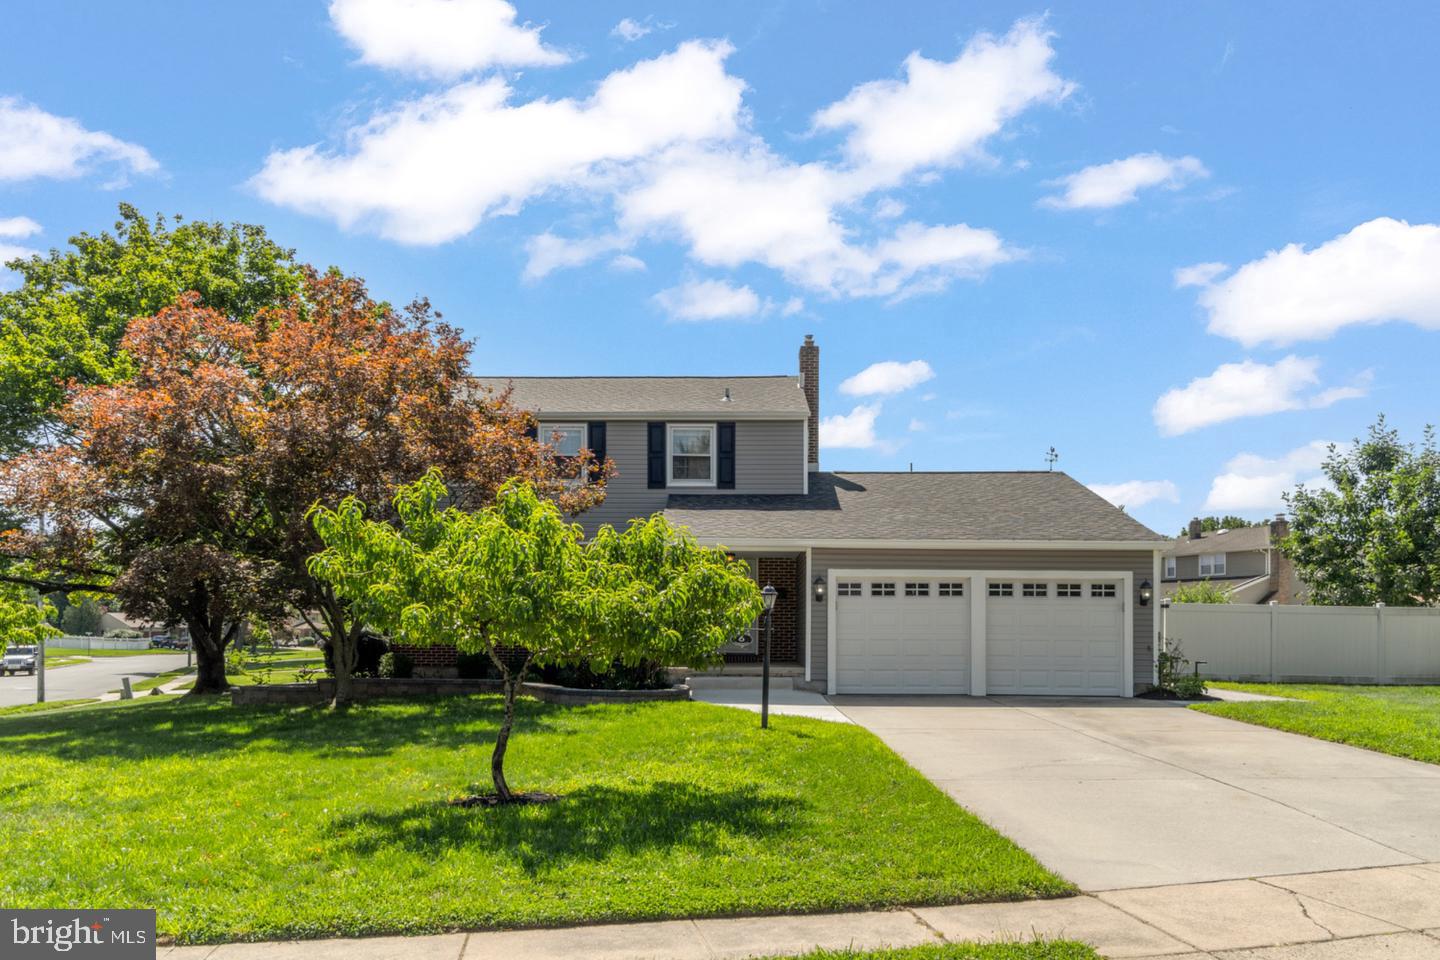
Welcome to 6 Stonebridge Road, a beautifully maintained 4 bedroom, 2.5 bath home situated on a professionally landscaped oversized corner lot in Cherry Hill's desirable Old Orchard neighborhood.
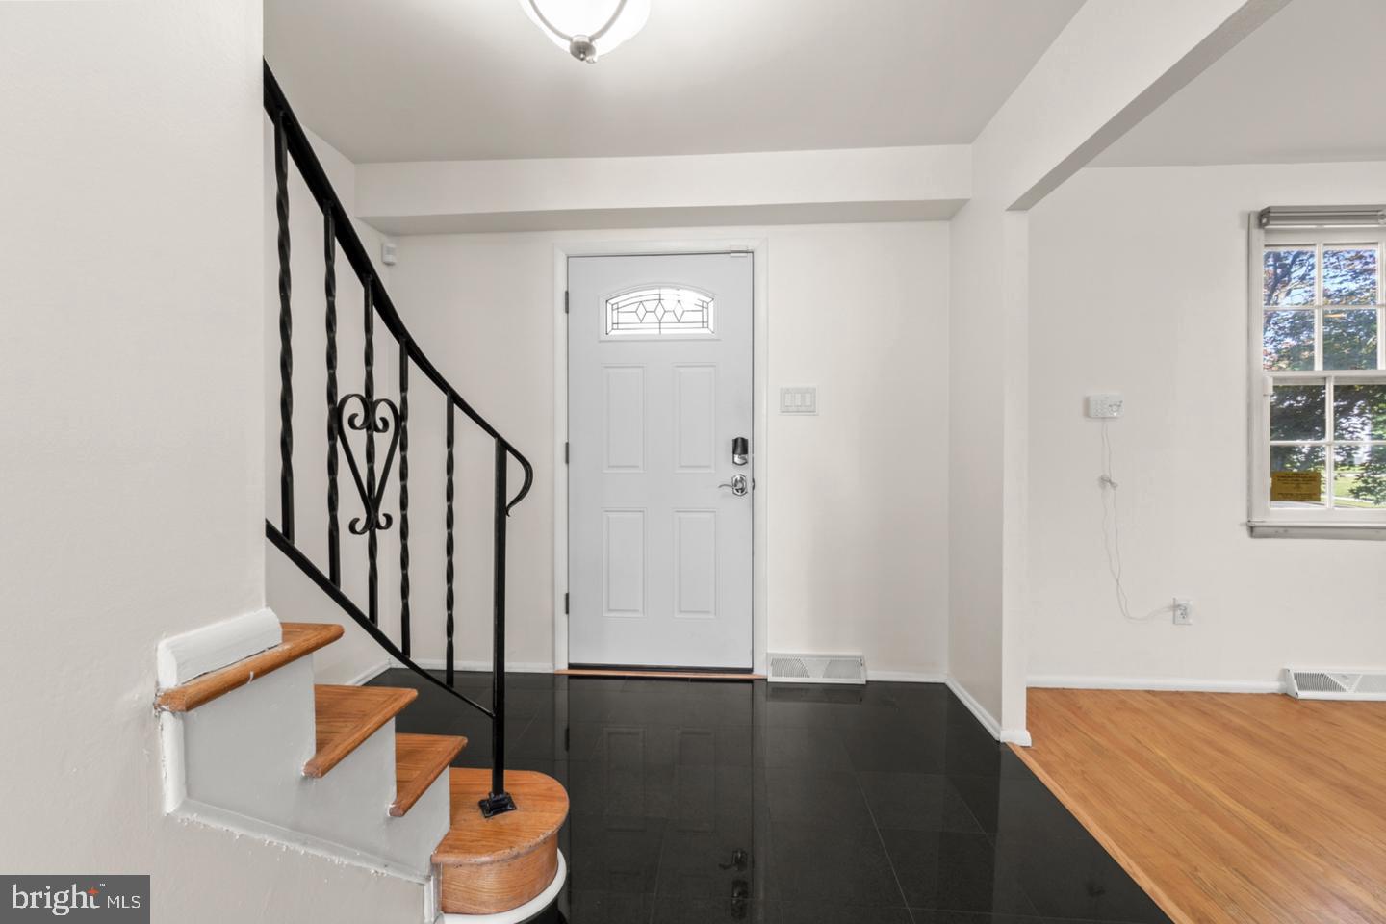
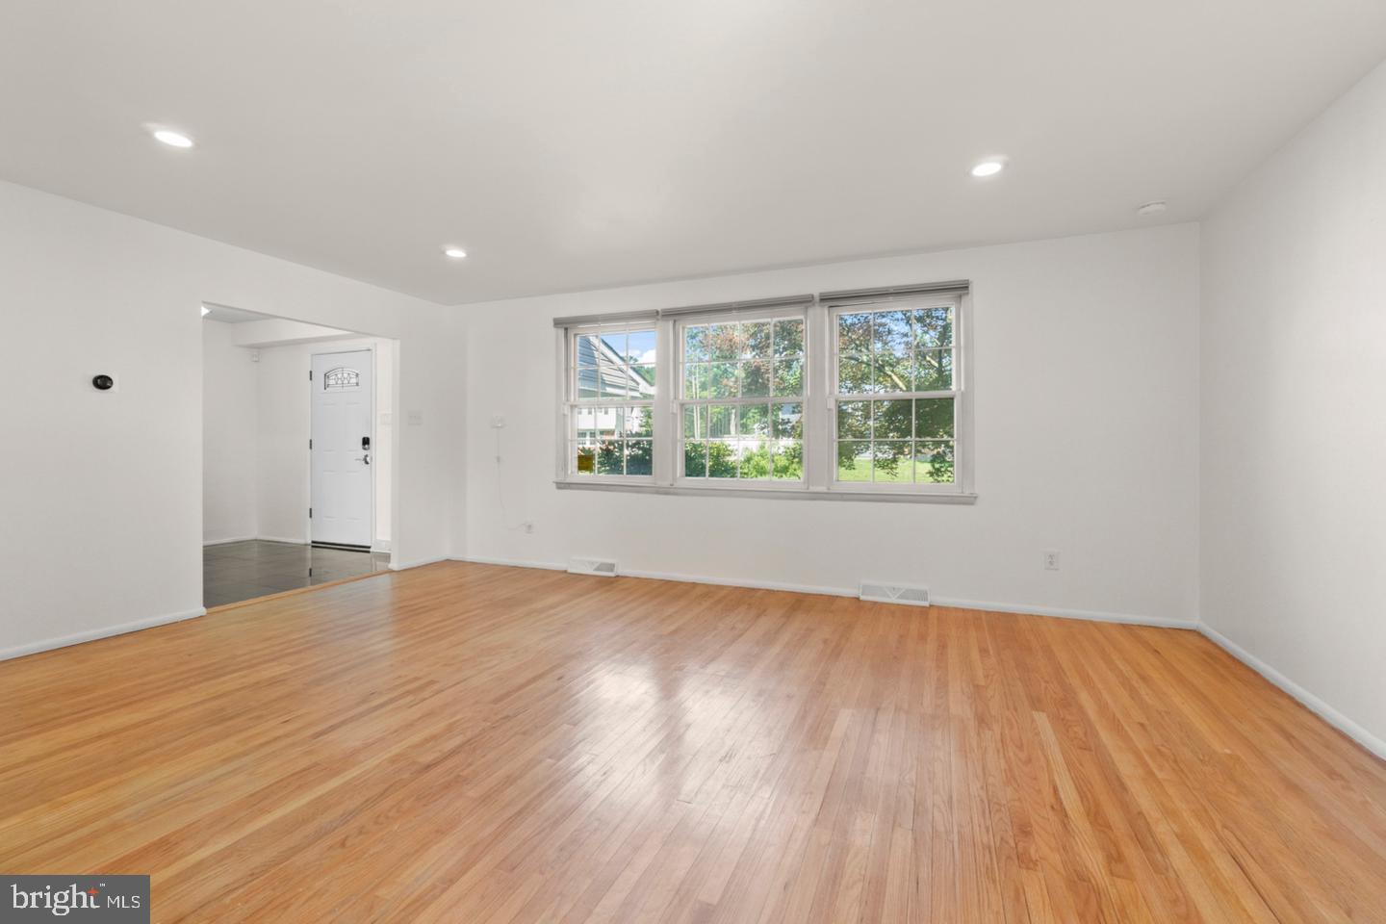
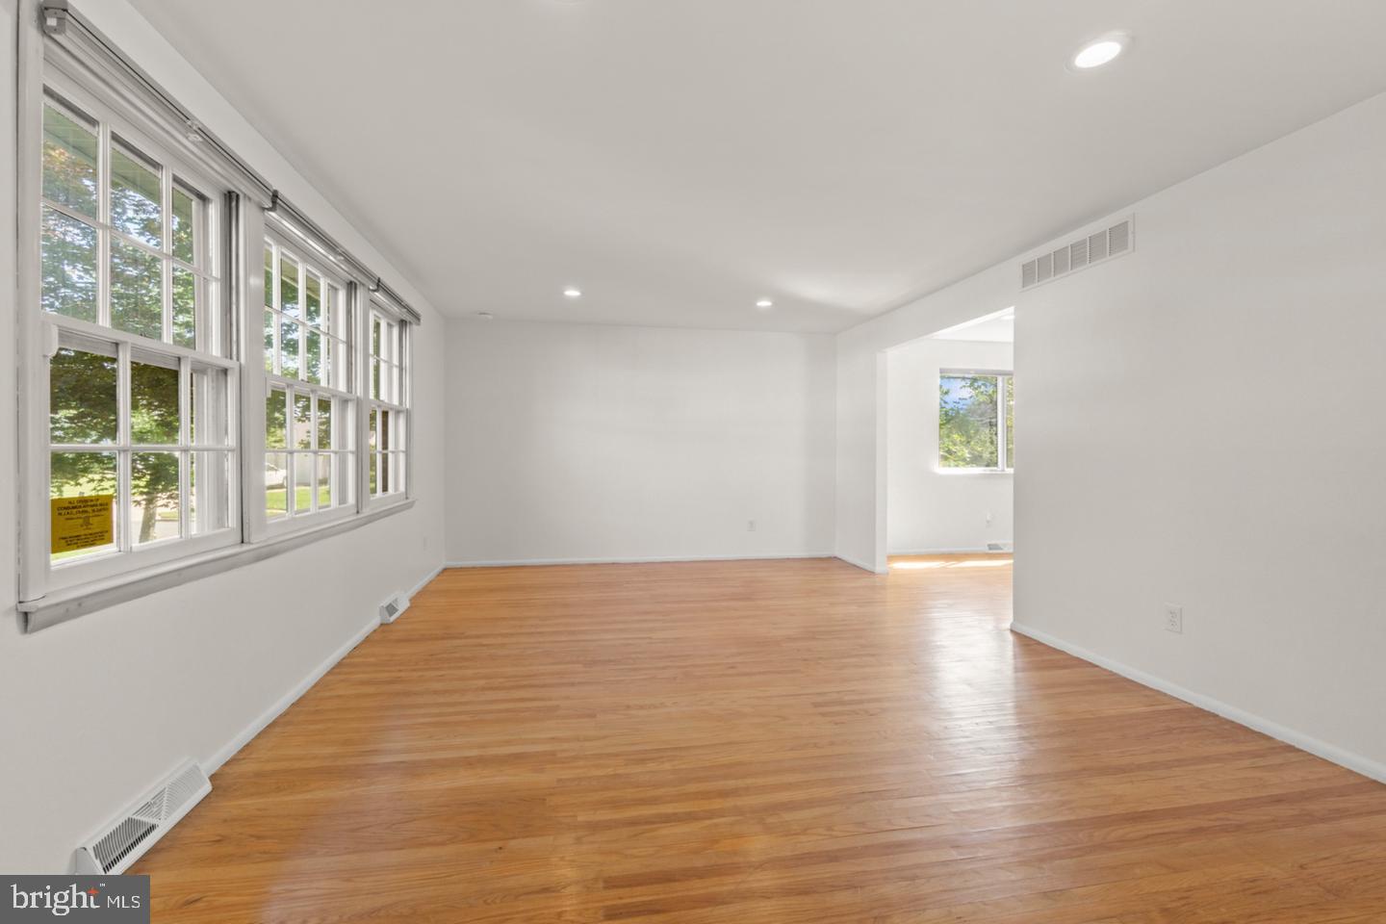
A welcoming foyer leads to spacious formal living and dining rooms featuring beautiful hardwood flooring and an abundance of natural light. The updated eat in kitchen offers newer appliances (approximately 5 years old), double ovens, a separate cooktop, under cabinet lighting, and a bright breakfast area. Just off the kitchen, the inviting family room features a wood burning fireplace and door to the backyard, creating the perfect space for everyday living and entertaining. A convenient first floor laundry room and half bath complete the main level.
Upstairs, the primary suite offers double closets and a private updated bathroom with a new shower. Three additional generously sized bedrooms and a full hall bath complete the second floor. Hardwood flooring continues throughout the home.
The partially finished basement provides additional living space with two separate carpeted rooms, previously used as a home theater and bar area, along with a utility room, workshop, and additional storage. The basement has also been professionally sealed.
Step outside to your own private backyard retreat featuring a fully fenced vinyl yard (2019), custom paver patio with built in underlighting, new paver walkway, beautiful landscaping, and an impressive two room shed offering approximately 160 square feet of additional storage or workspace. With plenty of room for gardening, outdoor entertaining, or even adding a pool, the possibilities are endless.
Additional highlights include a roof installed in 2021, newer siding, brand new garage doors, a two car attached garage, ample driveway parking, approximately 7 year old HVAC system, and a purchase plan solar system averaging approximately $176 per month.
Conveniently located near shopping, dining, parks, and major highways, this exceptional home offers the perfect combination of space, comfort, and location.
Save
Ask
Tour
Hide
Share
Listing Snapshot
Price
$580,000
Days On Site
20 Days
Bedrooms
4
Inside Area (SqFt)
2,652 sqft
Total Baths
3
Full Baths
2
Partial Baths
1
Lot Size
0.37 Acres
Year Built
1965
MLS Number
NJCD2129486
Status
Pending
Property Tax
$11,474
HOA/Condo/Coop Fees
N/A
Sq Ft Source
Estimated
Friends & Family
React
Comment
Invite
No Comments Yet
Did you know? You can invite friends and family to your search. They can join your search, rate and discuss listings with you.
Recent Activity
6 days ago
Status changed to Pending
6 days ago
Listing updated with changes from the MLS
3 weeks ago
Listing first seen on site
General Features
Acres
0.37
Attached Garage
Yes
Cross Street
Niamoa Dr
Foundation
Brick/Mortar
Garage
Yes
Garage Spaces
2
Levels
Two
Parking
GarageDrivewayInside EntranceAttached
Parking Spaces
6
Pets
Yes
Property Sub Type
Single Family Residence
Sewer
Public Sewer
Special Circumstances
Standard
SqFt Above
2102
SqFt Below
550
SqFt Total
2652
Style
Colonial
Water Source
Public
Zoning
RES
Interior Features
Appliances
Gas Water Heater
Basement
Partially Finished
Cooling
Central AirElectric
Fireplace
Yes
Fireplace Features
Masonry
Fireplaces
1
Heating
Natural GasForced Air
Laundry Features
Main Level
Save
Ask
Tour
Hide
Share
Exterior Features
Construction Details
Frame
Fencing
FencedVinyl
Lot Features
Corner LotLevel
Patio And Porch
PatioPorch
Pool Features
None
Roof
Shingle
Community Features
MLS Area
Cherry Hill Twp (20409)
School District
CHERRY HILL TOWNSHIP PUBLIC SCHOOLS
Schools
School District
CHERRY HILL TOWNSHIP PUBLIC SCHOOLS
Elementary School
Unknown
Middle School
Unknown
High School
CHERRY HILL HIGH - EAST
Listing courtesy of Garden State Properties Group - Merchantville



Did you know? You can invite friends and family to your search. They can join your search, rate and discuss listings with you.