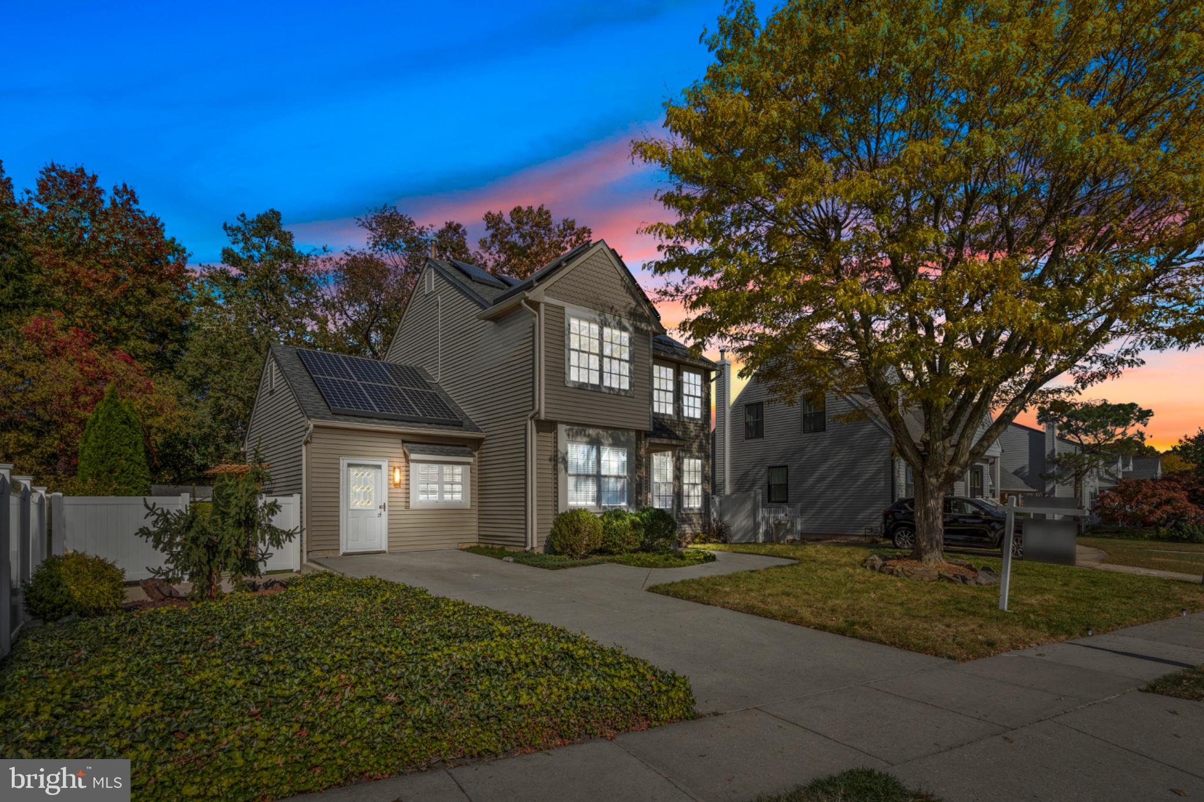
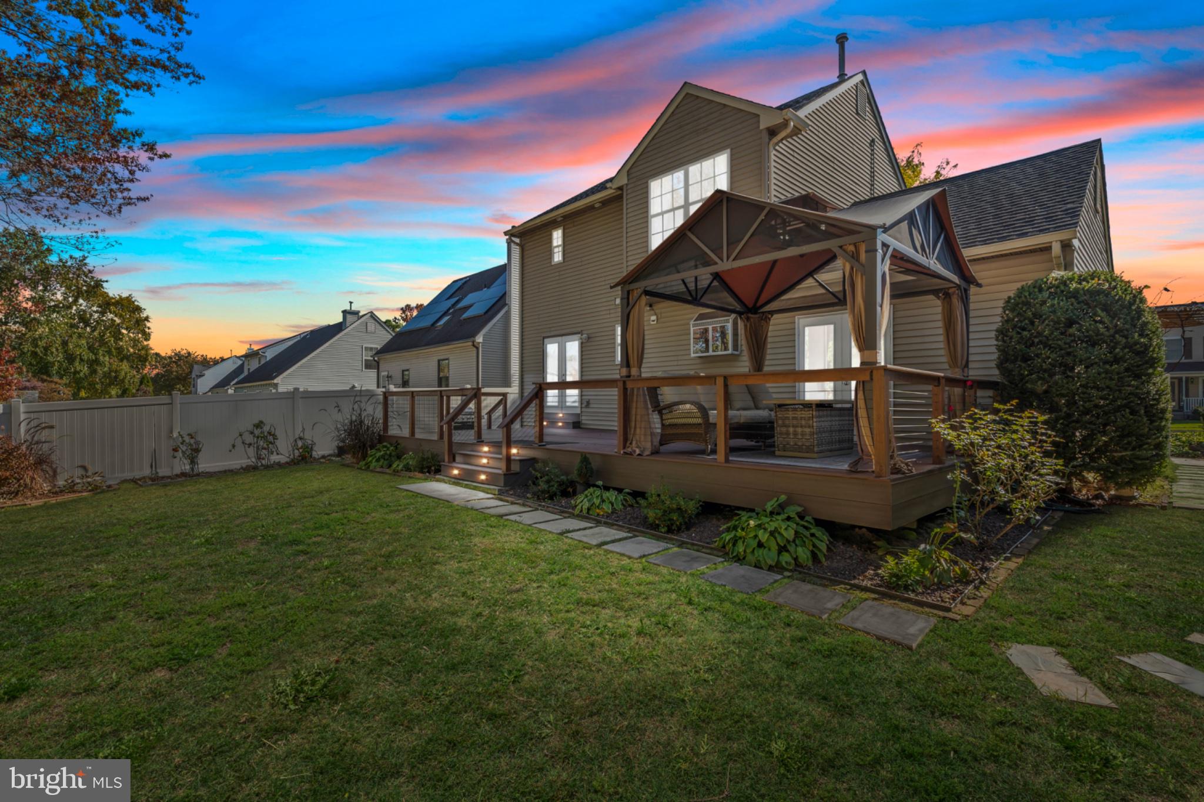
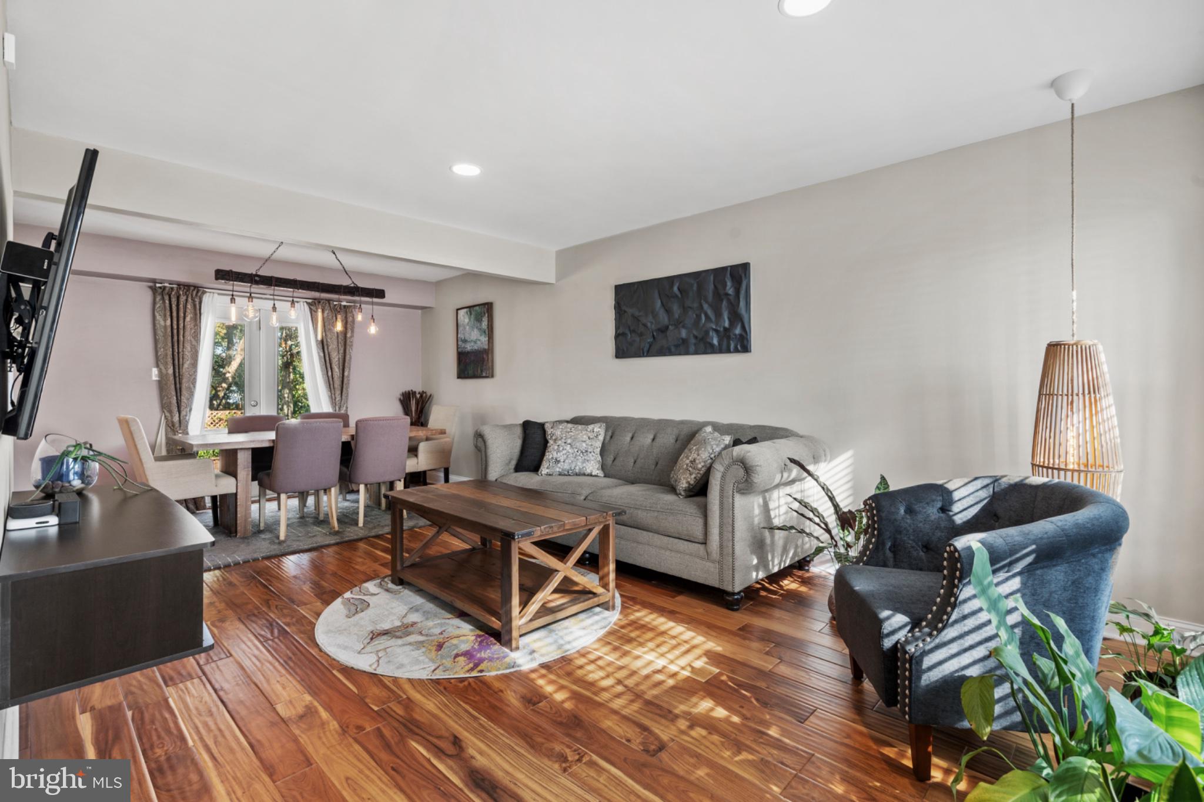
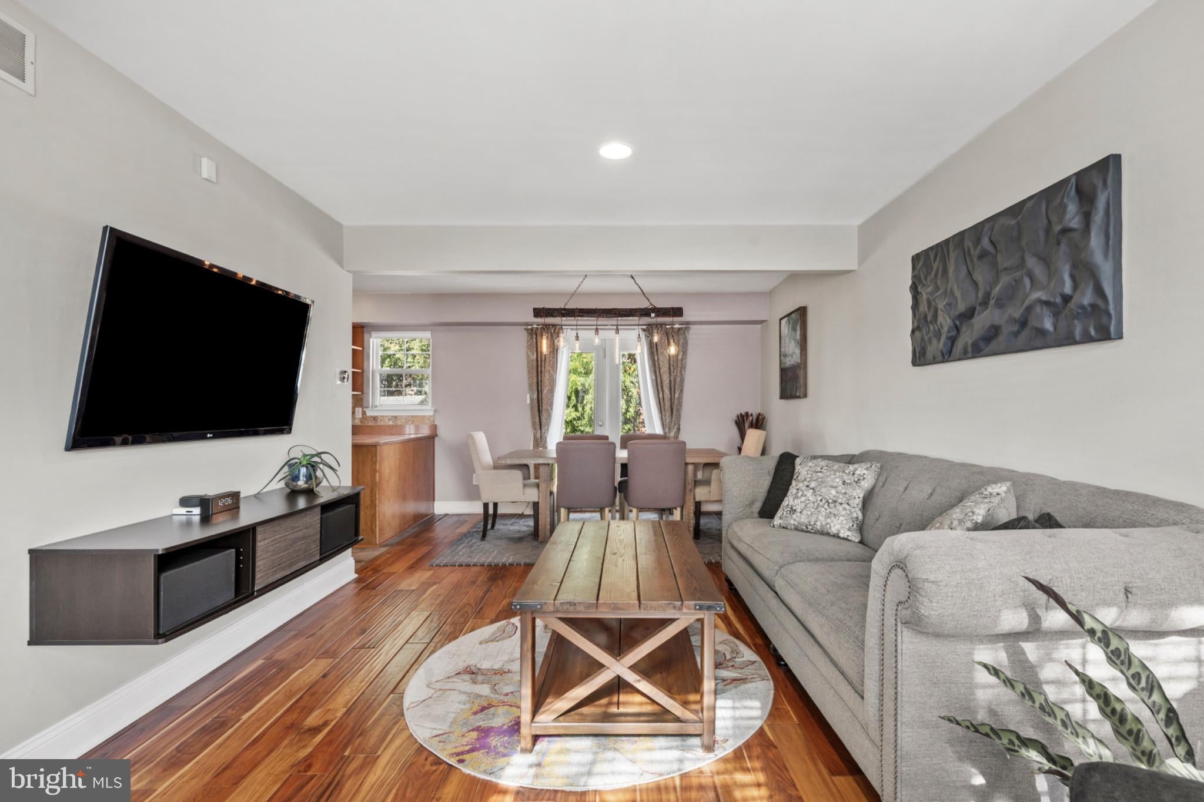
Welcome to 7601 Piersanti Drive! Nestled in charming Centennial walk development, this beautifully maintained 3-bedroom, 2.5-bath home offers comfort, style, and exceptional value. The first floor features Acacia hardwood flooring, a kitchen with granite countertops, newer stainless steel appliances, and a 4 stage water filtration system. Upstairs, you’ll find a nicely updated hall bath and a generously sized primary suite complete with skylights, a private en-suite bath, and walk-in closet. The basement offers additional finished space, perfect for a home office, gym, or playroom. A standout feature is the fully owned solar panel system, which transfers free and clear to the new owner and currently generates enough energy to offset the home’s monthly electric usage while providing additional annual income. Outside, a detached workshop with electricity adds even more versatility. A spacious, updated deck, complemented by mature evergreens, offers natural privacy and year round greenery. Meticulously maintained and move-in ready, this home is one you won’t want to miss!
Save
Ask
Tour
Hide
Share
Listing Snapshot
Price
$399,000
Days On Site
18 Days
Bedrooms
3
Inside Area (SqFt)
1,846 sqft
Total Baths
3
Full Baths
2
Partial Baths
1
Lot Size
0.14 Acres
Year Built
1993
MLS Number
NJCD2129512
Status
Pending
Property Tax
$8,751
HOA/Condo/Coop Fees
N/A
Sq Ft Source
Estimated
Friends & Family
React
Comment
Invite
No Comments Yet
Did you know? You can invite friends and family to your search. They can join your search, rate and discuss listings with you.
Recent Activity
3 days ago
Status changed to Pending
3 days ago
Listing updated with changes from the MLS
3 weeks ago
Listing first seen on site
General Features
Acres
0.14
Foundation
Block
Levels
Two
Parking
On StreetDriveway
Pets
Yes
Property Sub Type
Single Family Residence
Sewer
Public Sewer
Special Circumstances
Standard
SqFt Above
1599
SqFt Below
247
SqFt Total
1846
Style
Colonial
Water Source
Public
Interior Features
Appliances
Gas Water HeaterDishwasherDryerFreezerMicrowaveRefrigeratorWasher
Basement
Full
Cooling
Central AirElectric
Fireplace
Yes
Fireplaces
1
Heating
Natural GasForced Air
Main Level Bedrooms
3
Save
Ask
Tour
Hide
Share
Exterior Features
Construction Details
Frame
Pool Features
None
Community Features
MLS Area
Pennsauken Twp (20427)
School District
PENNSAUKEN TOWNSHIP PUBLIC SCHOOLS
Schools
School District
PENNSAUKEN TOWNSHIP PUBLIC SCHOOLS
Elementary School
Unknown
Middle School
Unknown
High School
PENNSAUKEN
Listing courtesy of Keller Williams Realty Devon-Wayne



Did you know? You can invite friends and family to your search. They can join your search, rate and discuss listings with you.