Welcome to 42 N Green Acre Dr., a beautifully maintained 4-bedroom, 2.5-bath Colonial home located in the highly sought-after community in Cherry Hill, Point Of Woods!
Upstairs the oversized primary suite provides a wonderful escape with a walk-in closet and an ensuite. Three additional generously sized bedrooms and a full bath complete the second level.
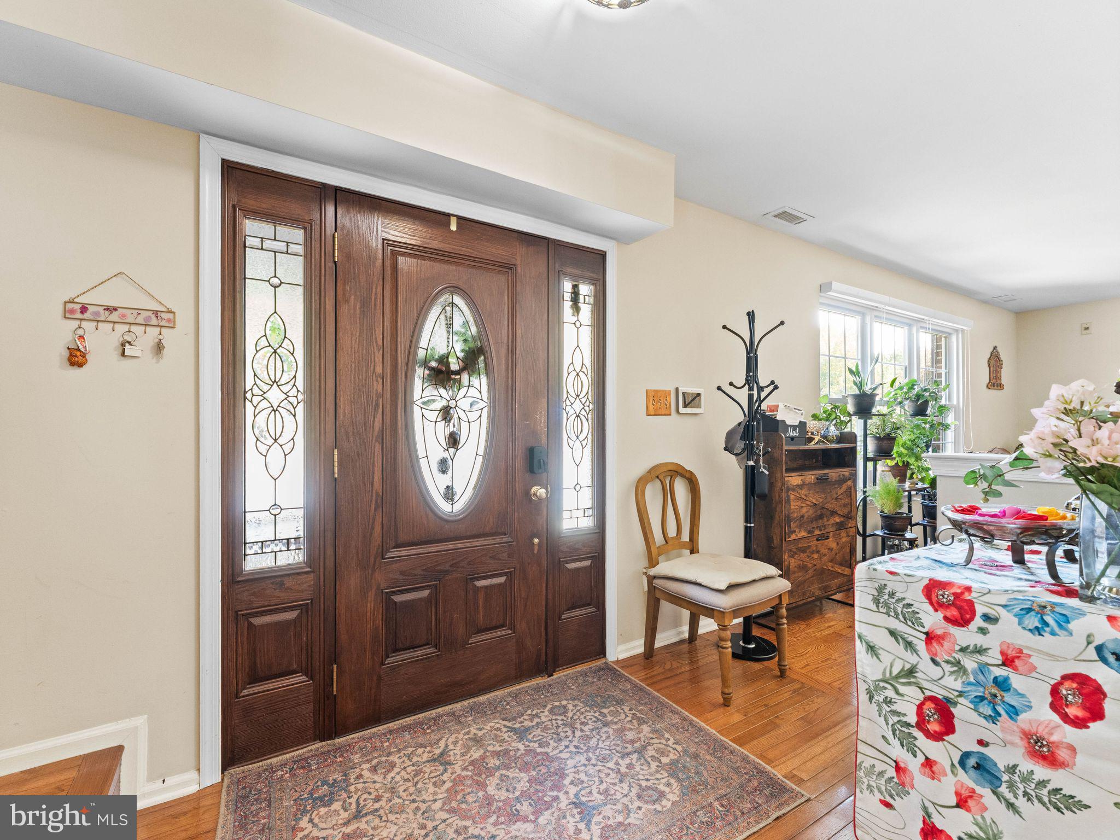
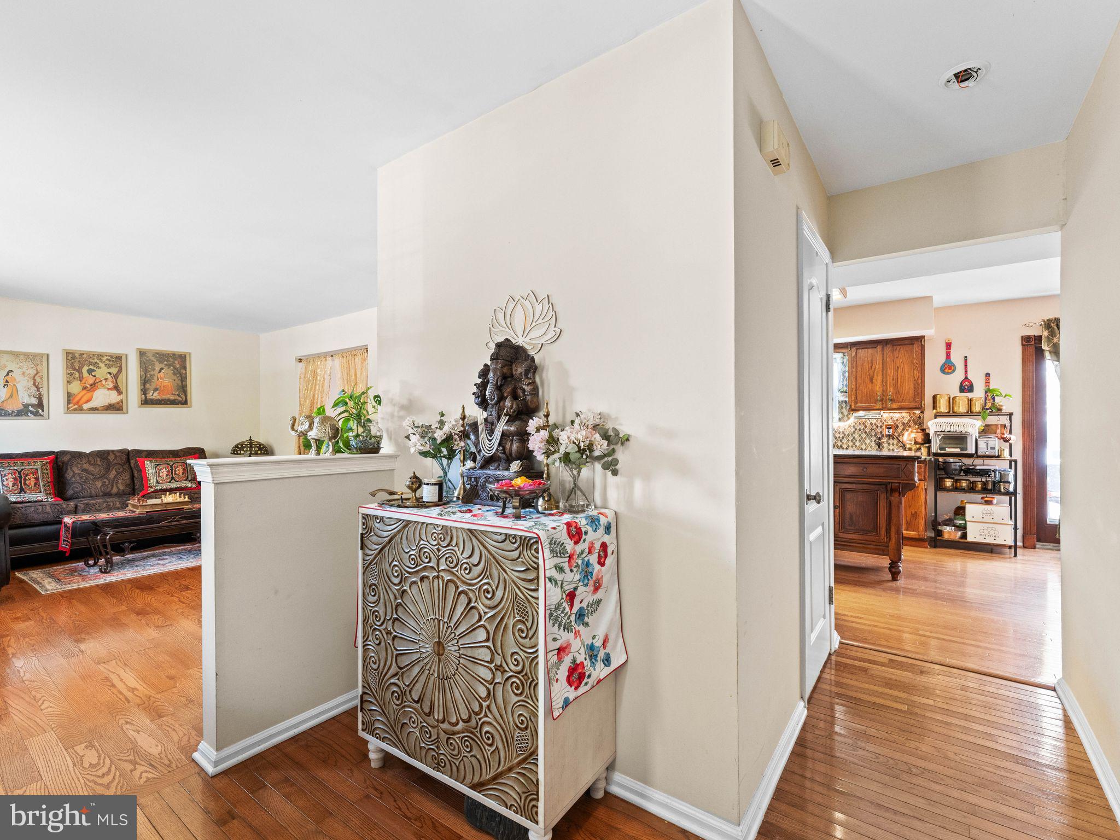
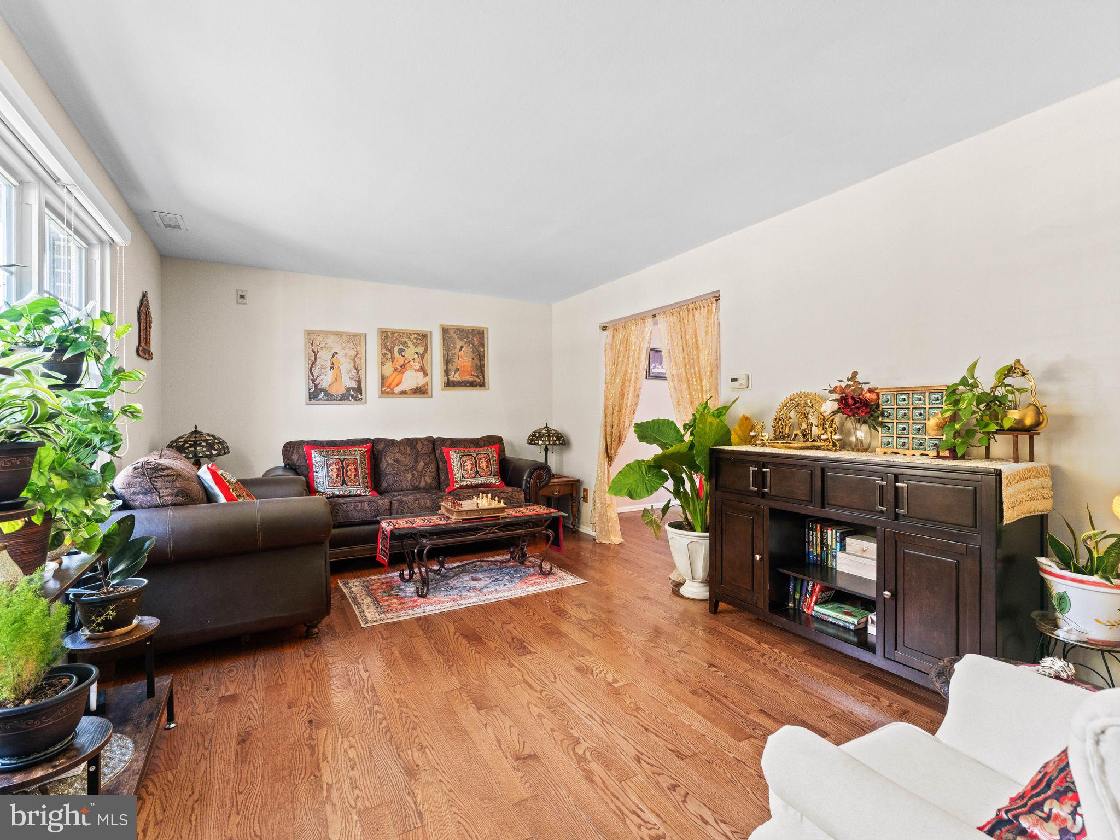
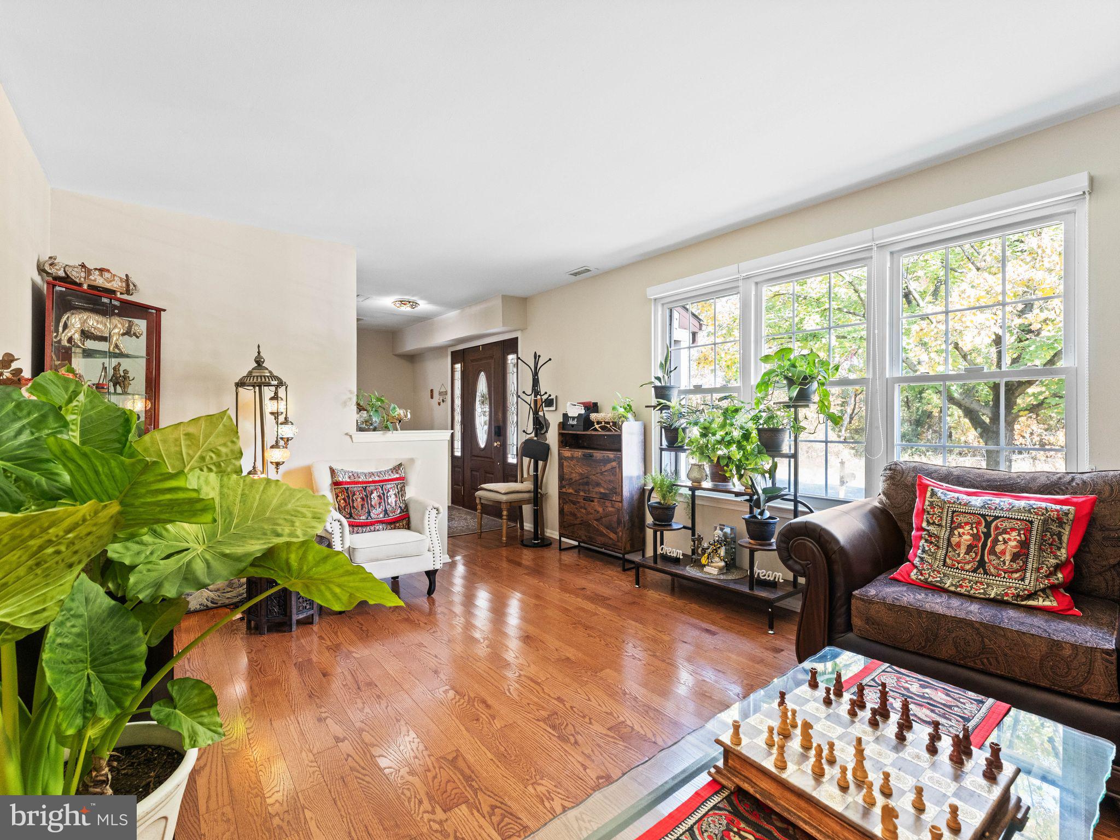
On the main floor you will find separate living, dining, and family rooms offering space for everyday living and entertaining, while the eat-in kitchen provides a comfortable gathering spot.
The kitchen sliding door provides access to one of the many highlights of this property, which is the fully fenced yard, featuring a deck, perfect for entertaining and relaxation.
Off the kitchen you will find the spacious and cozy family room featuring a wood burning fireplace, and an updated half bath, and the conveniently located laundry/mud room.
A full finished basement with high ceilings offers additional living space, and the attached two-car garage adds everyday convenience
This home come with the peace of mind that comes with recent upgrades such as new HVAC 2025, new roof 2024, AC 2023, upgraded basement 2025 and hardwood floors on main level, installed in 2023. This home also features an installed ADT alarm system.
Located within the highly rated Cherry Hill School District and offering easy access to Routes 70, 73, and Interstate 295, this exceptional home combines comfort, convenience, and lifestyle in one of Cherry Hill’s most desirable neighborhoods.
Don't miss this opportunity to make 42 N Green Acre your home!
Save
Ask
Tour
Hide
Share
Listing Snapshot
Price
$625,000
Days On Site
19 Days
Bedrooms
4
Inside Area (SqFt)
2,929 sqft
Total Baths
3
Full Baths
2
Partial Baths
1
Lot Size
0.22 Acres
Year Built
1987
MLS Number
NJCD2129518
Status
Active
Property Tax
$11,907
HOA/Condo/Coop Fees
N/A
Sq Ft Source
Estimated
Friends & Family
React
Comment
Invite
No Comments Yet
Did you know? You can invite friends and family to your search. They can join your search, rate and discuss listings with you.
Recent Activity
2 weeks ago
Status changed to Active
2 weeks ago
Listing updated with changes from the MLS
3 weeks ago
Listing first seen on site
General Features
Acres
0.22
Attached Garage
Yes
Cross Street
Greentree Rd.
Foundation
Concrete Perimeter
Garage
Yes
Garage Spaces
2
Levels
Two
Parking
Garage Door OpenerOn StreetGarageDrivewayAttached
Parking Spaces
2
Property Sub Type
Single Family Residence
Security
Security System
Sewer
Public Sewer
Special Circumstances
Standard
SqFt Above
2225
SqFt Below
704
SqFt Total
2929
Style
Colonial
Water Source
Public
Zoning
RES
Interior Features
Appliances
CooktopGas Water HeaterDishwasherRefrigeratorStainless Steel Appliance(s)WasherDryerMicrowave
Basement
Finished
Cooling
Central AirCeiling Fan(s)Electric
Fireplace
Yes
Fireplace Features
Wood Burning
Fireplaces
1
Flooring
CarpetHardwood
Heating
Natural GasForced Air
Interior
Eat-in KitchenCeiling Fan(s)Kitchen IslandOther
Laundry Features
Main Level
Save
Ask
Tour
Hide
Share
Exterior Features
Construction Details
BrickVinyl Siding
Fencing
FencedVinyl
Patio And Porch
Deck
Pool Features
None
Community Features
MLS Area
Cherry Hill Twp (20409)
School District
CHERRY HILL TOWNSHIP PUBLIC SCHOOLS
Schools
School District
CHERRY HILL TOWNSHIP PUBLIC SCHOOLS
Elementary School
Unknown
Middle School
Unknown
High School
Unknown
Listing courtesy of Better Homes and Gardens Real Estate Realty Connect



Did you know? You can invite friends and family to your search. They can join your search, rate and discuss listings with you.