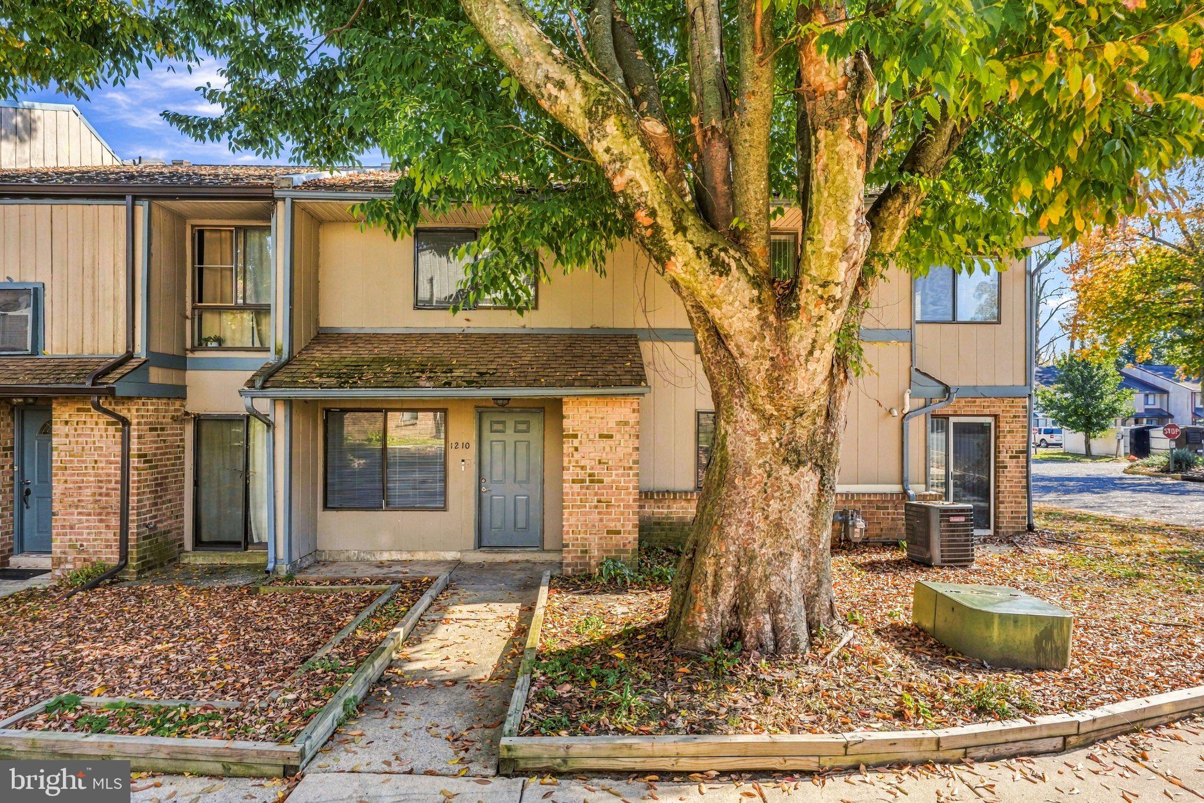
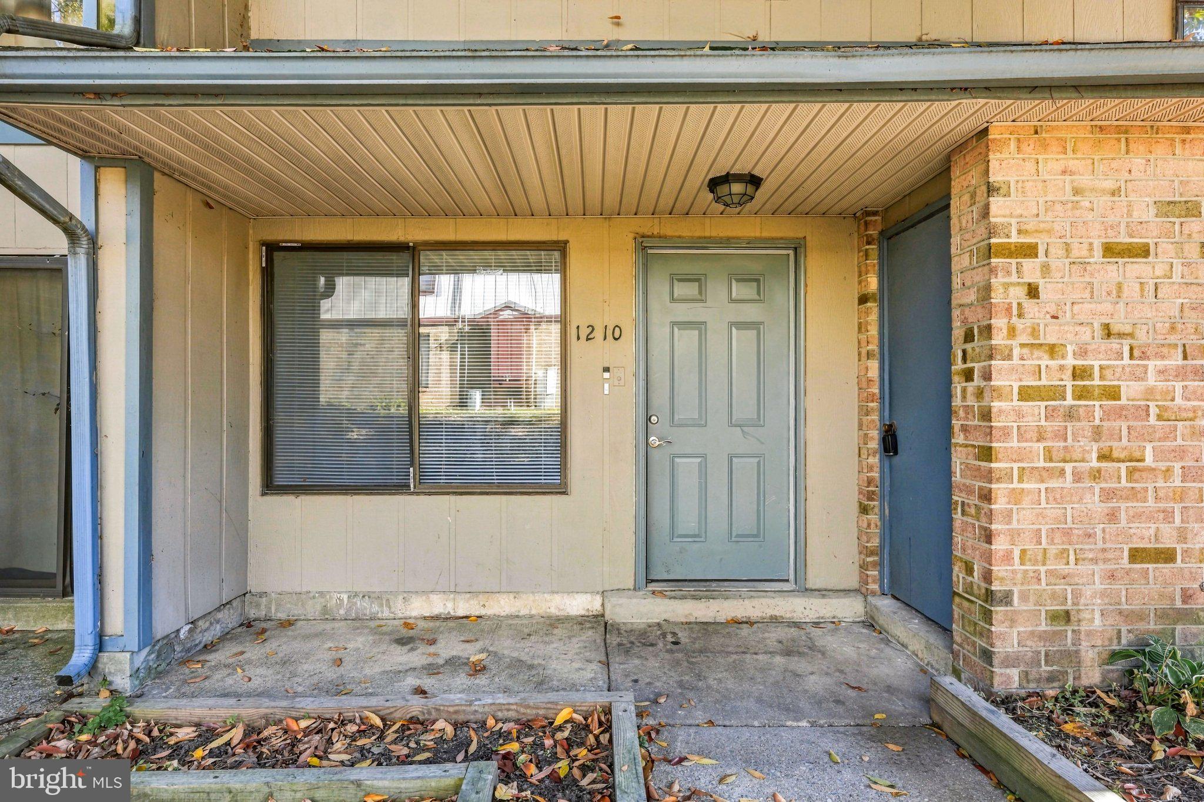
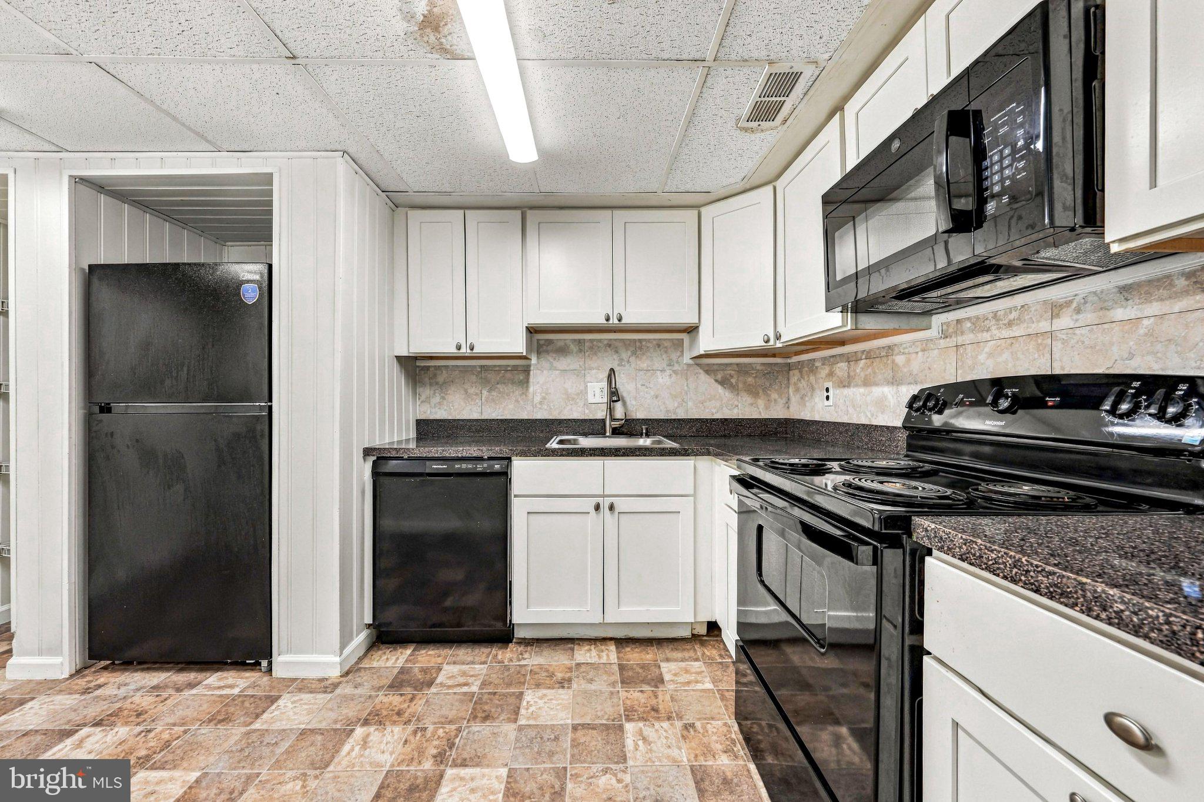
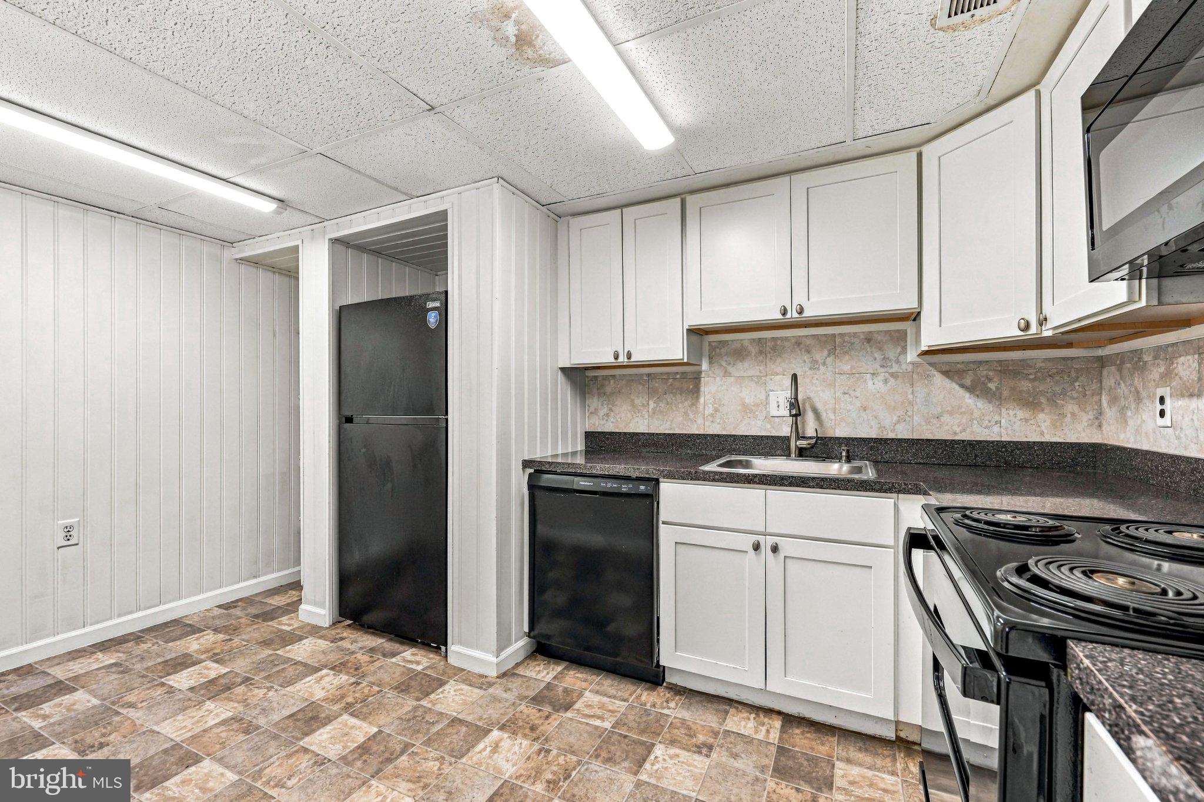
Welcome to this spacious 3-bedroom, 2.5-bath, two-story townhome offering a comfortable layout and plenty of room to make your own! Step inside to find a welcoming living room featuring a ceiling fan and an abundance of natural light. The main level offers a separate dining room, a spacious family room, and a convenient powder room, providing plenty of flexibility for everyday living and entertaining. The kitchen features white cabinetry, coordinating countertops, a tile backsplash, black appliances, and an adjoining area that offers additional possibilities for storage or everyday use. Upstairs, you'll find a generously sized primary bedroom with ample closet space, along with two additional bedrooms and two full bathrooms. A convenient laundry area adds to the home's functionality. Outside, enjoy the covered front entry and a private patio area, perfect for relaxing outdoors. With its versatile floor plan, generous living spaces, and convenient Clementon location near shopping, dining, and major roadways, this home offers a wonderful opportunity to add your personal touches and make it your own. Schedule your private showing today! ***Some of the photos in this listing may have been altered/enhanced by artificial intelligence.
Save
Ask
Tour
Hide
Share
Listing Snapshot
Price
$170,000
Days On Site
17 Days
Bedrooms
3
Inside Area (SqFt)
1,540 sqft
Total Baths
3
Full Baths
2
Partial Baths
1
Lot Size
N/A
Year Built
1973
MLS Number
NJCD2129608
Status
Active
Property Tax
$2,485
HOA/Condo/Coop Fees
$520.59 monthly
Sq Ft Source
Assessor
Friends & Family
React
Comment
Invite
No Comments Yet
Did you know? You can invite friends and family to your search. They can join your search, rate and discuss listings with you.
Recent Activity
2 weeks ago
Listing updated with changes from the MLS
2 weeks ago
Listing first seen on site
General Features
Cross Street
Laurel Road
Foundation
Concrete Perimeter
Levels
Two
Parking
LightedPavedParking Lot
Property Sub Type
Townhouse
Sewer
Public Sewer
Special Circumstances
Standard
SqFt Above
1540
SqFt Total
1540
Style
Colonial
Water Source
Public
Zoning
RES
Interior Features
Appliances
Electric Water Heater
Cooling
Central Air
Heating
Natural GasForced Air
Dining Room
Level - Main
Save
Ask
Tour
Hide
Share
Exterior Features
Construction Details
Frame
Pool Features
None
Community Features
Association Fee
$520.59
Association Fee Frequency
Monthly
MLS Area
Lindenwold Boro (20422)
School District
LINDENWOLD BOROUGH PUBLIC SCHOOLS
Schools
School District
LINDENWOLD BOROUGH PUBLIC SCHOOLS
Elementary School
Unknown
Middle School
Unknown
High School
Unknown
Listing courtesy of Keller Williams Realty - Moorestown



Did you know? You can invite friends and family to your search. They can join your search, rate and discuss listings with you.