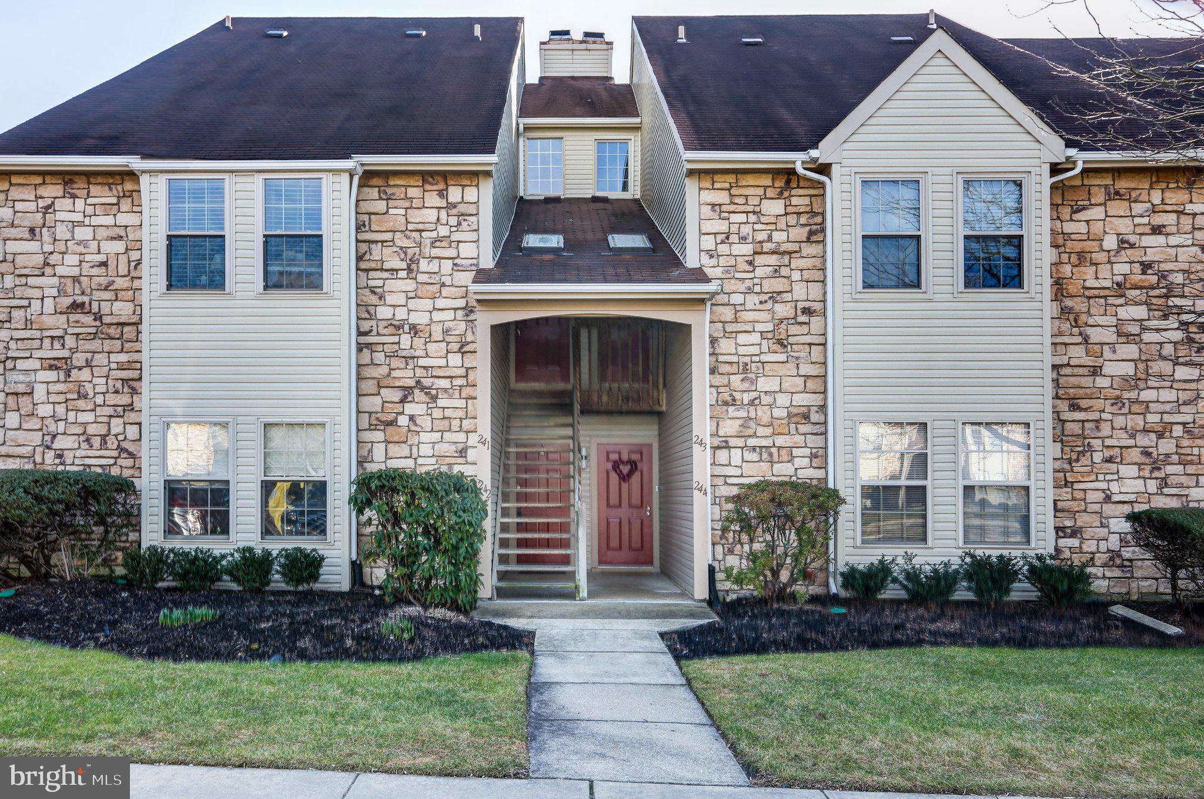
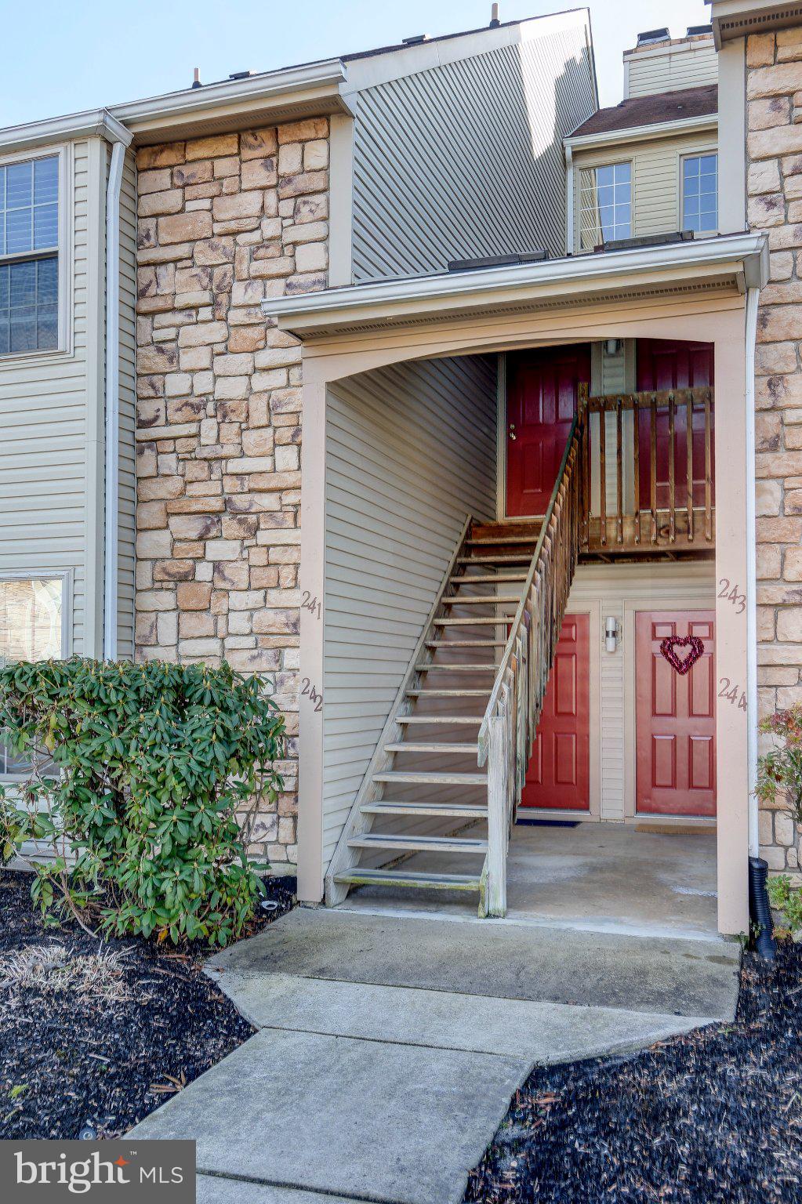
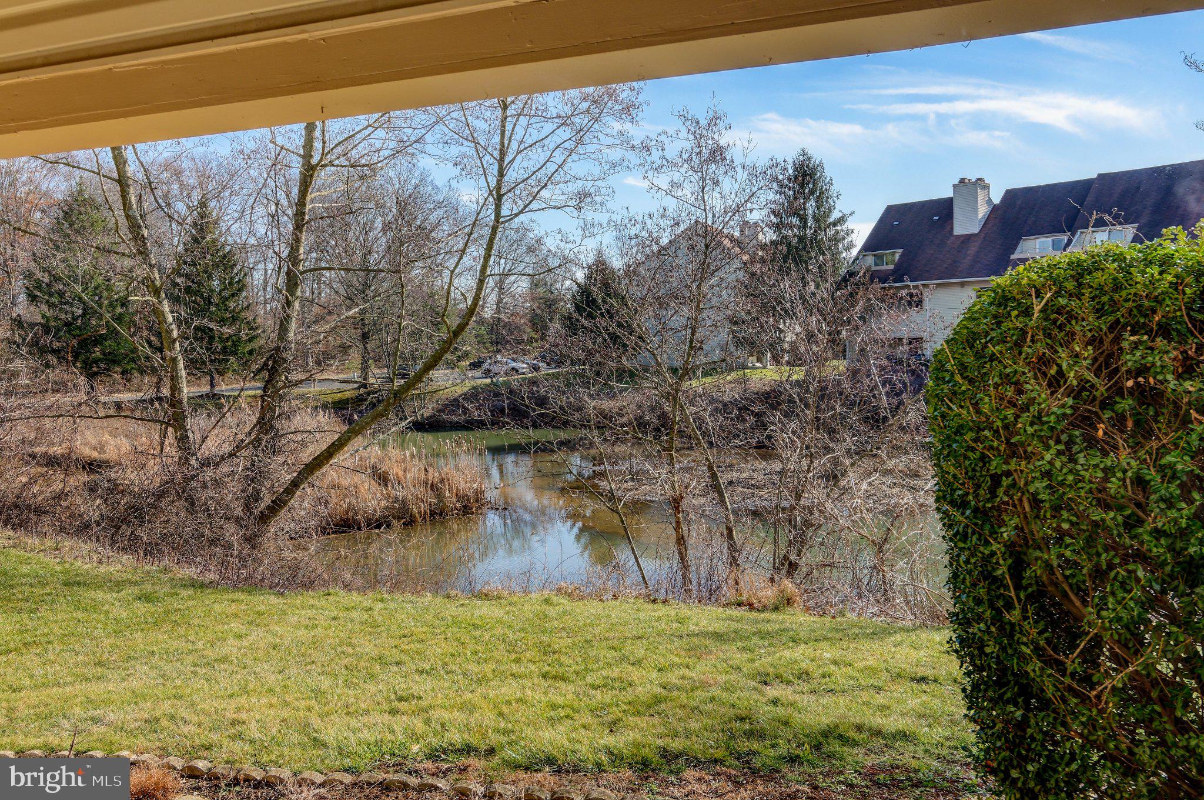
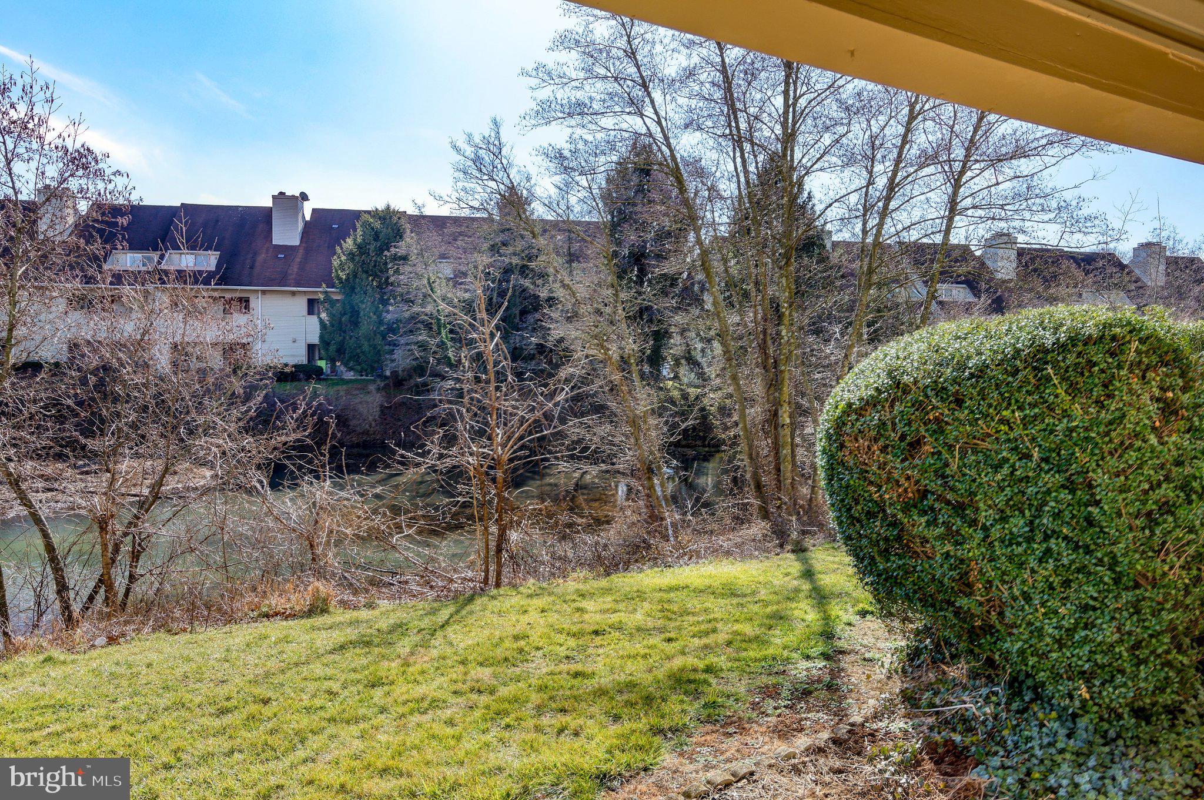
Discover comfortable, easy living in this inviting first-floor, 2-bedroom, 2-full-bath condo in the desirable Tavistock community. Offering approximately 1,005 square feet of living space, this home features an open living and dining area, a private patio, and a spacious primary bedroom complete with a walk-in closet and en-suite bathroom. A cozy gas fireplace adds warmth and charm to the living space. Enjoy a relaxed lifestyle with access to community amenities, including a swimming pool, tennis courts, and clubhouse. Conveniently located near major highways, shopping, dining, and the charming downtown Haddonfield area, this home offers a wonderful combination of comfort, convenience, and community living.
Whether you are a first-time buyer, downsizing, or looking for an investment opportunity, 242 Tavistock is a property worth exploring. Don't miss the opportunity to make this inviting home your own!
Save
Ask
Tour
Hide
Share
Listing Snapshot
Price
$295,000
Days On Site
17 Days
Bedrooms
2
Inside Area (SqFt)
1,005 sqft
Total Baths
2
Full Baths
2
Partial Baths
N/A
Lot Size
N/A
Year Built
1987
MLS Number
NJCD2129642
Status
Active
Property Tax
$6,500
HOA/Condo/Coop Fees
$400 monthly
Sq Ft Source
Assessor
Friends & Family
React
Invite
Recent Activity
2 weeks ago
Listing updated with changes from the MLS
2 weeks ago
Listing first seen on site
General Features
Cross Street
HADFLD-BERLIN
Foundation
Slab
Levels
One
Parking
Parking Lot
Pets
Dogs OKCats OKYes
Property Sub Type
Condominium
Security
Smoke Detector(s)Carbon Monoxide Detector(s)
Sewer
Public Sewer
Special Circumstances
Standard
SqFt Above
1005
SqFt Total
1005
Style
TraditionalUnit/Flat
Utilities
Natural Gas AvailableSewer AvailableWater AvailableElectricity Available
Water Source
Public
Zoning
RESID
Interior Features
Appliances
RangeElectric Water HeaterBuilt-In RangeDishwasherDisposalDryerRefrigeratorWasher
Cooling
Central AirElectric
Electric
100 Amp ServiceCircuit Breakers
Fireplace
Yes
Fireplace Features
Gas
Fireplaces
1
Flooring
Carpet
Heating
Natural GasForced Air
Laundry Features
Main Level
Main Level Bedrooms
2
Window Features
Window CoveringsWindow Treatments
Living Room
Level - Main
Save
Ask
Tour
Hide
Share
Exterior Features
Construction Details
Vinyl SidingStoneFrameAsphalt
Exterior
Lighting
Other Structures
Second Garage
Patio And Porch
Patio
Pool Features
Community
Roof
Asbestos ShingleShingle
Waterfront Features
Pond
Windows/Doors
Window CoveringsWindow Treatments
Community Features
Association Amenities
Tennis Court(s)
Additional Association Fee
$400.0
Additional Association Fee Frequency
Monthly
Community Features
PoolStreet Lights
MLS Area
Cherry Hill Twp (20409)
School District
CHERRY HILL TOWNSHIP PUBLIC SCHOOLS
Schools
School District
CHERRY HILL TOWNSHIP PUBLIC SCHOOLS
Elementary School
A. RUSSELL KNIGHT E.S.
Middle School
BECK
High School
C. H. WEST
Listing courtesy of Prominent Properties Sotheby's Intl Realty