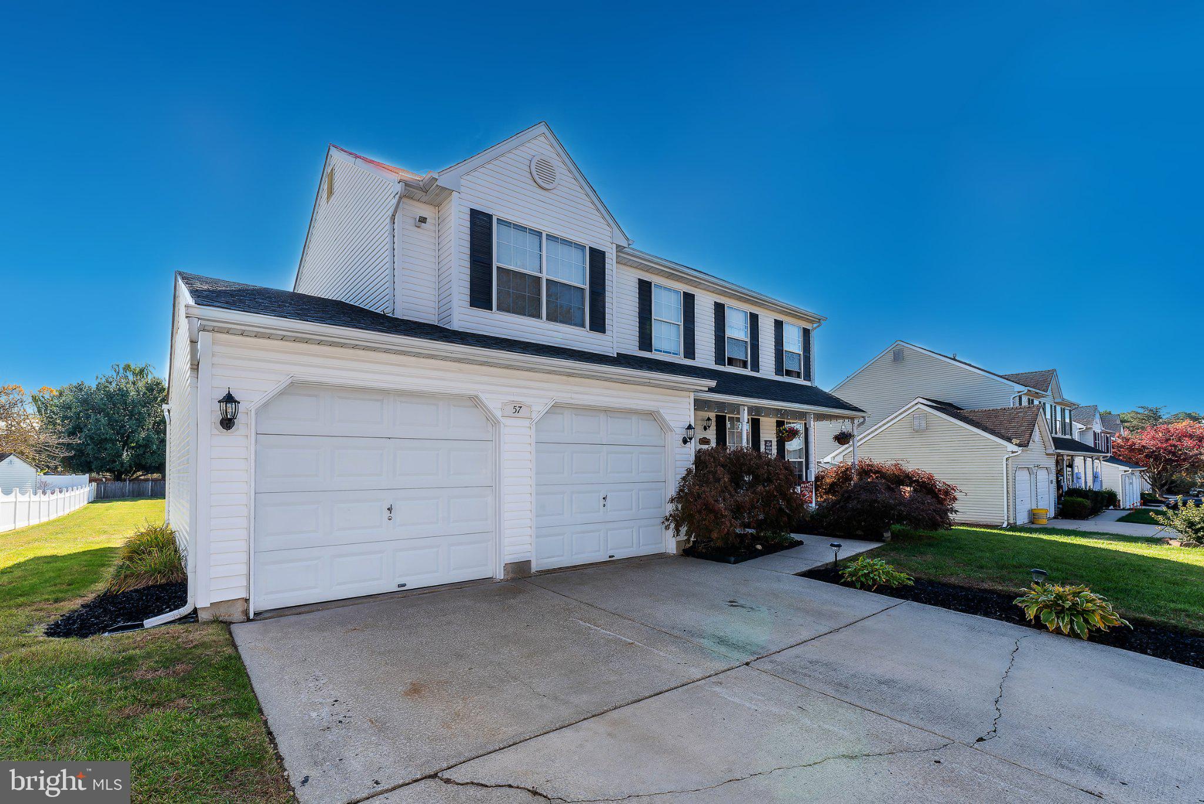
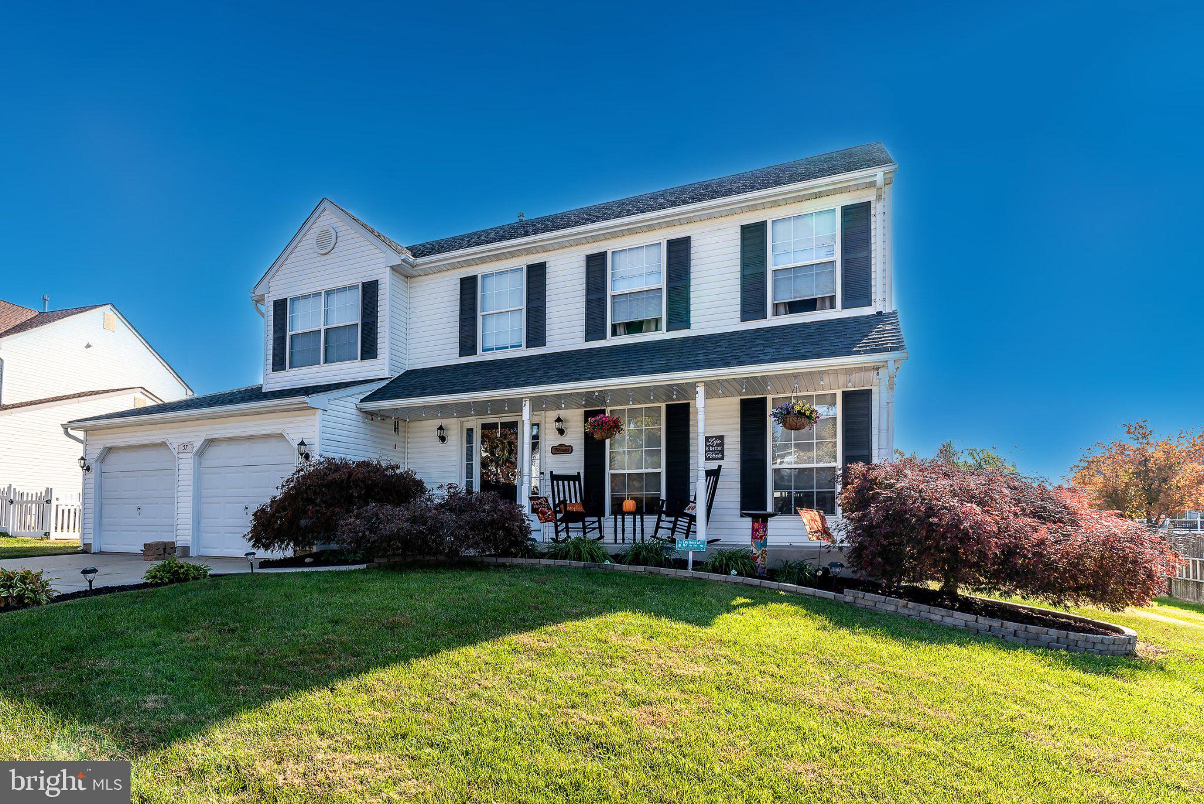
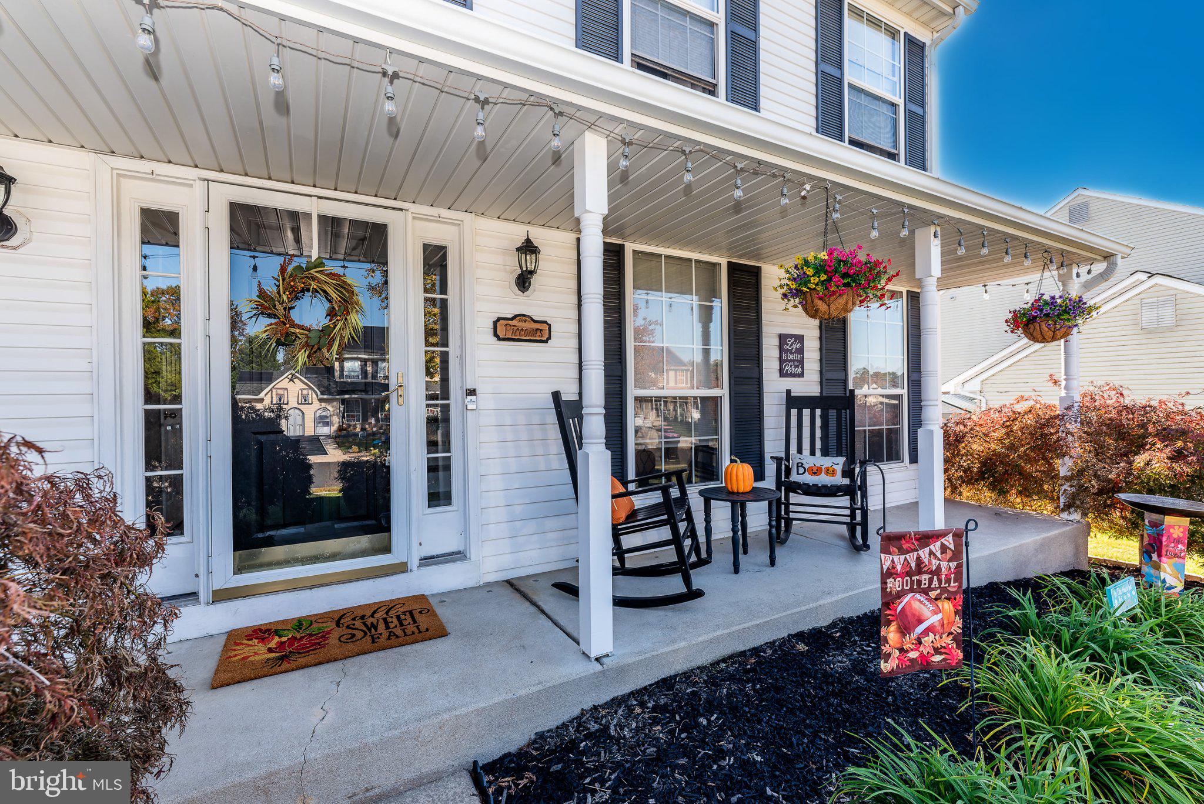
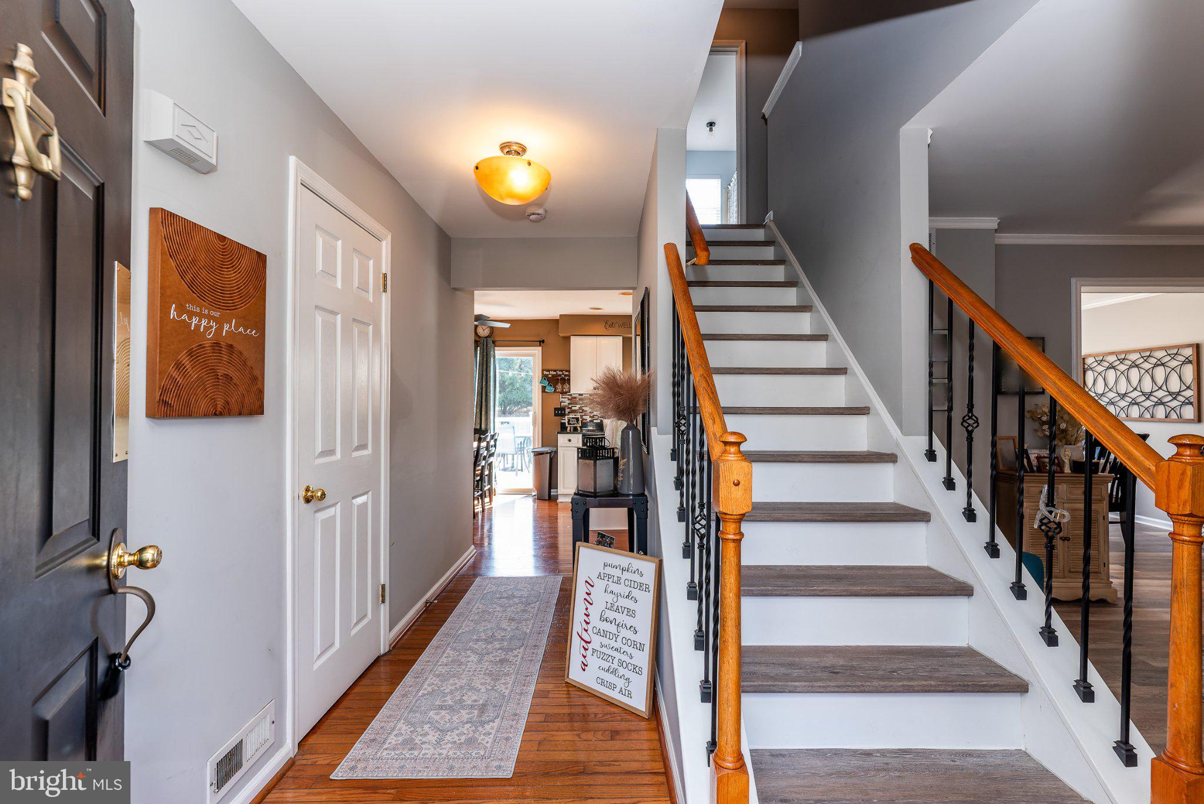
Nestled in a serene neighborhood, this exquisite Colonial-style residence offers a harmonious blend of elegance and comfort, perfect for those seeking a refined lifestyle. Spanning 1,892 square feet, this home features three spacious bedrooms and two and a half bathrooms, thoughtfully designed to accommodate both relaxation and entertaining. Step inside to discover a warm and inviting interior, where luxury meets functionality. The traditional floor plan seamlessly connects the living and dining areas, enhanced by chair railings and recessed lighting that create an ambiance of sophistication. The heart of the home is the eat-in kitchen, boasting upgraded countertops, a central island, and stainless steel appliances, including a self-cleaning oven and built-in microwave. The adjacent family room, perfect for gatherings, invites you to unwind while enjoying the view of the beautifully landscaped rear yard. Retreat to the master suite, complete with a walk-in closet and an en-suite bathroom that exudes tranquility. Additional bedrooms provide ample space for guests or a home office, while the fully finished basement offers endless possibilities for recreation or relaxation. The exterior of the property is equally impressive, featuring a well-maintained lot of 0.33 acres adorned with lush landscaping and mature trees that provide a sense of privacy and serenity. Enjoy sunny afternoons relaxing on your beautiful expansive maintenance free deck or sitting by your personal above-ground pool. The underground lawn sprinkler system keeps your outdoor oasis vibrant year-round. Additional highlights include an attached two-car garage with inside access, a concrete driveway for convenient parking, and modern security features such as exterior cameras and smoke detectors for peace of mind. This home is not just a place to live; it's a lifestyle. With its blend of high-end features and thoughtful design, it invites you to create lasting memories in a space that feels both luxurious and welcoming. Experience the perfect balance of comfort and elegance in this exceptional property, where every detail has been curated for your enjoyment.
Save
Ask
Tour
Hide
Share
Listing Snapshot
Price
$487,900
Days On Site
30 Days
Bedrooms
4
Inside Area (SqFt)
1,892 sqft
Total Baths
3
Full Baths
2
Partial Baths
1
Lot Size
0.33 Acres
Year Built
2000
MLS Number
NJCD2129684
Status
Active Under Contract
Property Tax
$10,280
HOA/Condo/Coop Fees
N/A
Sq Ft Source
Assessor
Friends & Family
React
Comment
Invite
No Comments Yet
Did you know? You can invite friends and family to your search. They can join your search, rate and discuss listings with you.
Recent Activity
5 days ago
Status changed to Active Under Contract
5 days ago
Listing updated with changes from the MLS
2 weeks ago
Price changed to $487,900
4 weeks ago
Listing first seen on site
General Features
Acres
0.33
Attached Garage
Yes
Cross Street
RED BUD Drive
Foundation
Concrete Perimeter
Garage
Yes
Garage Spaces
2
Levels
Two
Parking
Garage Door OpenerConcreteGarageDrivewayInside EntranceAttached
Parking Spaces
4
Pets
Yes
Property Sub Type
Single Family Residence
Security
Smoke Detector(s)
Sewer
Public Sewer
Special Circumstances
Standard
SqFt Above
1892
SqFt Total
1892
Style
Colonial
Water Source
Public
Zoning
R3
Interior Features
Appliances
OvenCooktopElectric Water HeaterDishwasherDisposalExhaust FanMicrowaveWasherRefrigerator



Did you know? You can invite friends and family to your search. They can join your search, rate and discuss listings with you.