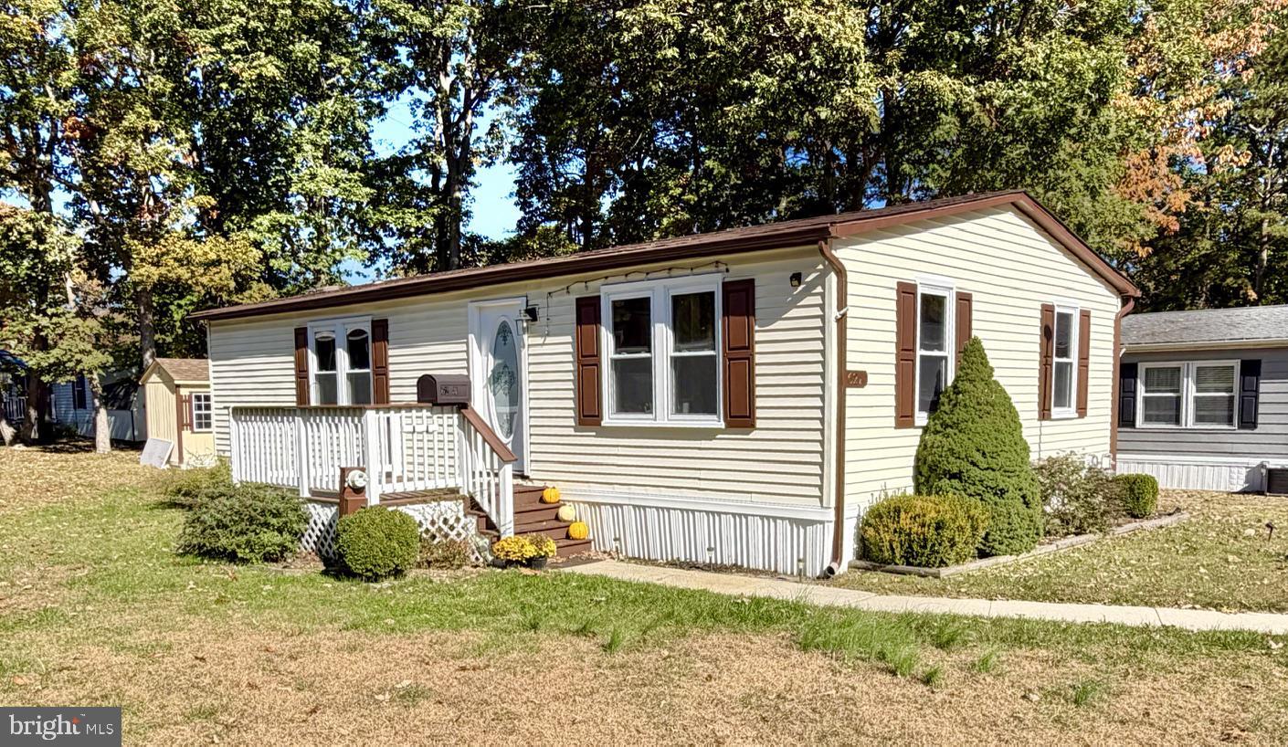
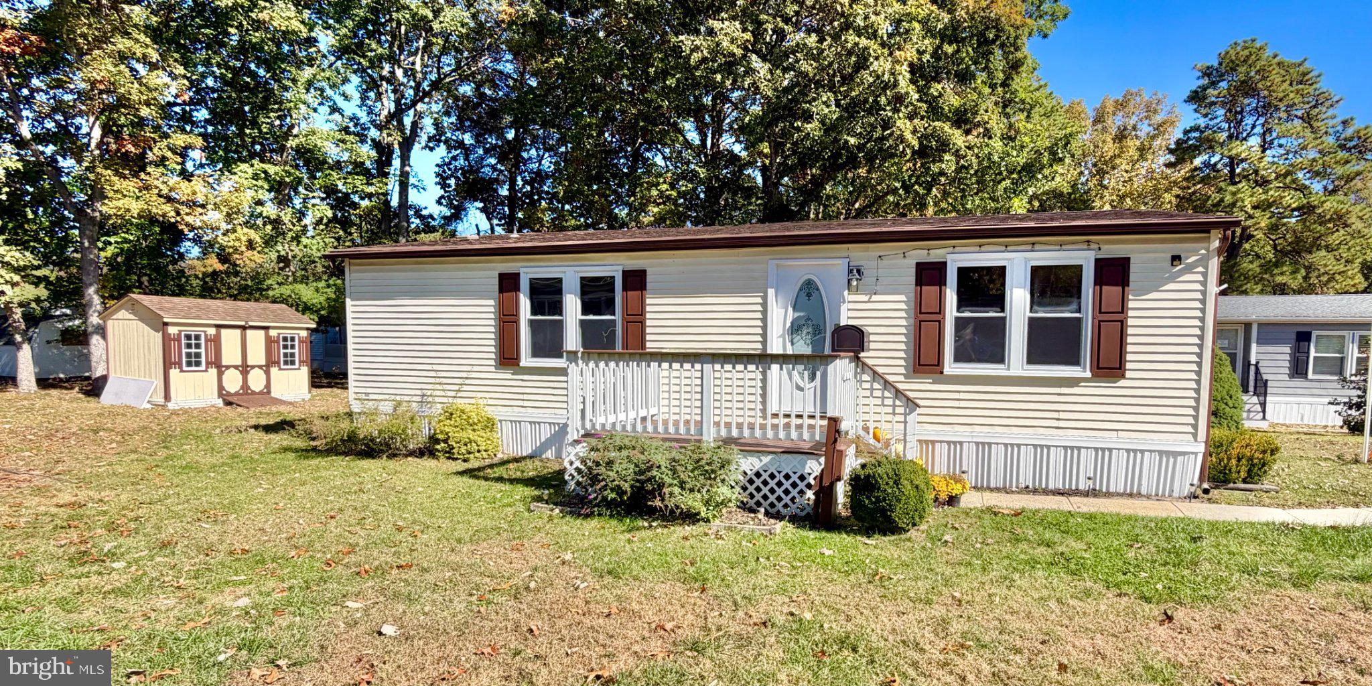
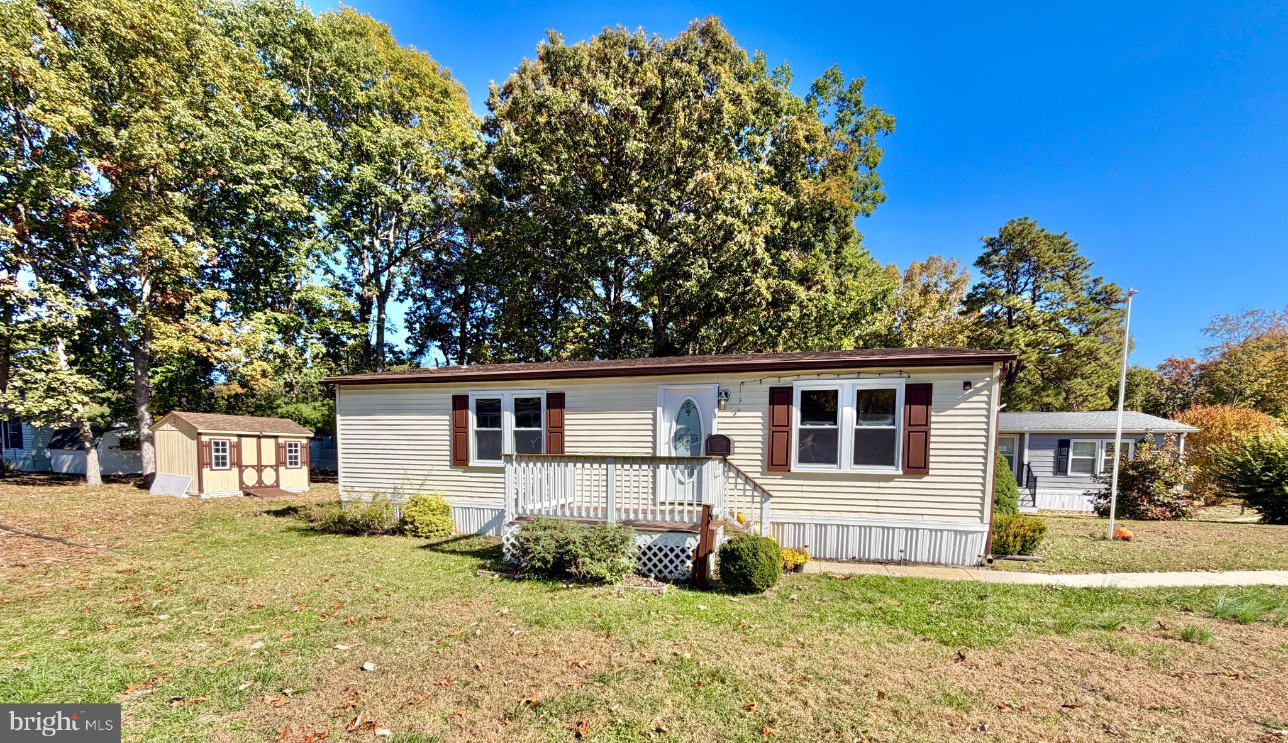
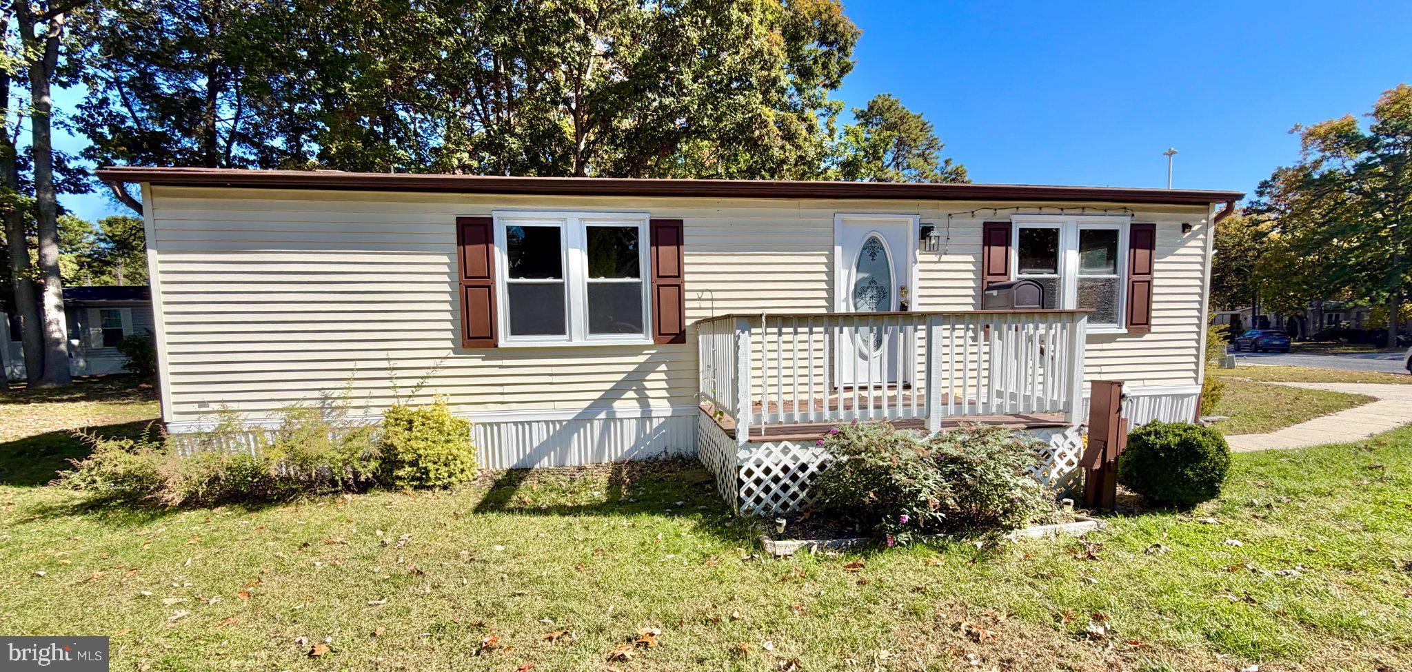
Move-in ready. Being sold AS-IS. 1990 Double wide Model. Neutral decor, cathedral ceiling in living room, dining room, galley kitchen, master bedroom with en-suite bath, shower stall with grab bars, double closets, 2 decks-covered in the rear, vinyl siding, full appliance package - refrigerator, gas range, dishwasher,washer & dryer. Gas heat and central air, gas water heater, freshly painted, laminate floors, vinyl tilt-in windows, shed, private driveway for 2 cars. Current monthly ground rent $765 (call park office to confirm - subject to change). Ground rent includes GTWP MUA & CCMUA fees and clubhouse privileges,weekly activities, picnic area, outdoor community pool, exercise area, library, event room and trash and recycle, GTWP MUA and CCMUA sewer fees.. Snow removal for main roads only. Buyer responsible for obtaining and applying for a Shenandoah Park Residency application prior to closing.
Save
Ask
Tour
Hide
Share
Listing Snapshot
Price
$150,000
Days On Site
17 Days
Bedrooms
2
Inside Area (SqFt)
N/A
Total Baths
2
Full Baths
2
Partial Baths
N/A
Lot Size
N/A
Year Built
1990
MLS Number
NJCD2129696
Status
Active
Property Tax
N/A
HOA/Condo/Coop Fees
$765 monthly
Sq Ft Source
Estimated
Friends & Family
React
Invite
Recent Activity
2 weeks ago
Listing updated with changes from the MLS
2 weeks ago
Status changed to Active
2 weeks ago
Listing first seen on site
General Features
Cross Street
Hazeltop Drive
Foundation
Pillar/Post/Pier
Levels
One
Number Of Stories
1
Parking
ConcretePavedDriveway
Parking Spaces
2
Pets
Breed RestrictionsCats OKNumber LimitDogs OKYes
Property Sub Type
Manufactured Home
Security
Smoke Detector(s)Carbon Monoxide Detector(s)
Sewer
Public Sewer
Special Circumstances
Standard
Style
Ranch/Rambler
Utilities
Cable AvailableUnderground UtilitiesNatural Gas AvailableSewer AvailableWater AvailableElectricity Available
Water Source
Public
Zoning
RES
Interior Features
Appliances
RangeGas RangeGas OvenGas Water HeaterWasherBuilt-In RangeDishwasherDisposalRefrigeratorWasher/Dryer StackedWater Heater