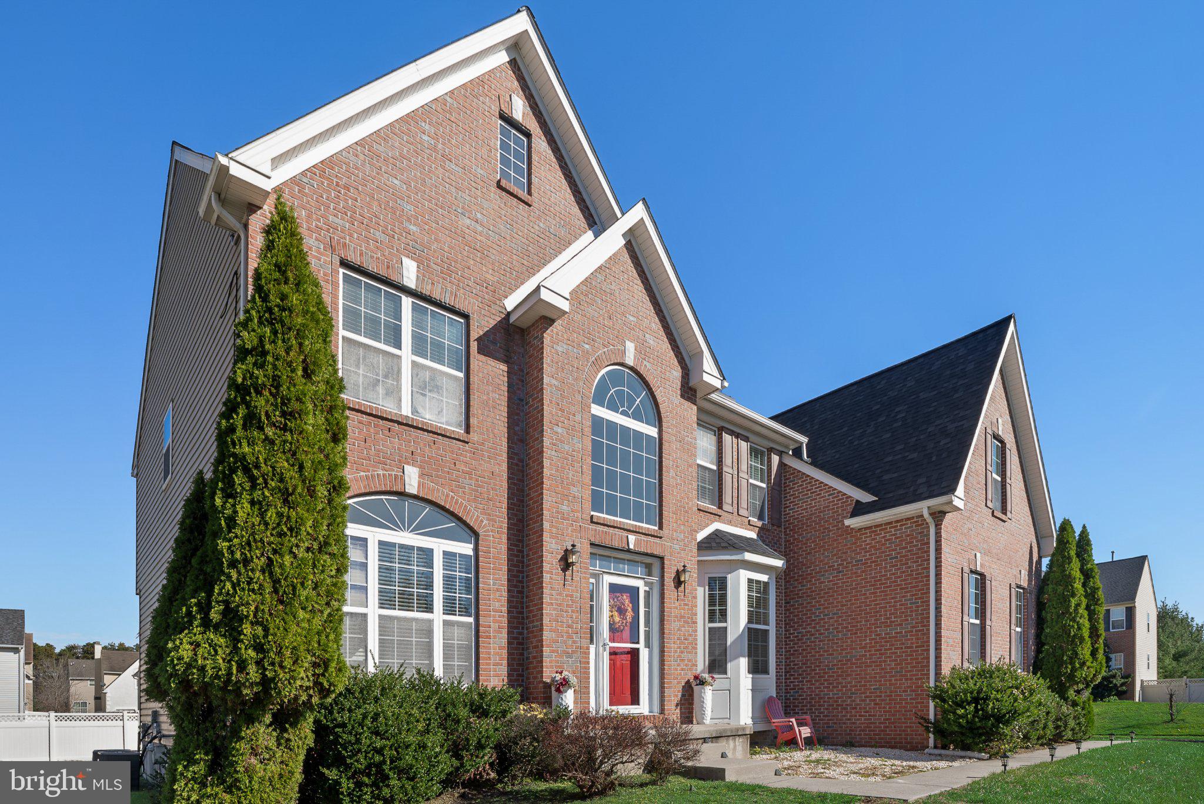
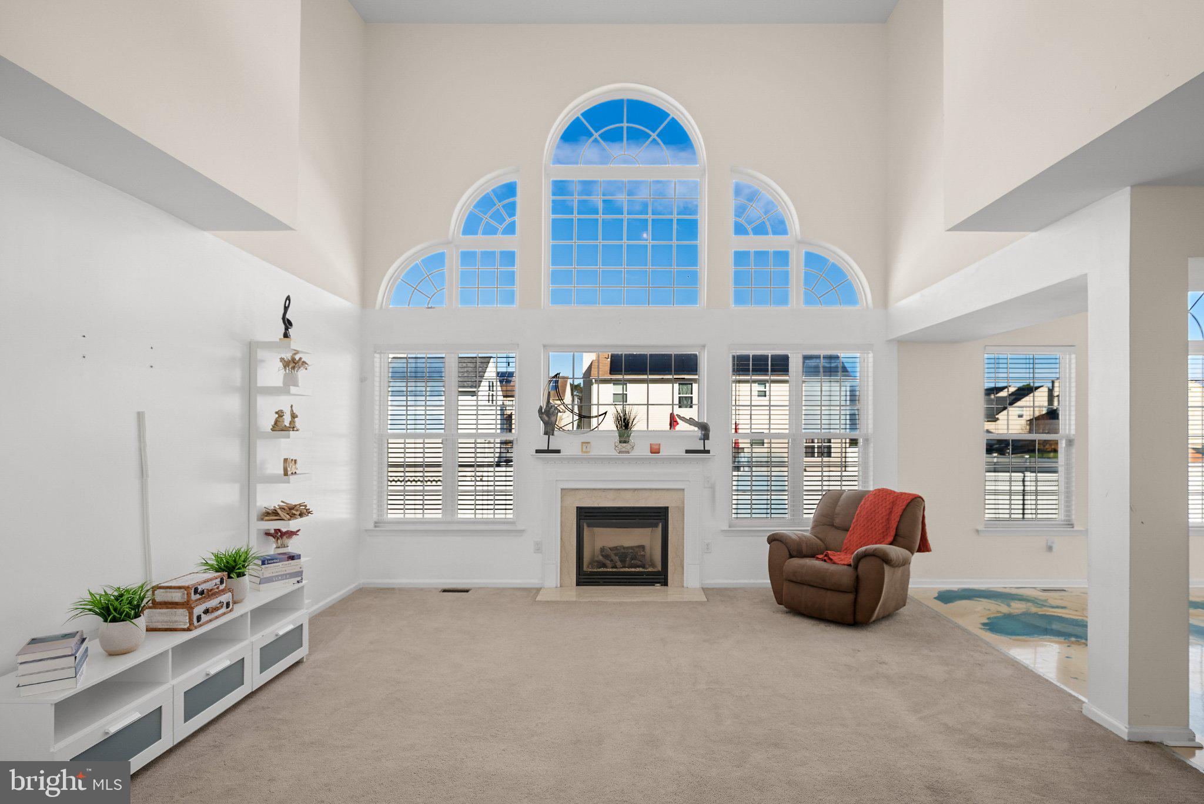
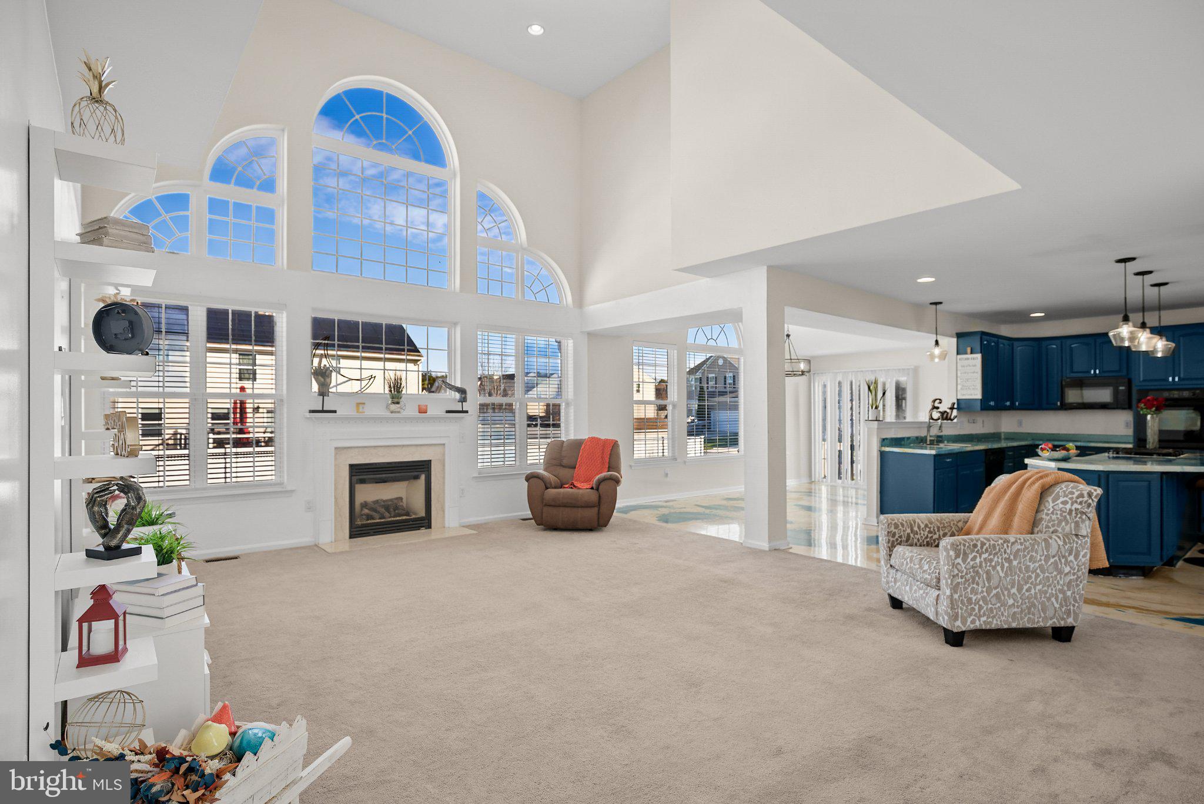
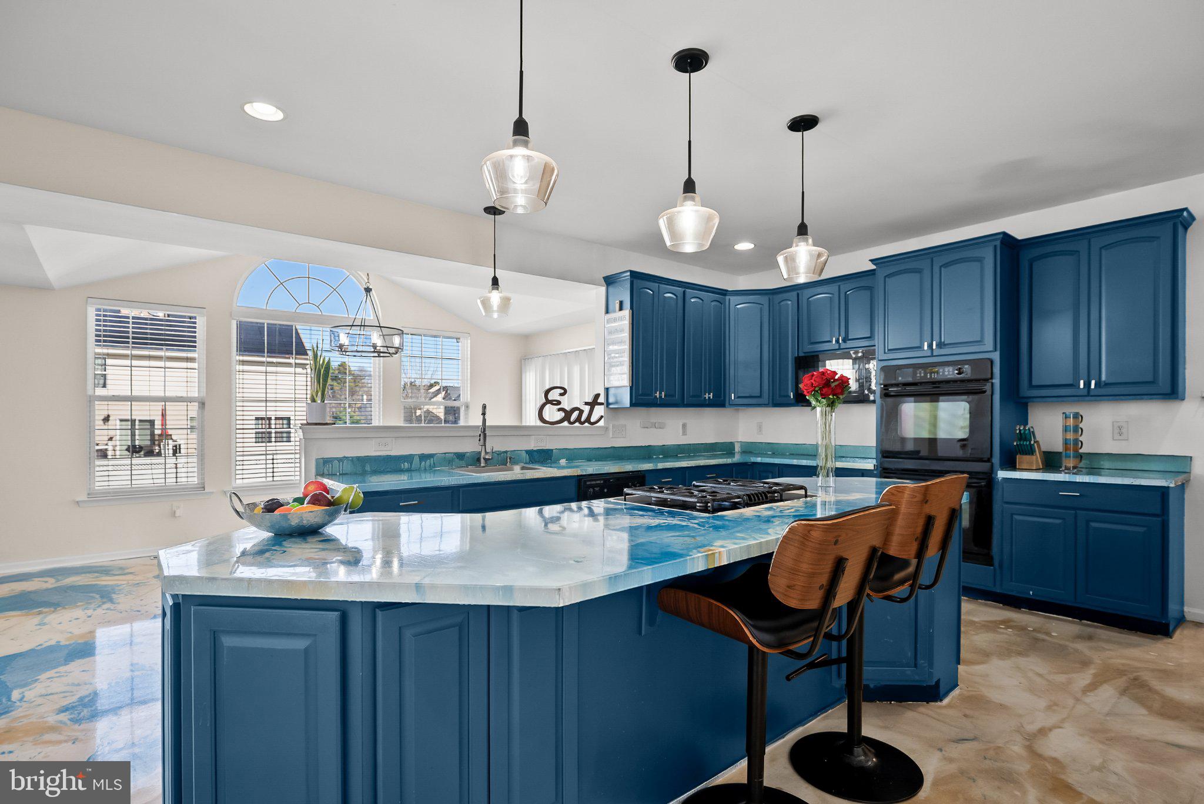
Welcome to 10 Beaver Dam Drive, a four-bedroom, two-and-a-half-bath home with a stately brick façade and manicured grounds. Inside, a sweeping staircase and elegant chandelier anchor the grand two-story foyer, which opens to a bright formal living room and a spacious dining room. The showpiece of the home is the two-story family room. A dramatic wall of arched windows fills the space with natural light, and a gas fireplace beneath the windows makes it easy to cozy up on cool evenings. The family room flows directly into the kitchen, where rich blue cabinetry, contrasting countertops, and pendant lighting frame an expansive island with seating. A built-in cooktop, double ovens, a spacious pantry, and generous prep space make the kitchen as practical as it is striking. Just beyond, a window-lined breakfast area overlooks the backyard. A private office, powder room, and laundry room complete the main level. Upstairs, a catwalk overlooks the living spaces below. The expansive primary suite features a tray ceiling, two walk-in closets, a dedicated sitting room, and a separate bonus area to use as you wish. The en-suite bath features a jetted tub, a separate shower, dual vanities, and a built-in vanity area. Three additional bedrooms and a full hall bathroom complete the upper level. The spacious unfinished basement offers ample storage and room to create a recreation area, home gym, or additional entertaining space. The home also features an attached garage, a brand-new roof, and solar panels that help offset electricity costs. Outside, the expansive backyard offers plenty of lawn for entertaining, recreation, or a quiet afternoon outdoors. Residents enjoy access to a community in-ground pool, tennis and basketball courts, walking trails, and several playgrounds. Schedule your private showing to experience 10 Beaver Dam Drive in person.
Save
Ask
Tour
Hide
Share
Listing Snapshot
Price
$600,000
Days On Site
1 Day
Bedrooms
4
Inside Area (SqFt)
3,805 sqft
Total Baths
3
Full Baths
2
Partial Baths
1
Lot Size
0.31 Acres
Year Built
2007
MLS Number
NJCD2129726
Status
Active
Property Tax
$12,350
HOA/Condo/Coop Fees
$45 monthly
Sq Ft Source
Assessor
Friends & Family
React
Invite
Recent Activity
yesterday
Listing updated with changes from the MLS
yesterday
Listing first seen on site
General Features
Acres
0.31
Attached Garage
Yes
Cross Street
Meeting House Circle
Foundation
Concrete Perimeter
Garage
Yes
Garage Spaces
2
Levels
Two
Parking
ConcreteGarageDrivewayInside EntranceAttached
Parking Spaces
8
Pets
Cats OKDogs OKYes
Property Sub Type
Single Family Residence
Sewer
Public Sewer
Special Circumstances
Standard
SqFt Above
3805
SqFt Total
3805
Style
Colonial
Water Source
Public
Zoning
PC-B
Interior Features
Appliances
Double OvenGas RangeGas OvenGas Water HeaterDishwasherCooktopMicrowaveWater Heater