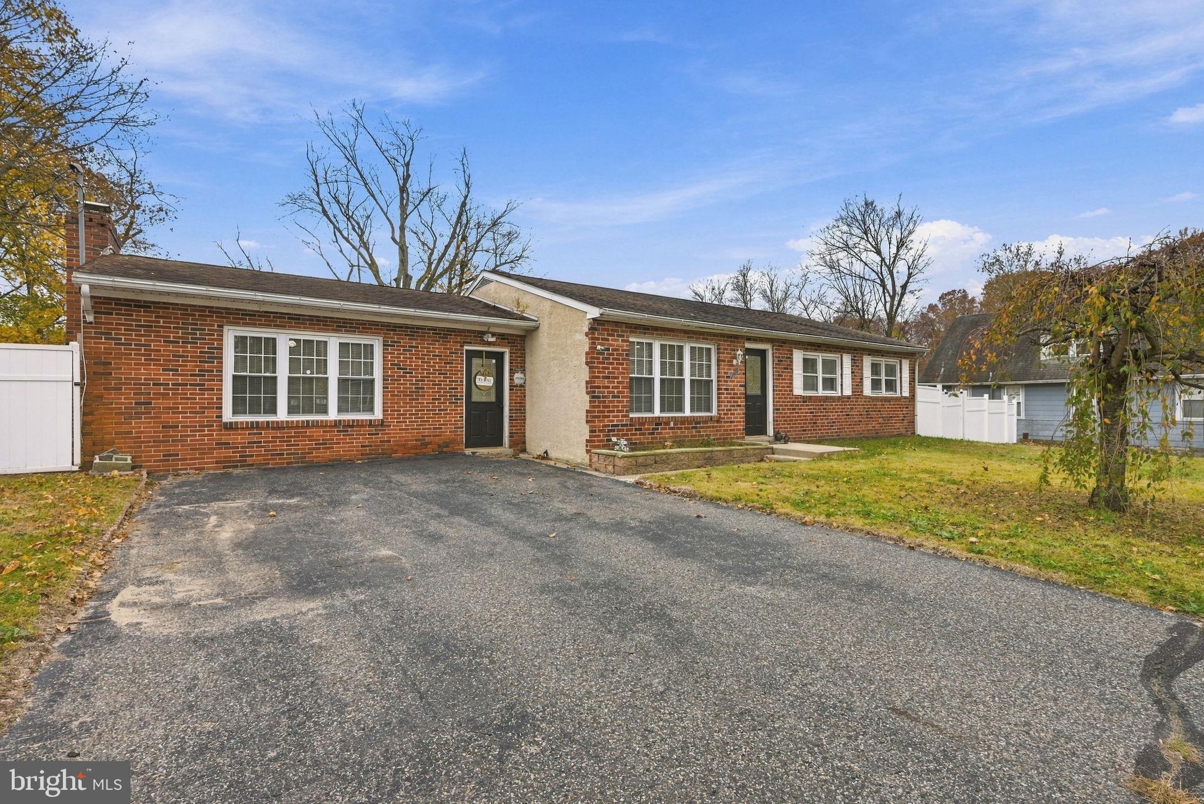
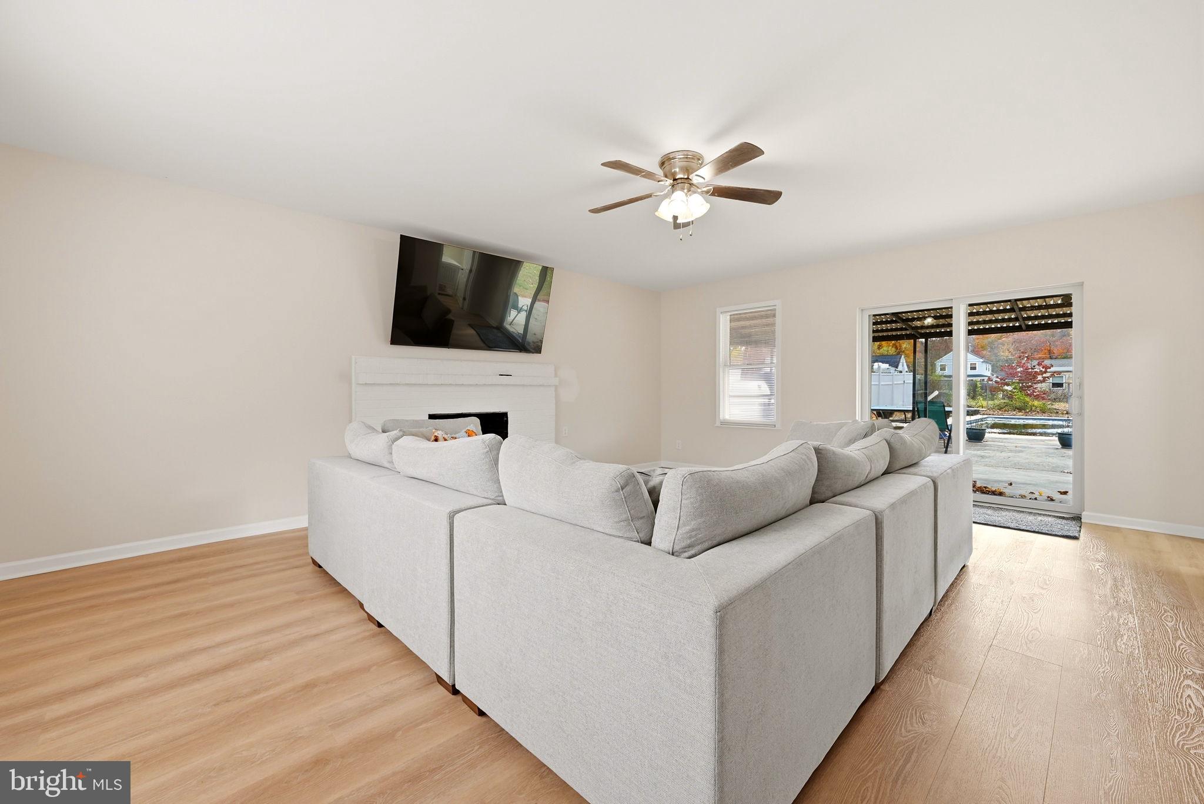
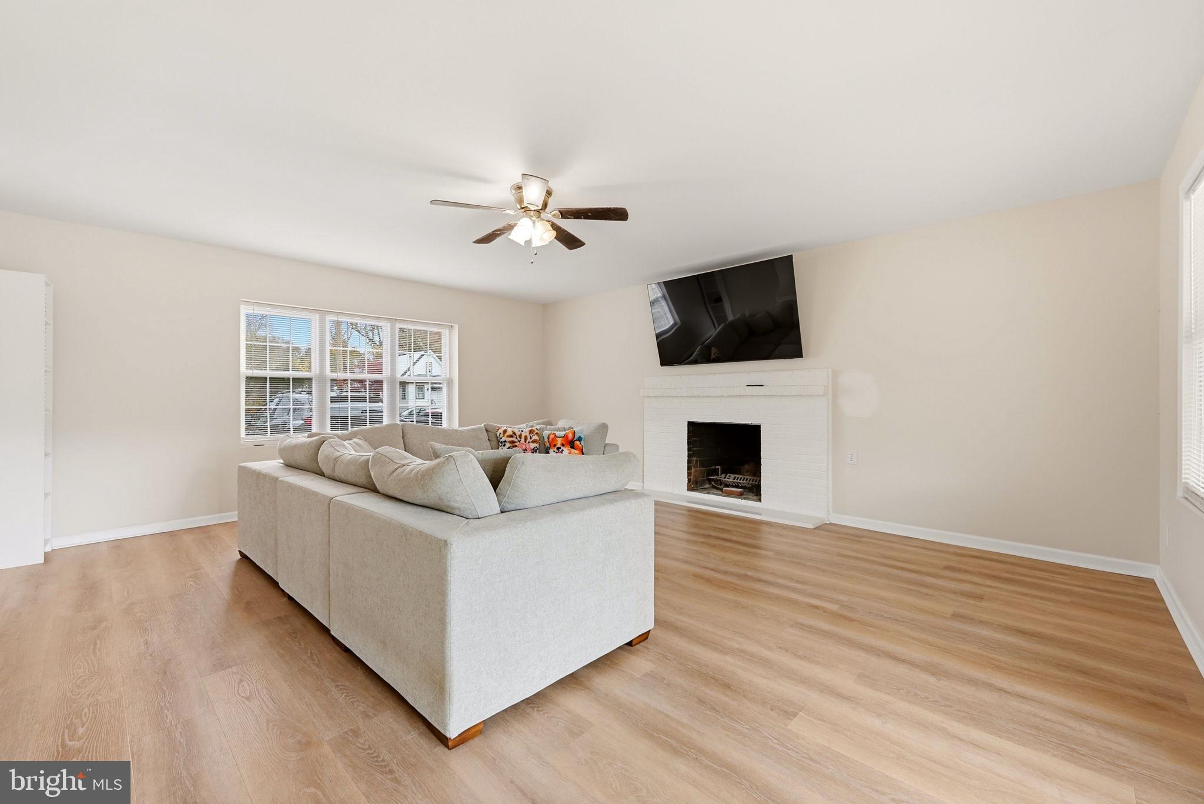
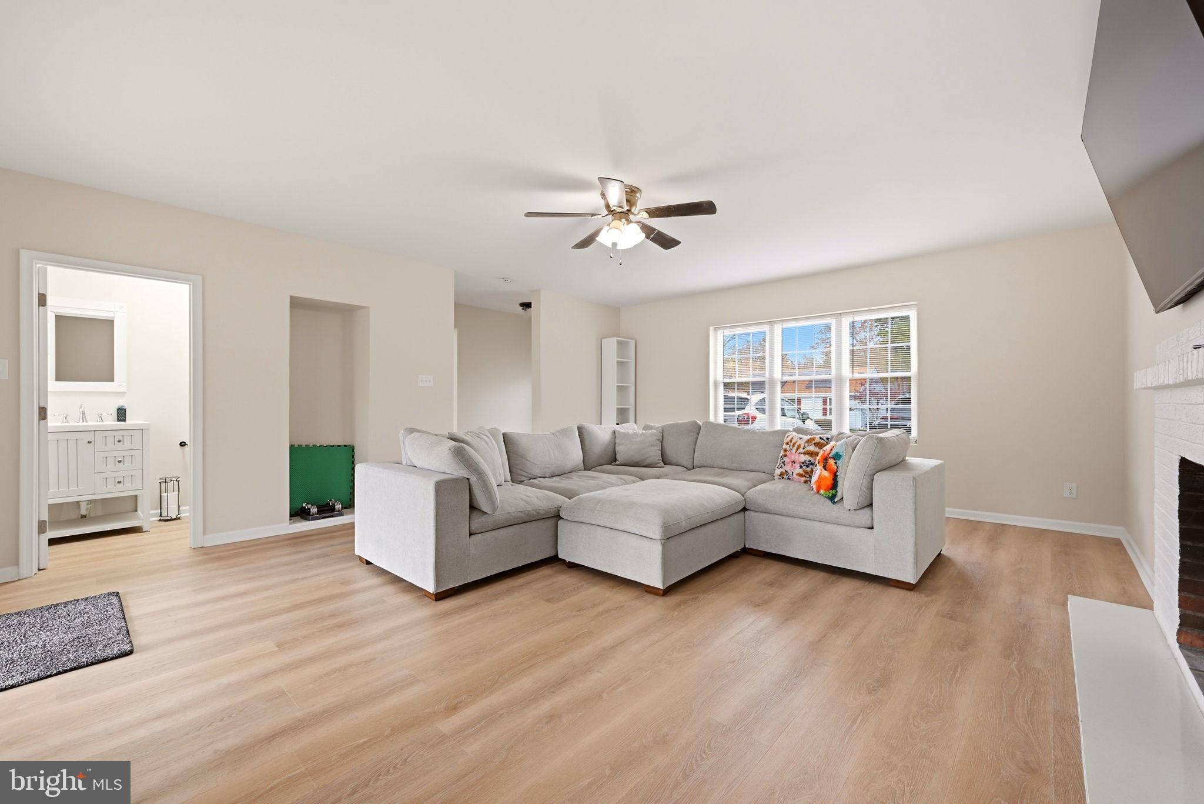
Welcome to this beautifully remodeled rancher, offering an inviting open floor plan and spacious areas for everyday living and entertaining. The open-concept kitchen flows into a generous great room, creating a welcoming space to gather and host guests.
The fully finished basement adds versatile living space with a family room and a separate bonus room ideal for a home office, gym, hobby room, or playroom. A beautifully finished laundry area with storage shelving adds convenience and organization.
Updates include 200-amp electrical service, a tankless water heater, an updated HVAC system, a newly installed architectural shingle roof, and LED lighting throughout.
Step outside to an expansive backyard featuring an in-ground pool, covered patio, and a large storage shed—offering plenty of room for outdoor entertaining and relaxation. Water and sewer hookups near the pool provide added possibilities for a future pool house, subject to applicable approvals.
With its thoughtful updates, flexible living spaces, and inviting outdoor setting, this remodeled rancher is ready to welcome you home.
Property is being sold as-is with inspections for informational purposes only.
Save
Ask
Tour
Hide
Share
Listing Snapshot
Price
$435,000
Days On Site
17 Days
Bedrooms
3
Inside Area (SqFt)
2,576 sqft
Total Baths
2
Full Baths
1
Partial Baths
1
Lot Size
0.33 Acres
Year Built
1955
MLS Number
NJCD2129732
Status
Coming Soon
Property Tax
$9,024
HOA/Condo/Coop Fees
N/A
Sq Ft Source
Estimated
Friends & Family
React
Invite
Recent Activity
2 days ago
Listing updated with changes from the MLS
3 days ago
Status changed to Coming Soon
2 weeks ago
Listing first seen on site
General Features
Acres
0.33
Foundation
Brick/Mortar
Levels
One
Parking
AsphaltDriveway
Parking Spaces
6
Pets
Yes
Property Sub Type
Single Family Residence
Sewer
Public Sewer
Special Circumstances
Standard
SqFt Above
1676
SqFt Below
900
SqFt Total
2676
Style
Raised Ranch/Rambler
Utilities
Cable AvailableNatural Gas AvailableSewer AvailableWater AvailableElectricity Available
Water Source
Public
Zoning
RESIDENTIAL
Interior Features
Appliances
RangeGas Water HeaterBuilt-In RangeDishwasherDisposalMicrowaveTankless Water Heater
Basement
FinishedFullSump Pump
Cooling
Central AirElectric
Electric
200+ Amp Service
Fireplace
Yes
Fireplace Features
Wood Burning
Fireplaces
1
Flooring
Vinyl
Heating
Natural GasForced Air
Laundry Features
In BasementLaundry Room
Main Level Bedrooms
3
Family Room
Level - Main
Save
Ask
Tour
Hide
Share
Exterior Features
Construction Details
Brick
Exterior
Barbecue
Fencing
Chain LinkVinyl
Pool Features
In GroundPrivate
Private Pool
Yes
Roof
Asphalt
Community Features
MLS Area
Gloucester Twp (20415)
School District
BLACK HORSE PIKE REGIONAL SCHOOLS
Schools
School District
BLACK HORSE PIKE REGIONAL SCHOOLS
Elementary School
Unknown
Middle School
Unknown
High School
Unknown
Listing courtesy of Weichert Realtors-Turnersville