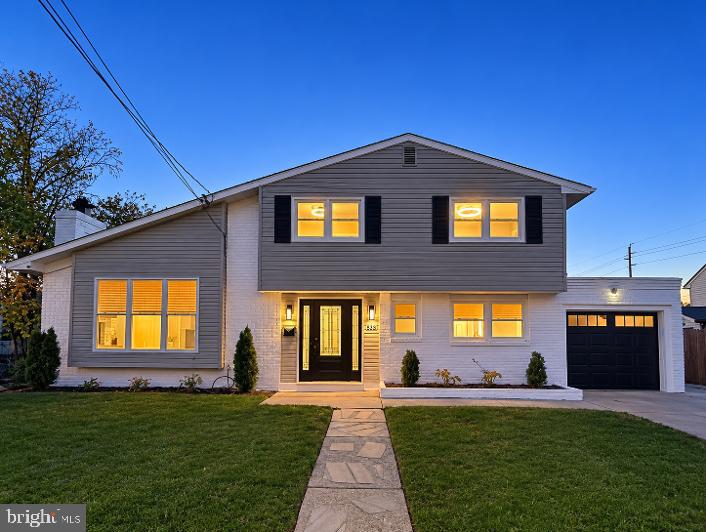
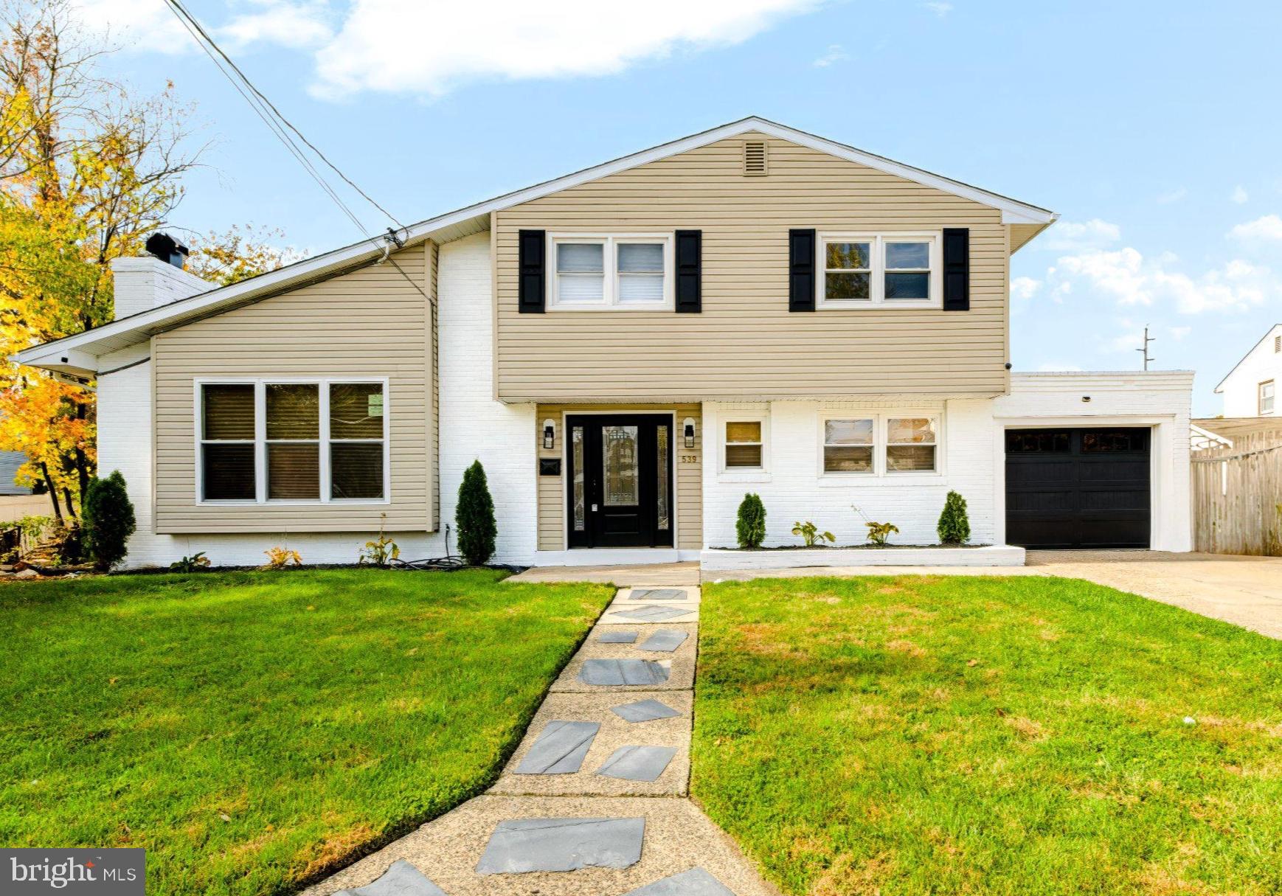
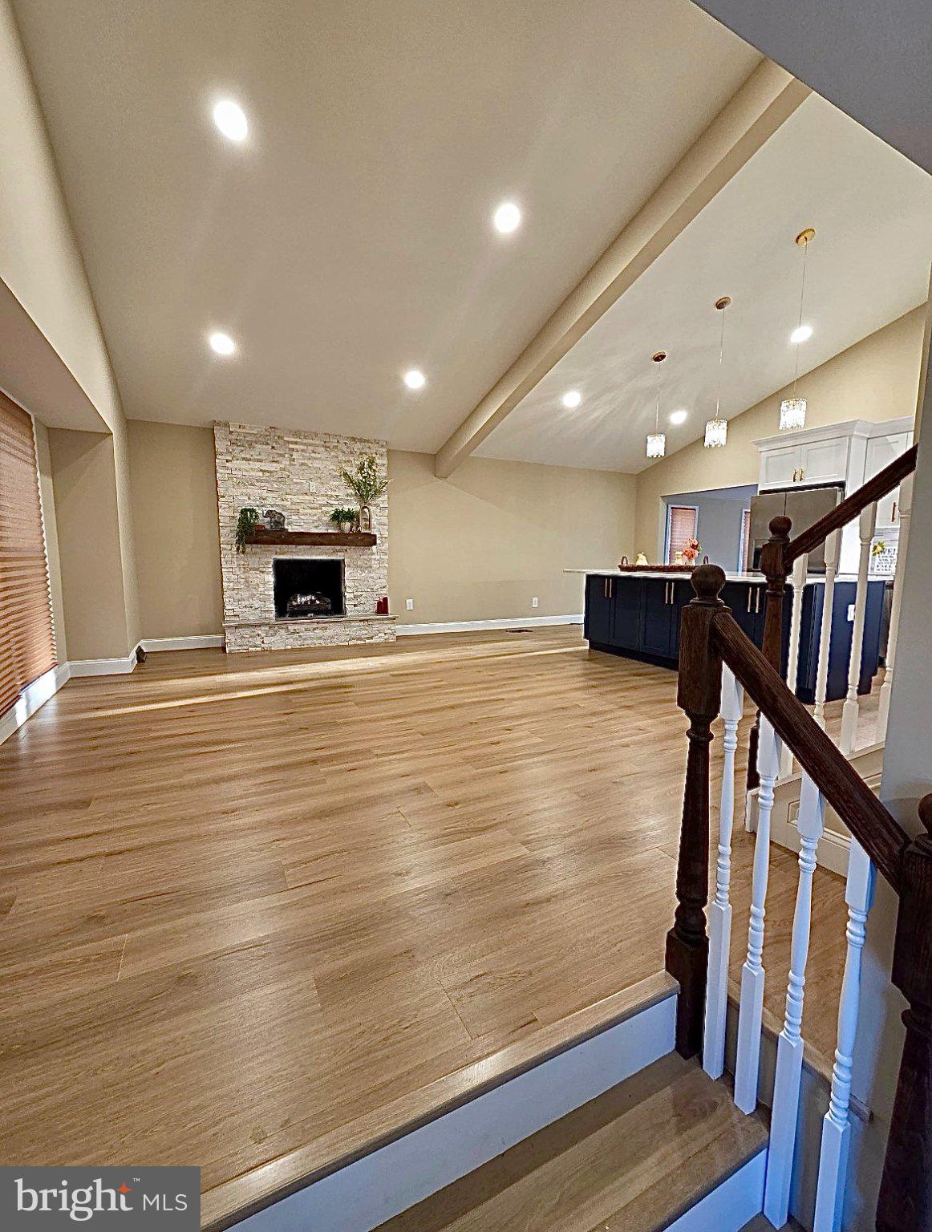
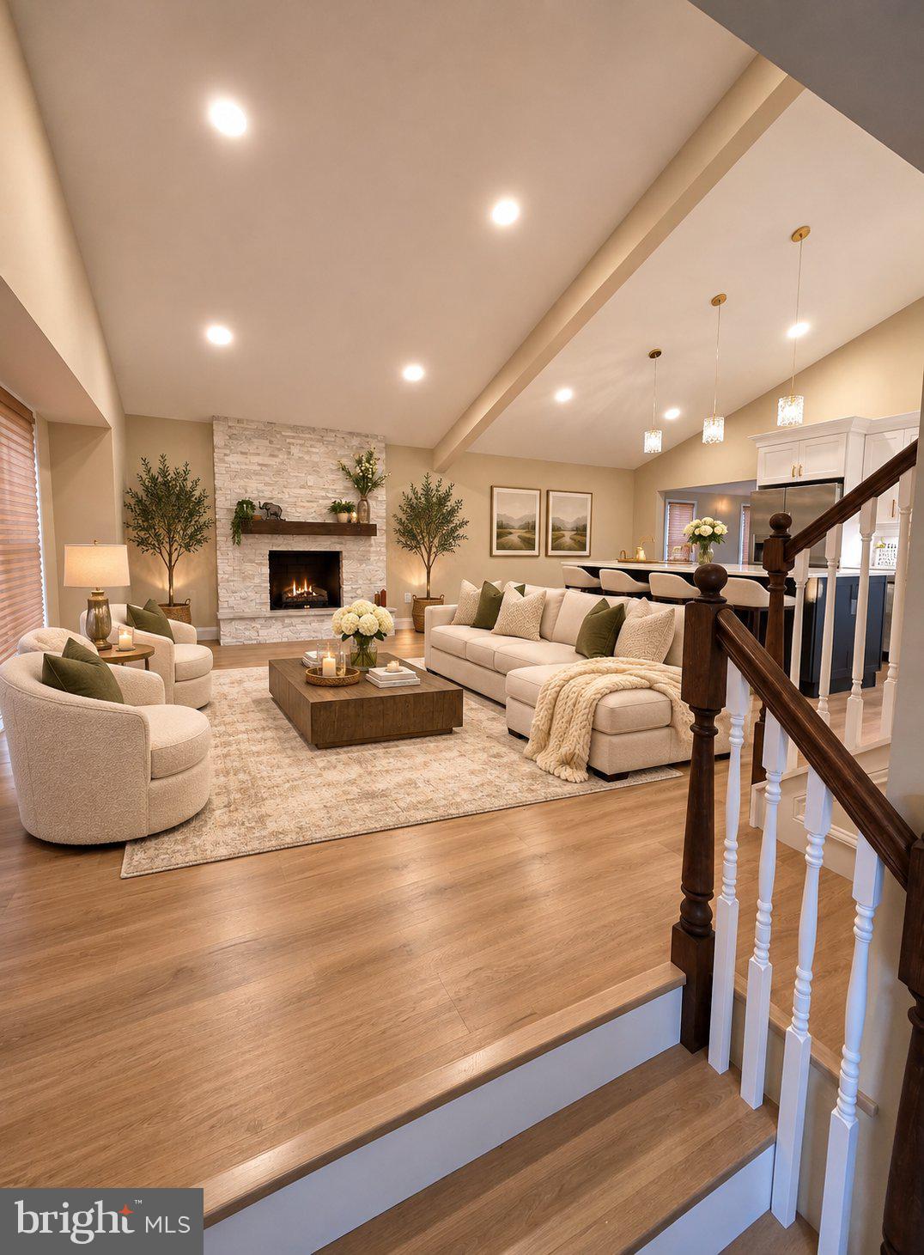
A fresh start awaits in this beautifully updated home! This 5 bedroom 2 full bath split-level offers modern style, high quality finishes, and an incredible list of updates throughout. As you step inside through the brand-new front door with convenient keyless entry you’ll discover 24-mil luxury vinyl plank flooring throughout, all-new interior doors and fresh paint inside and out. Just a few steps up, the spacious living room welcomes you with dramatic cathedral ceilings and a stunning brick fireplace with a new gas insert, a beautiful stacked-stone surround and a rich wood floating mantel, creating the perfect setting to relax and unwind. THE KITCHEN IS AN ABSOLUTE SHOWSTOPPER! Designed with both entertaining and everyday living in mind, this gorgeous eat-in kitchen boasts an oversized 4’ x 8’ center island with seating for six, beautiful quartz countertops, stainless steel appliances, elegant brushed-gold hardware, stylish pendant lighting, under-cabinet illumination, and a striking backsplash! The seamless, open layout makes this the perfect gathering place for family and friends. Whether you envision a family room, dining area, home office, or a combination of spaces, this versatile room with vaulted ceilings can easily adapt to your needs. Sliding glass doors lead to the backyard, with brand-new Trex deck steps providing easy outdoor access to the fenced in yard. Upstairs will find four generously sized bedrooms, each featuring its own adjusted lighted, low profile ceiling fan. A beautifully renovated full bathroom completes this floor. The stunning bath offers a navy blue, double-sink vanity with white countertops and an oversized illuminated mirror. The soaking tub features white tile, a decorative pebble mosaic accent niche, a soaking tub, and elegant gold fixtures. FLEXIBILITY THAT SETS THIS HOME APART! One of the property’s most distinctive features is its versatile ground-level living area, complete with its own exterior entrance, with extended entertaining area, including food preparation amenities, a fifth bedroom and full bathroom with walk-in shower. This unique space offers exciting possibilities for extended household living, guests, a private retreat, or a home office. The attached garage features a brand-new garage door equipped with an electric opener, built-in camera, and two remotes, along with interior access. Need extra storage? The unfinished basement provides plenty of room to keep everything organized. THE UPGRADES ARE JUST AS IMPRESSIVE AS THE INTERIOR! Beyond the beautiful finishes, the extensive updates offer added peace of mind. Improvements include a brand-new roof with a 50 year warranty, a new 200-amp electrical panel, new wiring and plumbing throughout, a new water heater, and an approximately five-year-old HVAC system. Most of the home's windows have also been replaced. With its modern updates, flexible living spaces, and numerous major improvements, this home offers an exceptional opportunity to enjoy comfortable living with less worry about big-ticket updates. This home is a must-see! Schedule your showing today! Conveniently located near shopping, restaurants and major highways.
Save
Ask
Tour
Hide
Share
Listing Snapshot
Price
$495,500
Days On Site
11 Days
Bedrooms
5
Inside Area (SqFt)
2,500 sqft
Total Baths
2
Full Baths
2
Partial Baths
N/A
Lot Size
0.22 Acres
Year Built
1960
MLS Number
NJCD2129752
Status
Active
Property Tax
$9,654
HOA/Condo/Coop Fees
N/A
Sq Ft Source
Estimated
Friends & Family
React
Invite
Recent Activity
a week ago
Listing updated with changes from the MLS
2 weeks ago
Status changed to Active
2 weeks ago
Listing first seen on site
General Features
Acres
0.22
Attached Garage
Yes
Foundation
Block
Garage
Yes
Garage Spaces
1
Levels
Three Or More
Parking
Garage Door OpenerGarageDrivewayInside EntranceAttached