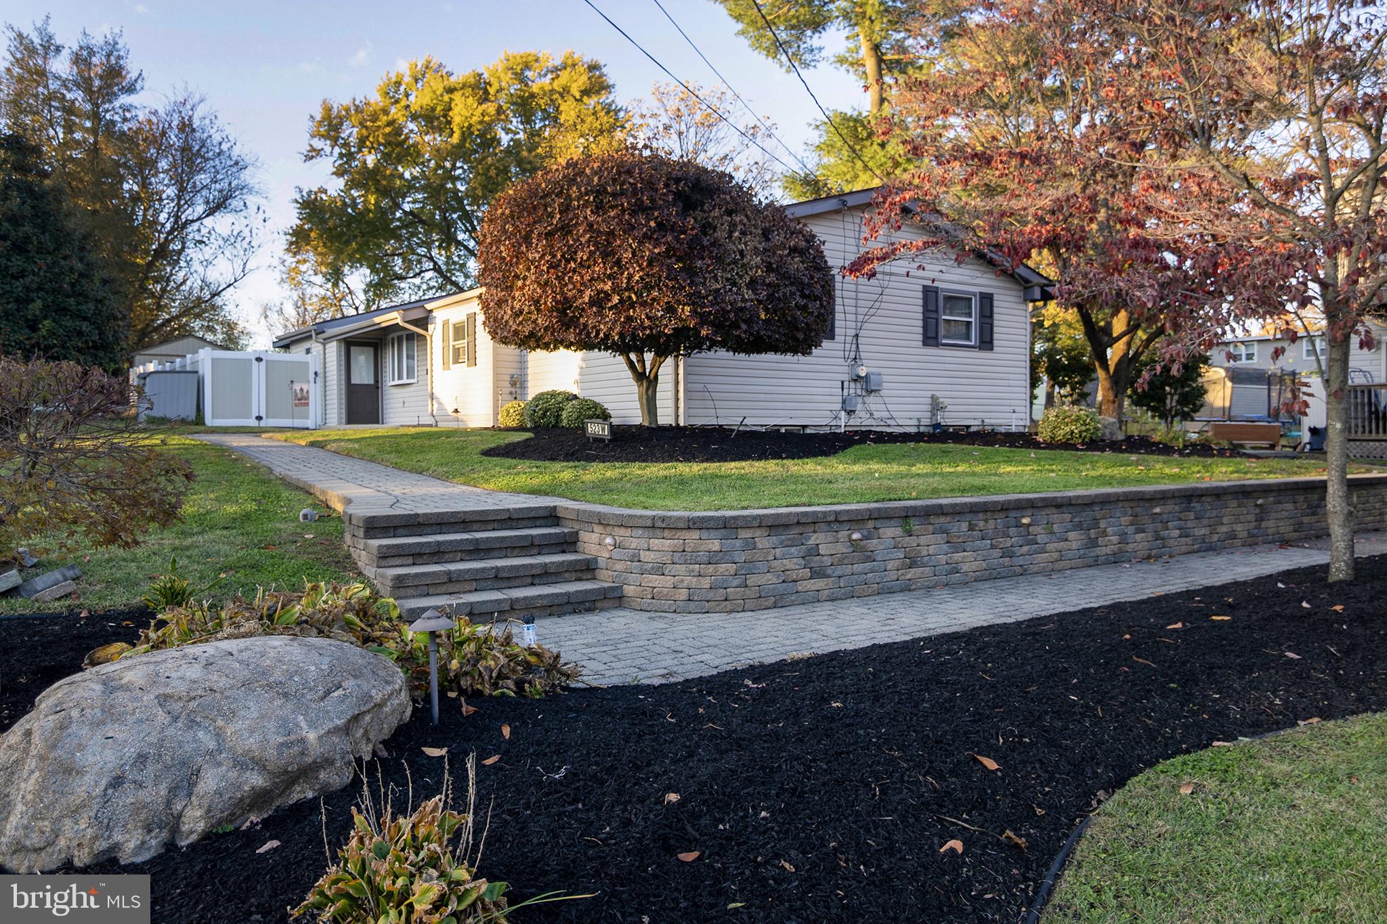
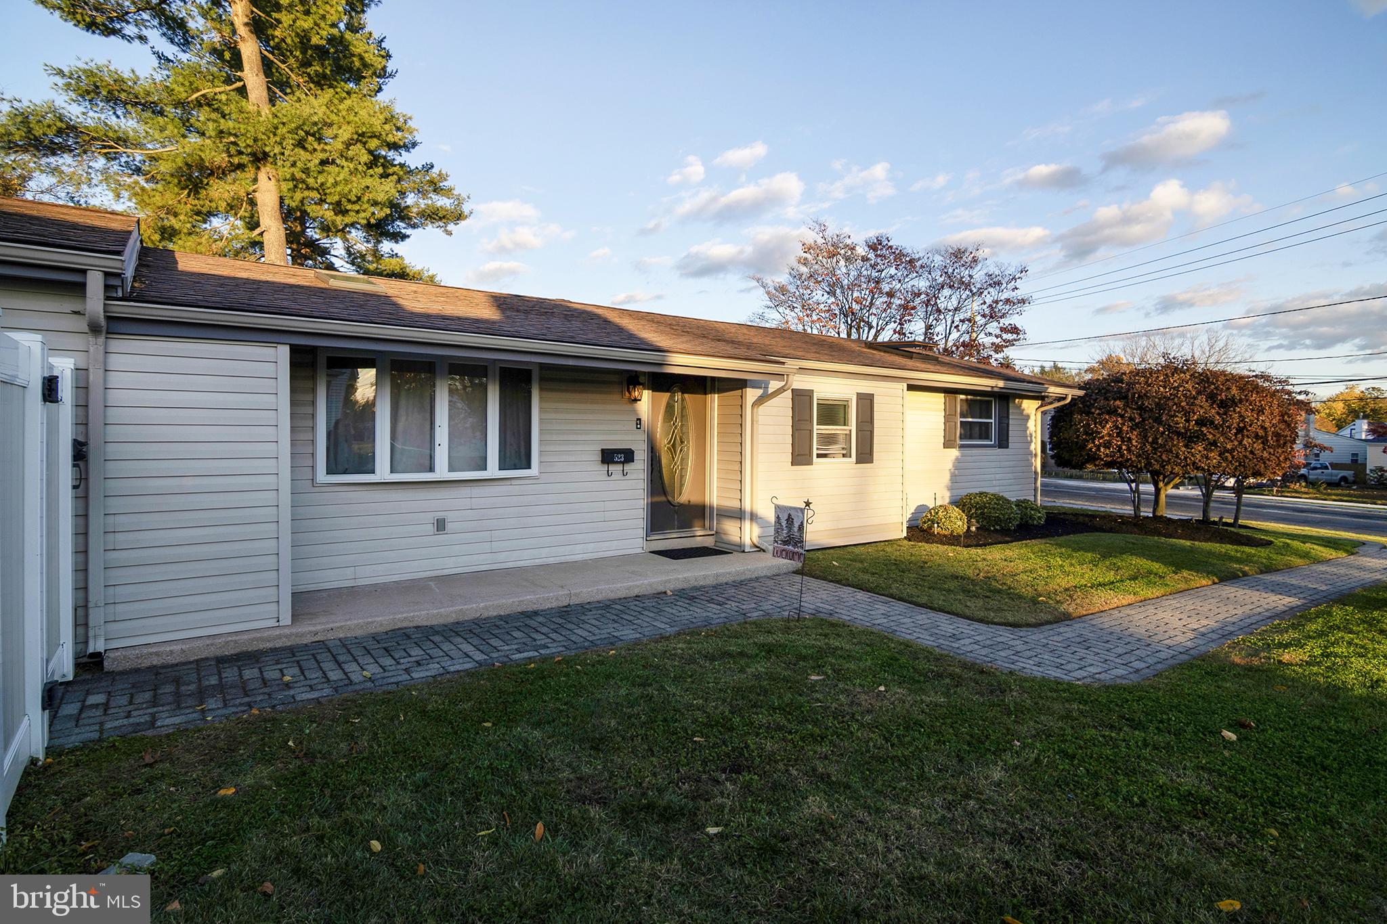
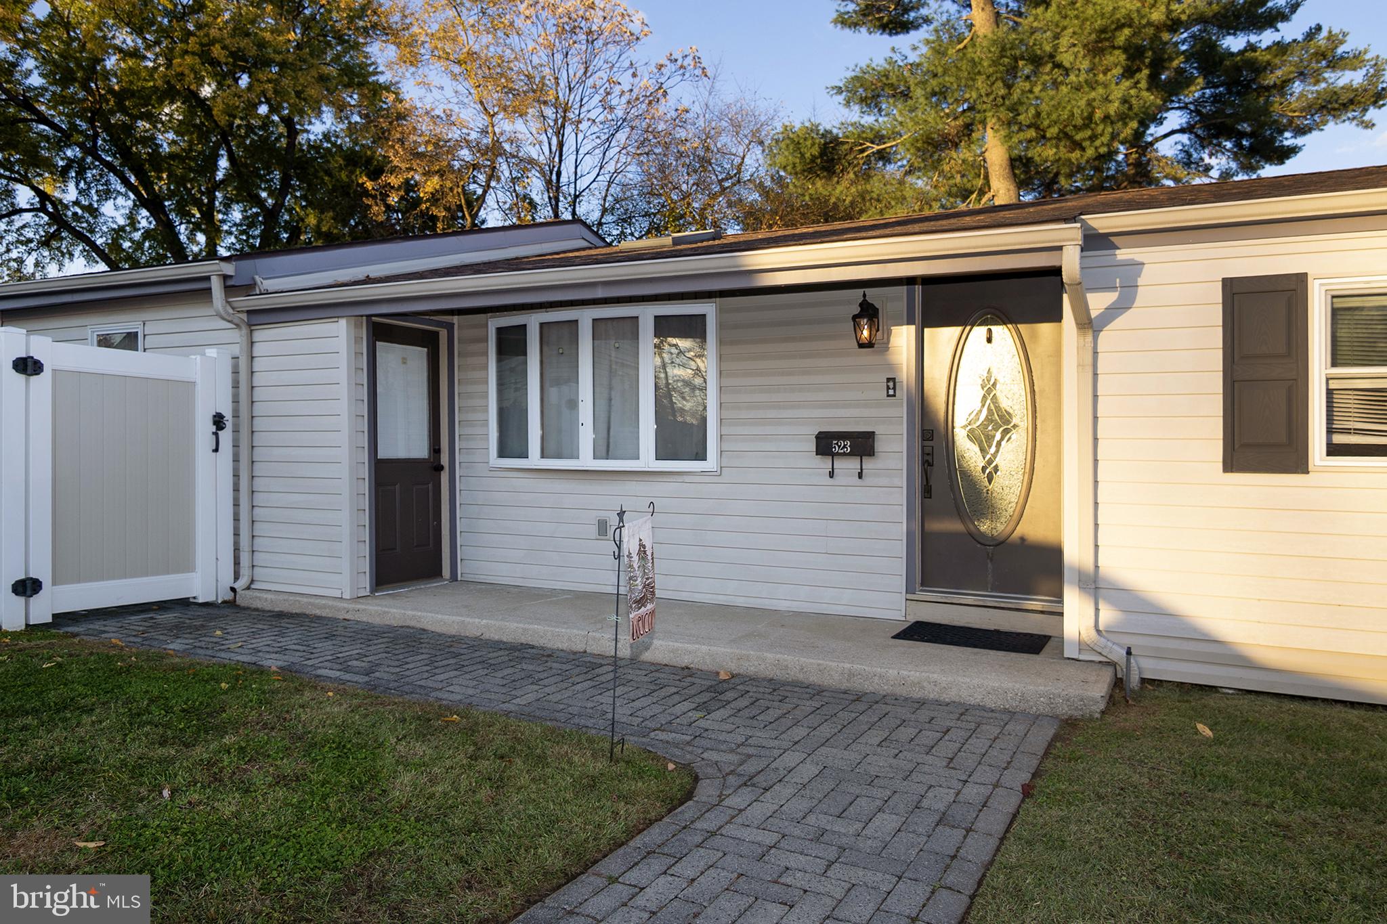
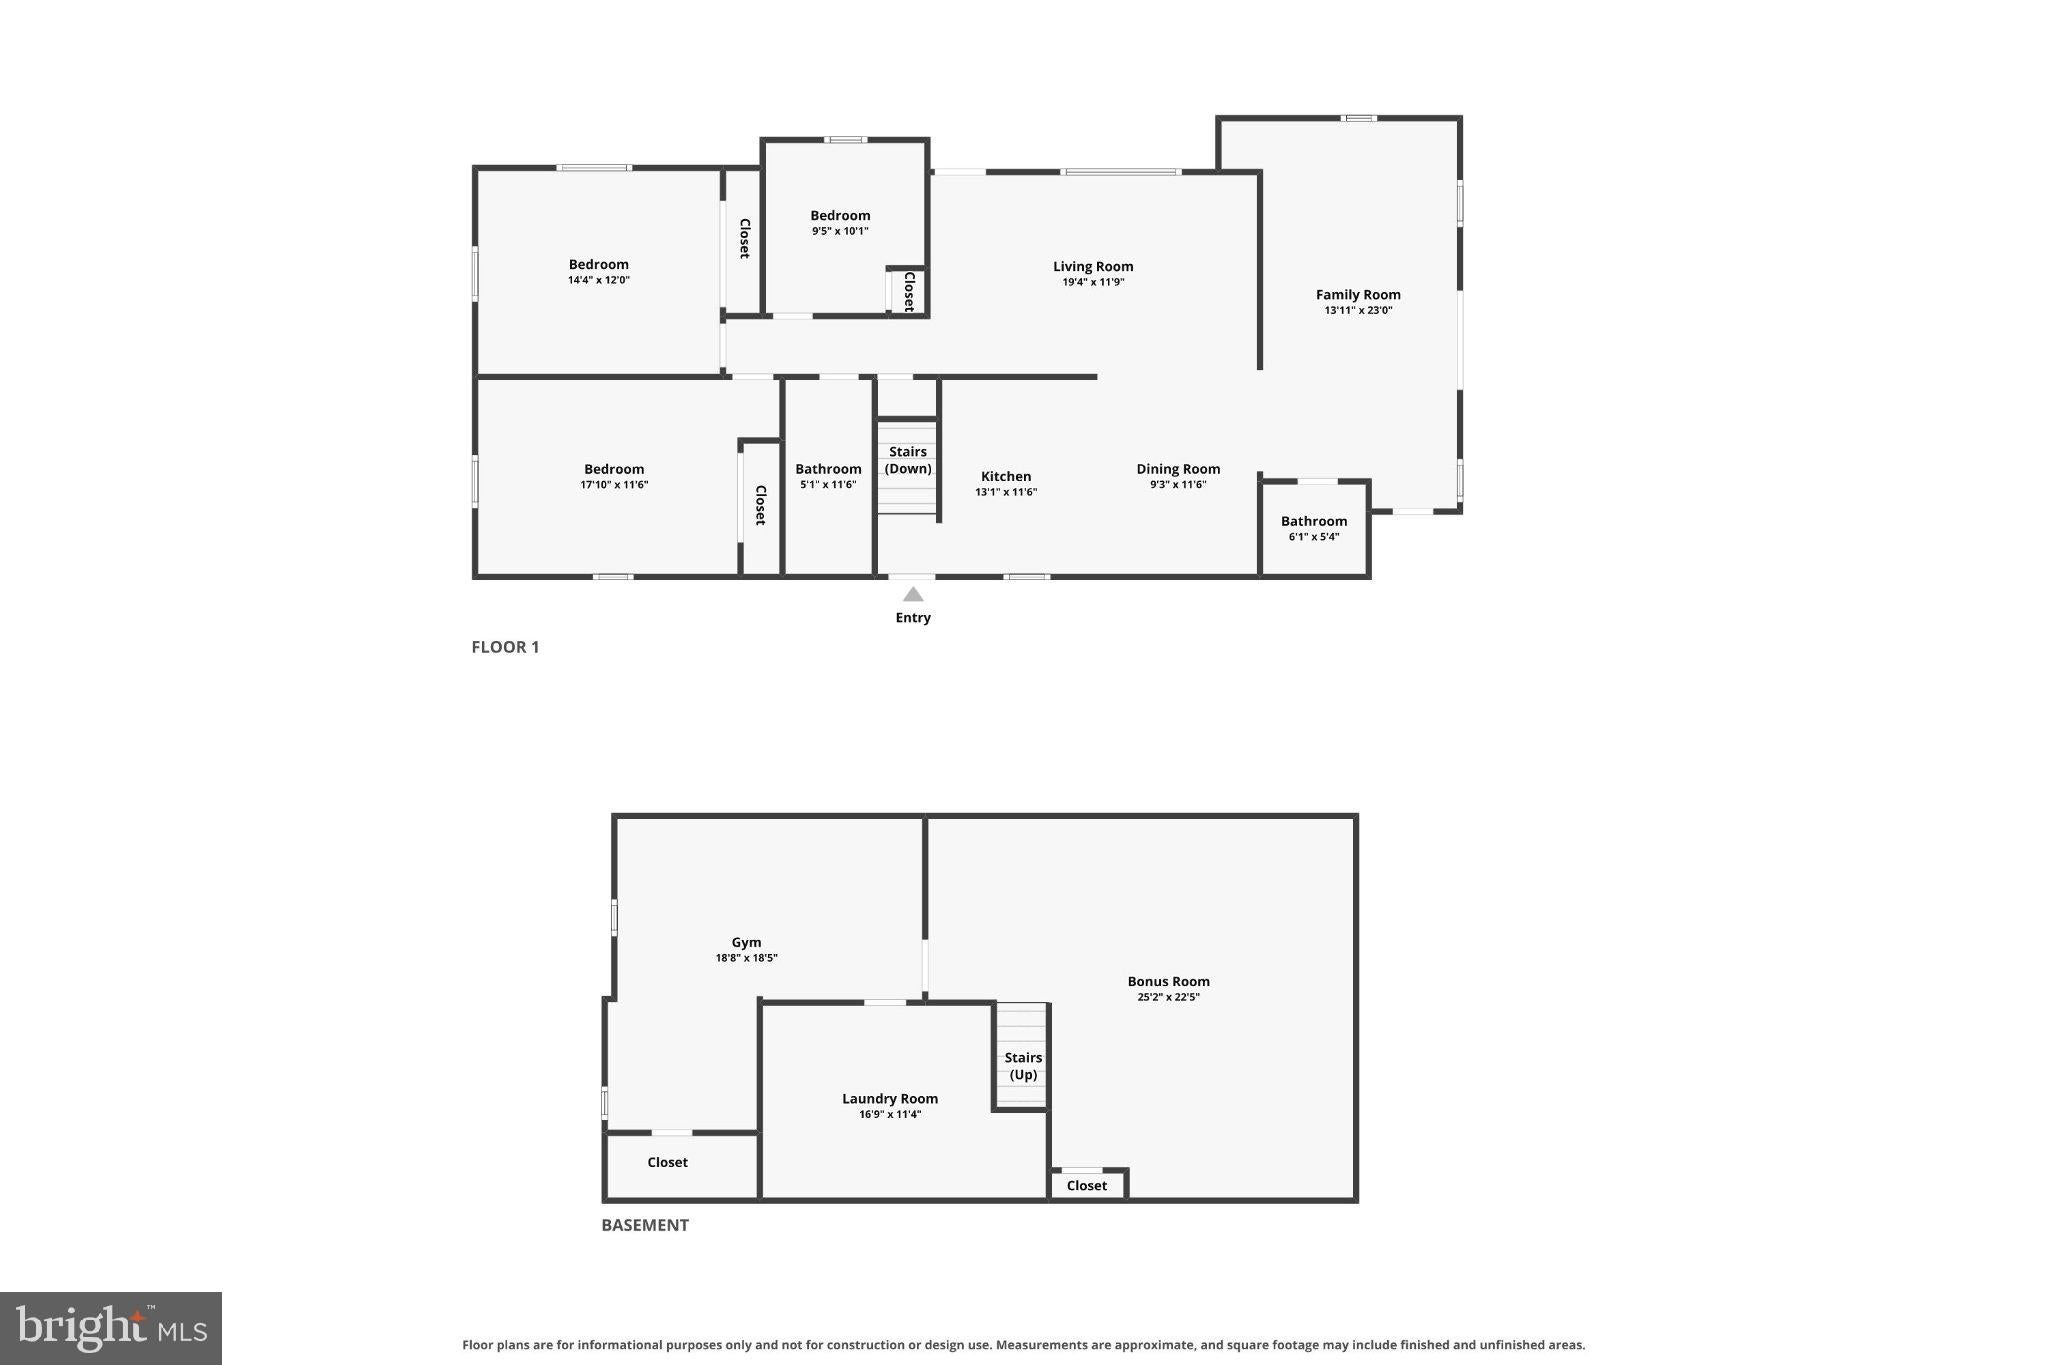
Welcome to 523 W Evesham Rd in Runnemede, a spacious 3-bedroom, 1.5-bath ranch offering far more living space than you might expect. From the open kitchen and oversized family room addition to the impressive, finished basement and fenced backyard (with amazing covered patio), this home offers a flexible layout with plenty of room to spread out. Inside, the spacious kitchen features an open layout, plenty of cabinet and counter space, and laminate flooring that flows through much of the main living area. The large family room addition is a major highlight, featuring high ceilings and an abundance of space for everyday living, entertaining, or simply relaxing. The main level also includes a dining area next to the kitchen, living room and three nicely sized bedrooms, including one with a vaulted ceiling, along with an updated full bathroom. Downstairs, the finished basement adds a tremendous amount of usable space and is designed for entertaining, with a bar area, additional living space, and plenty of room for a game room, media area, home gym, or whatever best fits your needs. A convenient half bath completes the lower level. Outside, enjoy a great covered patio overlooking the fenced backyard, creating a comfortable space for outdoor dining, entertaining, or relaxing. A storage shed provides additional space for tools and outdoor equipment. With one-floor living, generous interior space, a finished basement, covered patio, and fenced yard, this home offers a great combination of comfort, flexibility, and value. Close proximity to Philadelphia (20 mins), the Shore (1 hour), Route 42, I295 and the Turnpike to make for easy commuting.
Save
Ask
Tour
Hide
Share
Listing Snapshot
Price
$350,000
Days On Site
12 Days
Bedrooms
3
Inside Area (SqFt)
2,140 sqft
Total Baths
2
Full Baths
1
Partial Baths
1
Lot Size
N/A
Year Built
1970
MLS Number
NJCD2129756
Status
Active
Property Tax
$7,501
HOA/Condo/Coop Fees
N/A
Sq Ft Source
Estimated
Friends & Family
React
Comment
Invite
No Comments Yet
Did you know? You can invite friends and family to your search. They can join your search, rate and discuss listings with you.
Recent Activity
2 hours ago
Listing updated with changes from the MLS
2 hours ago
Status changed to Active
2 weeks ago
Listing first seen on site
General Features
Cross Street
S. Rowand
Foundation
Block
Levels
One
Parking
AsphaltDriveway
Parking Spaces
3
Property Sub Type
Single Family Residence
Sewer
Public Sewer
Special Circumstances
Standard
SqFt Above
1440
SqFt Below
700
SqFt Total
2140
Style
Ranch/Rambler
Water Source
Public
Interior Features
Appliances
Gas Water Heater
Basement
Finished
Cooling
Central AirElectric
Flooring
Laminate
Heating
Natural GasForced Air
Main Level Bedrooms
3
Bedroom 1
Level - Main
Bedroom 2
Level - Main
Bedroom 3
Level - Main
Family Room
Level - Main
Kitchen
Level - Main
Living Room
Save
Ask
Tour
Hide
Share
Exterior Features
Construction Details
Other
Patio And Porch
Patio
Pool Features
None
Roof
Shingle
Community Features
MLS Area
Runnemede Boro (20430)
School District
BLACK HORSE PIKE REGIONAL SCHOOLS
Schools
School District
BLACK HORSE PIKE REGIONAL SCHOOLS
Elementary School
Unknown
Middle School
Unknown
High School
Unknown
Listing courtesy of BHHS Fox & Roach-Washington-Gloucester



Did you know? You can invite friends and family to your search. They can join your search, rate and discuss listings with you.