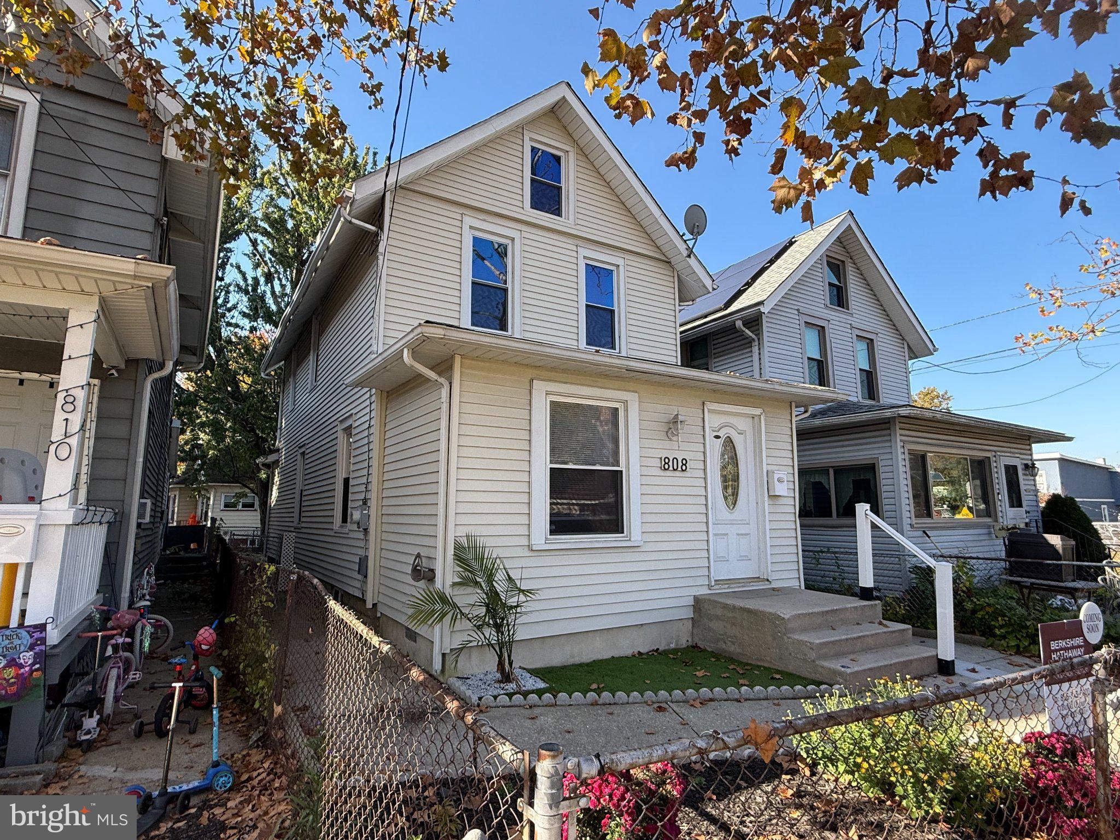
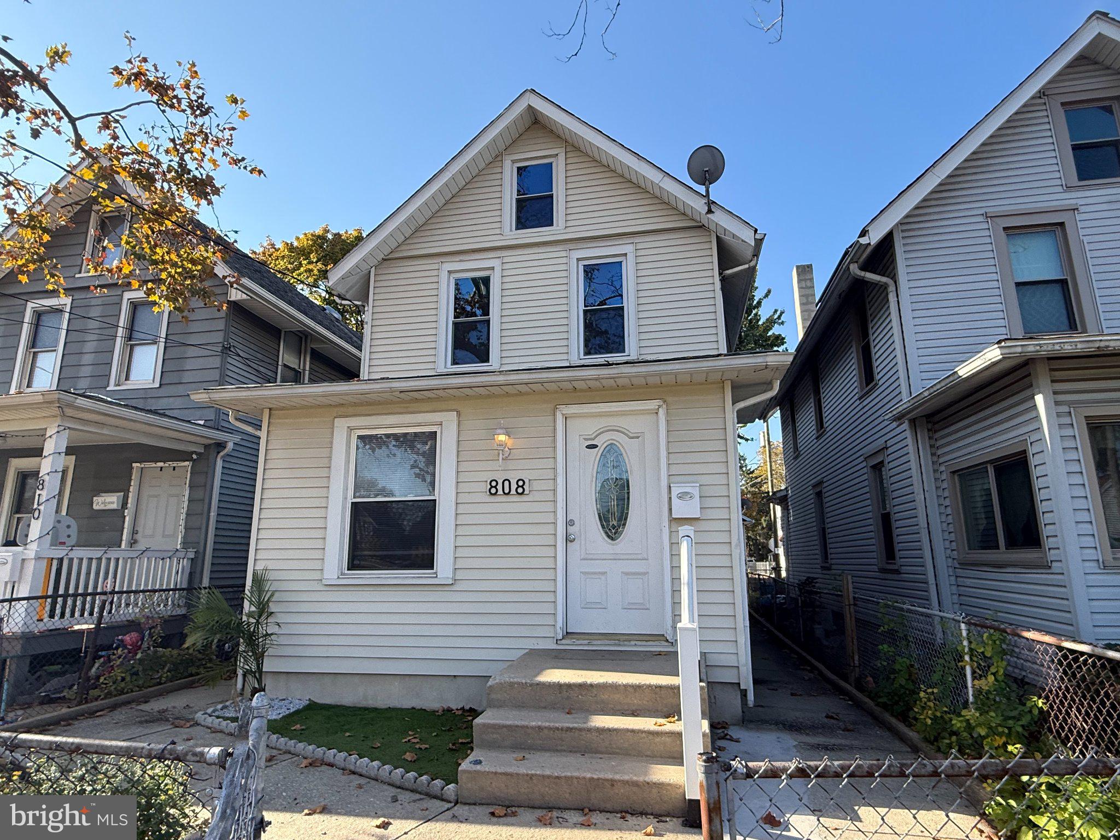
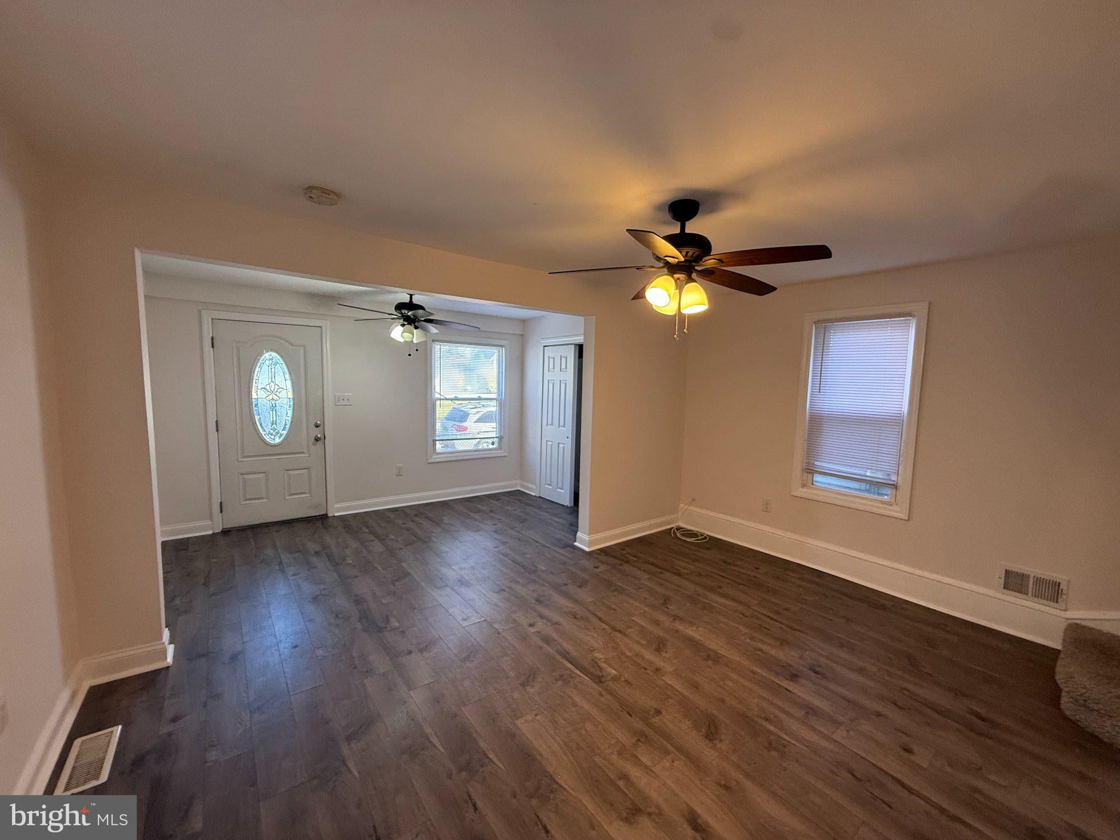
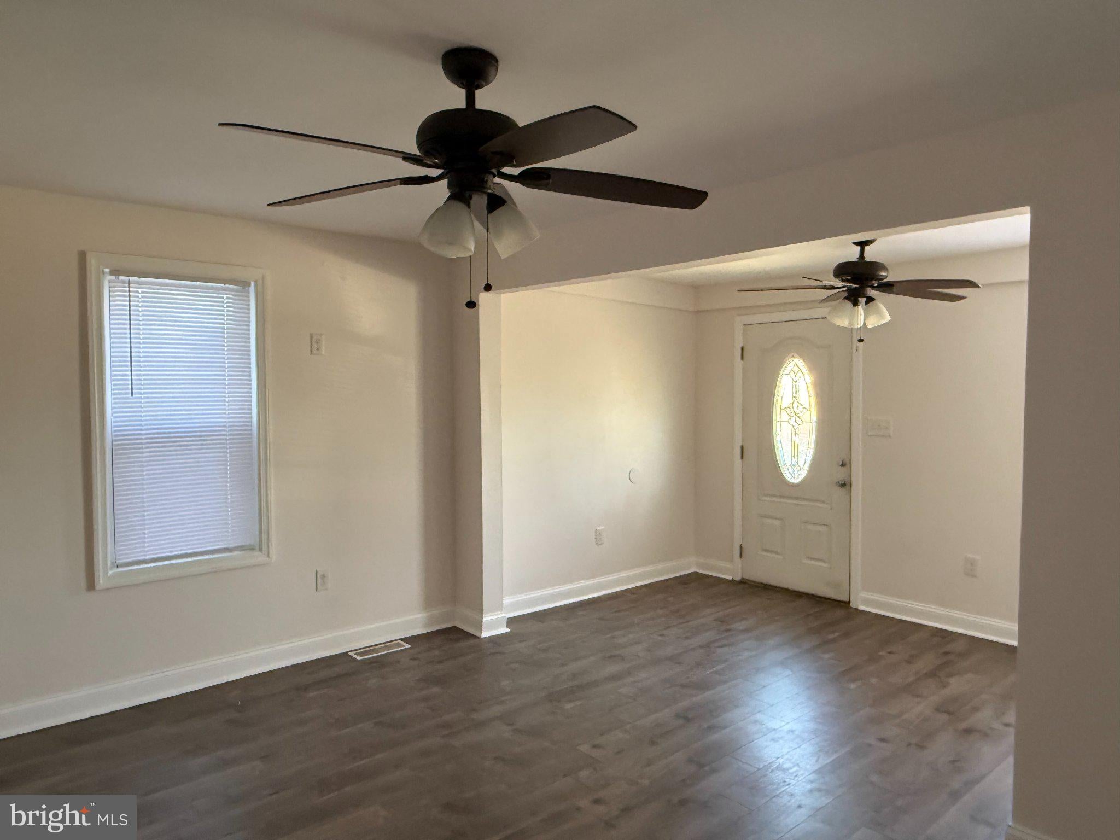
Move Right In for the Holidays! Adorable, affordable, and ready for its next chapter! Welcome to 808 Somerset, a bright and cheery 3-bedroom, 1-bath, two-story home that has been completely remodeled and is ready for you to call home. Step inside to a welcoming front foyer that opens to the living room and dining room. The handsome kitchen is sure to impress, featuring granite countertops, a tiled backsplash, an open countertop overlooking the dining room, stainless steel appliances, including a refrigerator, gas range and dishwasher, plus ample cabinetry for all your storage needs.Upstairs, you’ll find two to three bedrooms, including a third bedroom with no closet—perfect for a nursery, small bedroom, home office or flex space. Bedroom 2 offers convenient pull-down attic access. The full bathroom features a tub. Enjoy year-round comfort with gas heat, central air conditioning and ceiling fans in the foyer, living room and all bedrooms. Vinyl plank flooring flows throughout the first floor, while the second floor features carpeting. Need extra storage? The full, unfinished basement offers plenty of room, along with a washer and dryer. Outside, enjoy the fenced yard—ideal for relaxing, entertaining or simply enjoying your own outdoor space. Rear parking is available behind the home too! Conveniently located near parks, a lake, ball fields, major highways, public transportation, shopping and popular eateries, this charming home offers comfort, convenience and affordability all in one! Why wait? Turn the key and make 808 Somerset your new home just in time for the holidays!
Room sizes apprx
Save
Ask
Tour
Hide
Share
Listing Snapshot
Price
$249,000
Days On Site
15 Days
Bedrooms
3
Inside Area (SqFt)
1,216 sqft
Total Baths
1
Full Baths
1
Partial Baths
N/A
Lot Size
0.05 Acres
Year Built
1910
MLS Number
NJCD2129774
Status
Active
Property Tax
$4,906
HOA/Condo/Coop Fees
N/A
Sq Ft Source
Assessor
Friends & Family
React
Comment
Invite
No Comments Yet
Did you know? You can invite friends and family to your search. They can join your search, rate and discuss listings with you.
Recent Activity
2 weeks ago
Status changed to Active
2 weeks ago
Listing updated with changes from the MLS
2 weeks ago
Listing first seen on site
General Features
Acres
0.05
Foundation
Other
Levels
Two
Parking
On StreetAlley AccessDriveway
Parking Spaces
1
Pets
Yes
Property Sub Type
Single Family Residence
Sewer
Public Sewer
Special Circumstances
Standard
SqFt Above
1216
SqFt Total
1216
Style
Traditional
Water Source
Public
Zoning
RES
Interior Features
Appliances
Gas RangeGas OvenGas Water HeaterDishwasherDryerMicrowaveWasher
Basement
FullUnfinished
Cooling
Central AirCeiling Fan(s)Gas
Flooring
LaminateCarpet
Furnished
Unfurnished
Heating
Natural GasForced Air
Interior
Ceiling Fan(s)
Laundry Features
In Basement
Bedroom 1
Bedroom 2
Bedroom 3
Dining Room
Level - MainFeatures - Ceiling Fan(s)
Foyer
Level - MainFeatures - Ceiling Fan(s)
Kitchen
Level - Main
Living Room
Level - MainFeatures - Ceiling Fan(s)
Save
Ask
Tour
Hide
Share
Exterior Features
Construction Details
Frame
Fencing
Chain Link
Pool Features
None
Roof
Shingle
Community Features
MLS Area
Gloucester City (20414)
School District
GLOUCESTER CITY SCHOOLS
Schools
School District
GLOUCESTER CITY SCHOOLS
Elementary School
Unknown
Middle School
Unknown
High School
Unknown
Listing courtesy of BHHS Fox & Roach-Mullica Hill South



Did you know? You can invite friends and family to your search. They can join your search, rate and discuss listings with you.