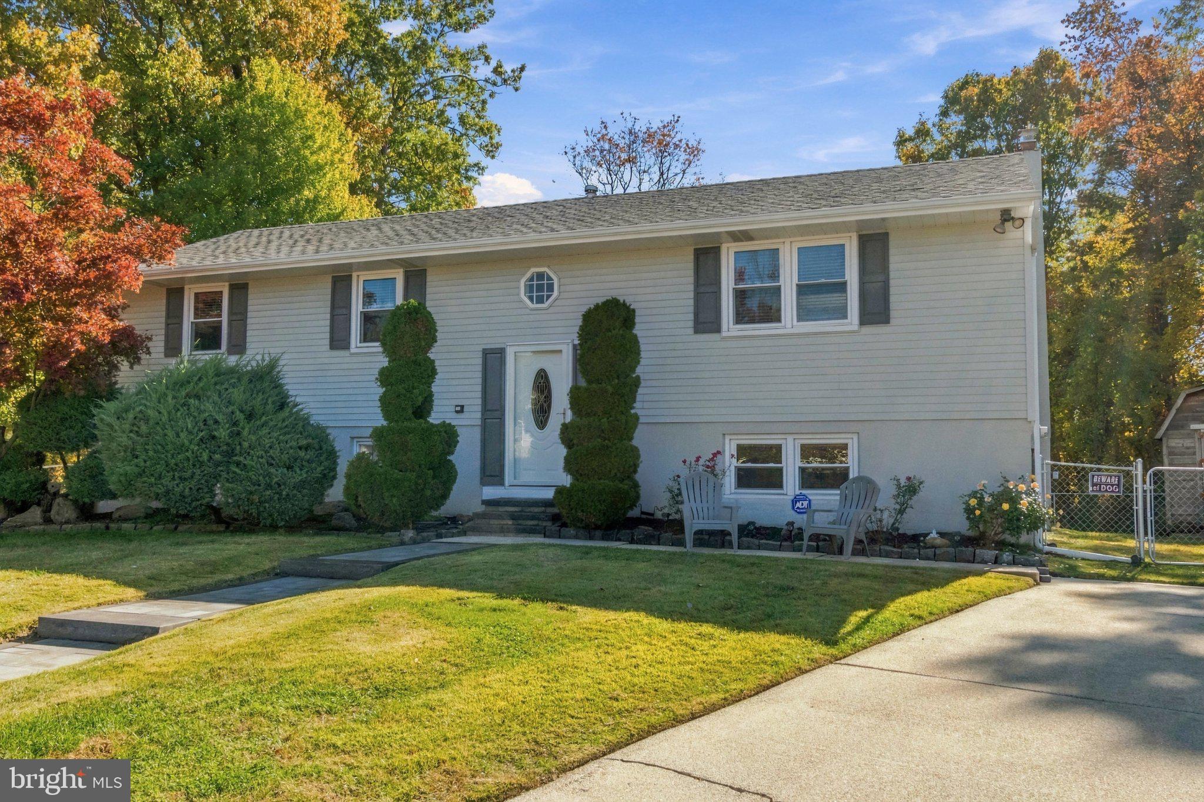
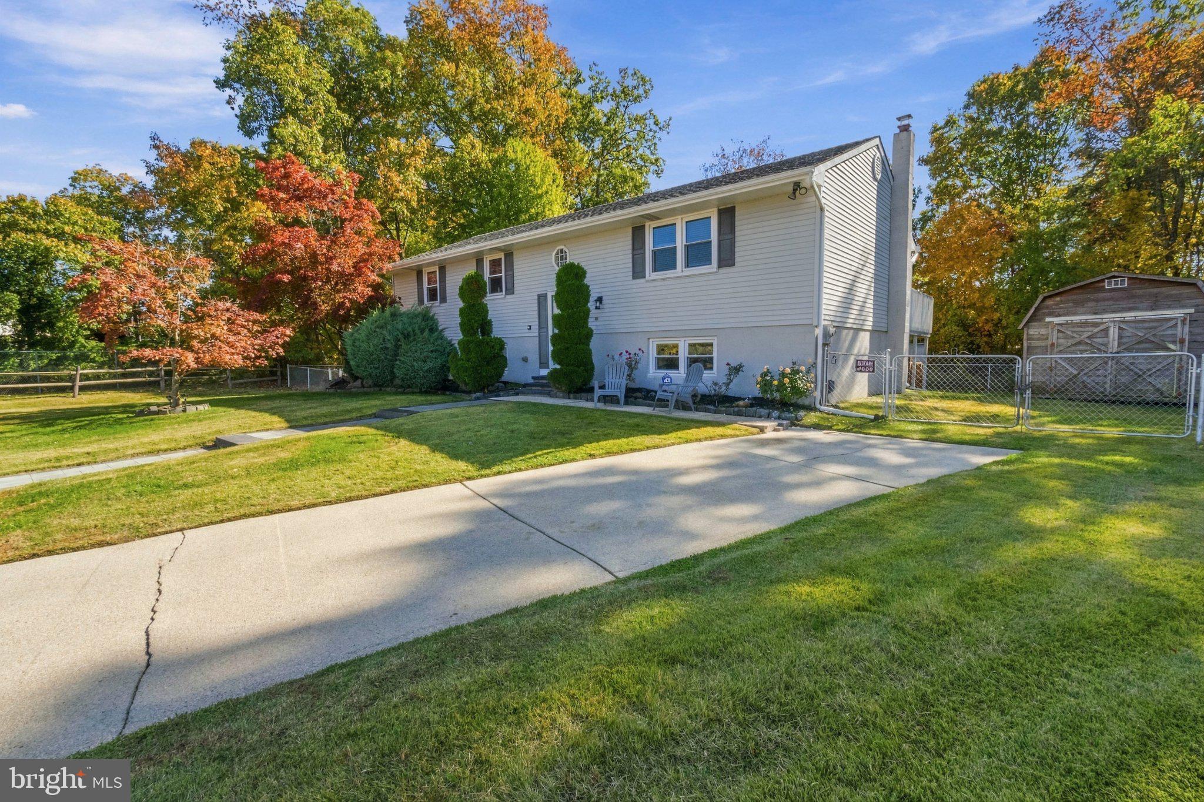
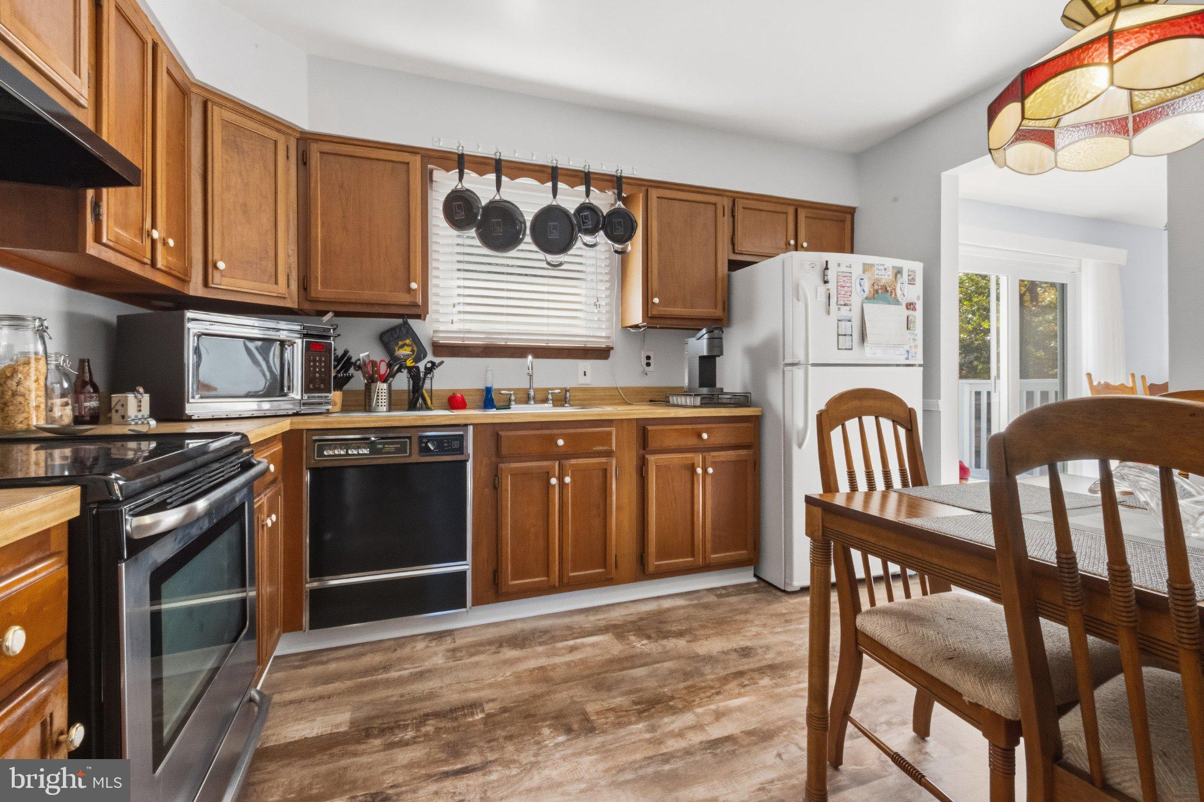
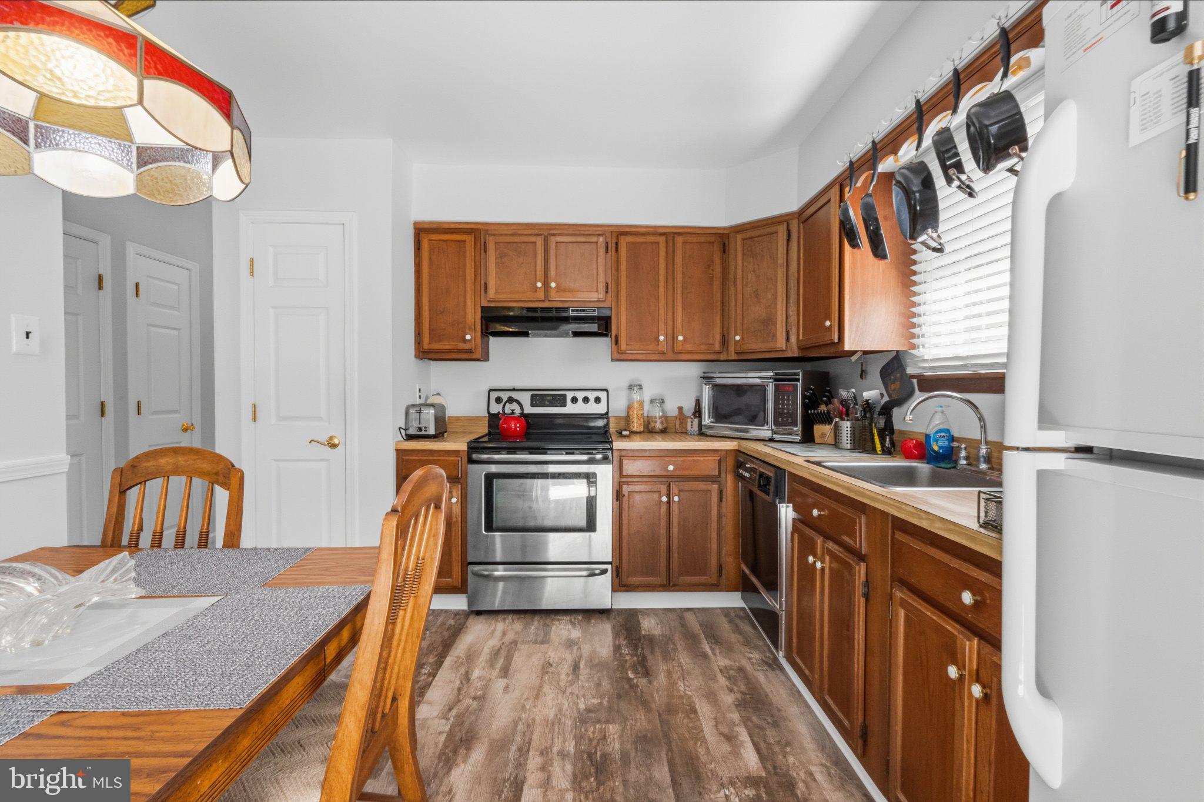
Welcome Home! Discover a captivating blend of comfort and elegance in this exquisite bi-level residence, perfectly situated on a serene cul-de-sac. This home, built in 1976 and meticulously maintained, offers an exceptional lifestyle for those who appreciate quality and style. Step inside to find an inviting open floor plan that seamlessly connects the living and dining areas, enhanced by plush carpeting and abundant natural light. The heart of the home features a charming eat-in kitchen, equipped with electric oven/range, dishwasher, disposal, refrigerator and breakfast area that is perfect for casual dining, while the combination dining/living space is ideal for entertaining guests. This residence offers three generously sized bedrooms, each designed for relaxation and tranquility. The full bathroom is thoughtfully appointed, ensuring convenience for all. Additional features include a massive lower-level family room, spacious storage room, with option to transition to more living space and a 2nd bathroom, laundry area complete with washer and dryer. More upgrades...New water heater, Newer AC unit and a free standing wooden stove that will make your family room warm and cozy on those cold winter nights. The exterior of the property is equally impressive, showcasing professional landscaping with new paver sidewalk, gardens and rear yard is great for outdoor gatherings or quiet moments of relaxation. The expansive 2 tier deck invites you to bask in the sun, enjoy those summer barbecues or evening stargazing. With a lot size of 0.23 acres, this home offers ample space for outdoor activities, good size rear yard, including a expansive wood shed that provides excellent storage solutions. Plenty of street parking ensures convenience for you and your guests. Experience the luxury of living in a quiet & peaceful neighborhood, where sidewalks encourage leisurely strolls and a sense of community thrives. Don't miss the opportunity to make this exceptional residence your own before it's gone!
Save
Ask
Tour
Hide
Share
Listing Snapshot
Price
$379,900
Days On Site
15 Days
Bedrooms
3
Inside Area (SqFt)
1,725 sqft
Total Baths
1
Full Baths
1
Partial Baths
N/A
Lot Size
0.23 Acres
Year Built
1976
MLS Number
NJCD2129782
Status
Active
Property Tax
$7,816
HOA/Condo/Coop Fees
N/A
Sq Ft Source
Estimated
Friends & Family
React
Invite
Recent Activity
3 days ago
Listing updated with changes from the MLS
4 days ago
Price changed to $379,900
2 weeks ago
Status changed to Active
2 weeks ago
Listing first seen on site
General Features
Acres
0.23
Cross Street
Centennial
Foundation
Block
Levels
Two
Parking
ConcreteOn StreetDriveway
Parking Spaces
2
Pets
Yes
Property Sub Type
Single Family Residence
Sewer
Public Sewer
Special Circumstances
Standard
SqFt Above
1200
SqFt Below
525
SqFt Total
2250
Style
Bi-level
Water Source
Public
Zoning
RES
Interior Features
Appliances
Electric RangeElectric OvenElectric Water HeaterDishwasherDisposalDryerMicrowaveRefrigeratorWasher
Cooling
Central AirCeiling Fan(s)Electric
Fireplace
Yes
Fireplace Features
MasonryWood BurningFree Standing
Fireplaces
1
Flooring
LaminateCarpet
Heating
OilForced Air
Interior
Eat-in KitchenCeiling Fan(s)Open Floorplan
Laundry Features
Lower Level
Main Level Bedrooms
3
Bedroom 1
Level - Main
Bedroom 2
Level - Main
Bedroom 3
Level - Main
Family Room
Kitchen
Level - Main
Living Room
Level - Main
Storage Room
Save
Ask
Tour
Hide
Share
Exterior Features
Construction Details
BlockFrameVinyl Siding
Fencing
FencedChain Link
Lot Features
Cul-De-SacFront YardBack Yard
Patio And Porch
Deck
Pool Features
None
Roof
Shingle
View
StreetTrees/Woods
Waterview
StreetTrees/Woods
Community Features
Community Features
Sidewalks
MLS Area
Gloucester Twp (20415)
School District
GLOUCESTER TOWNSHIP PUBLIC SCHOOLS
Schools
School District
GLOUCESTER TOWNSHIP PUBLIC SCHOOLS
Elementary School
Unknown
Middle School
Unknown
High School
TIMBER CREEK
Listing courtesy of BHHS Fox & Roach - Haddonfield