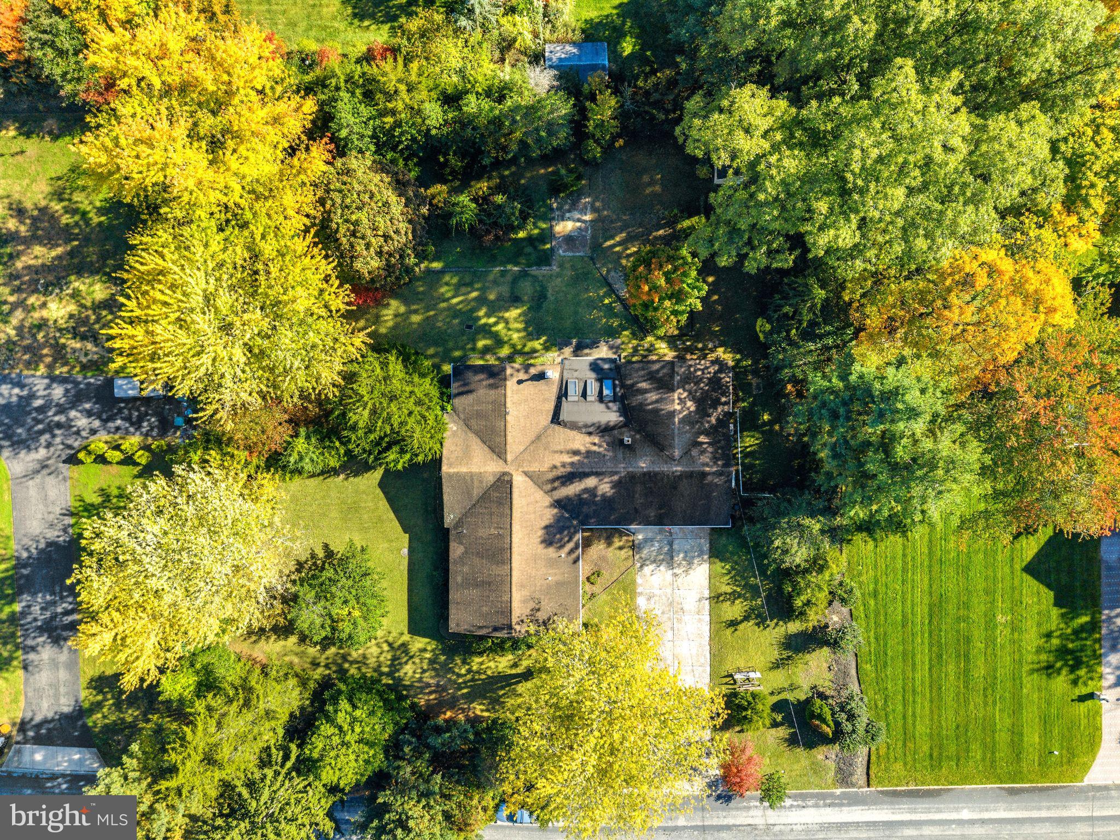
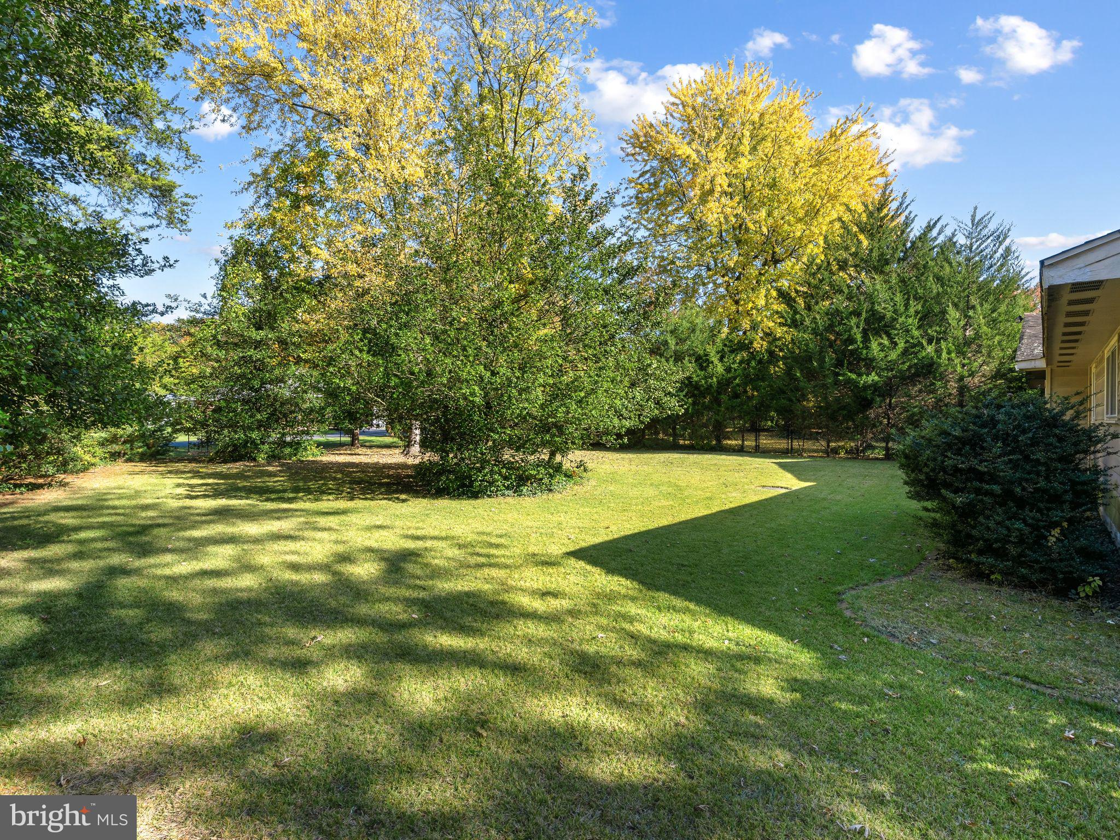
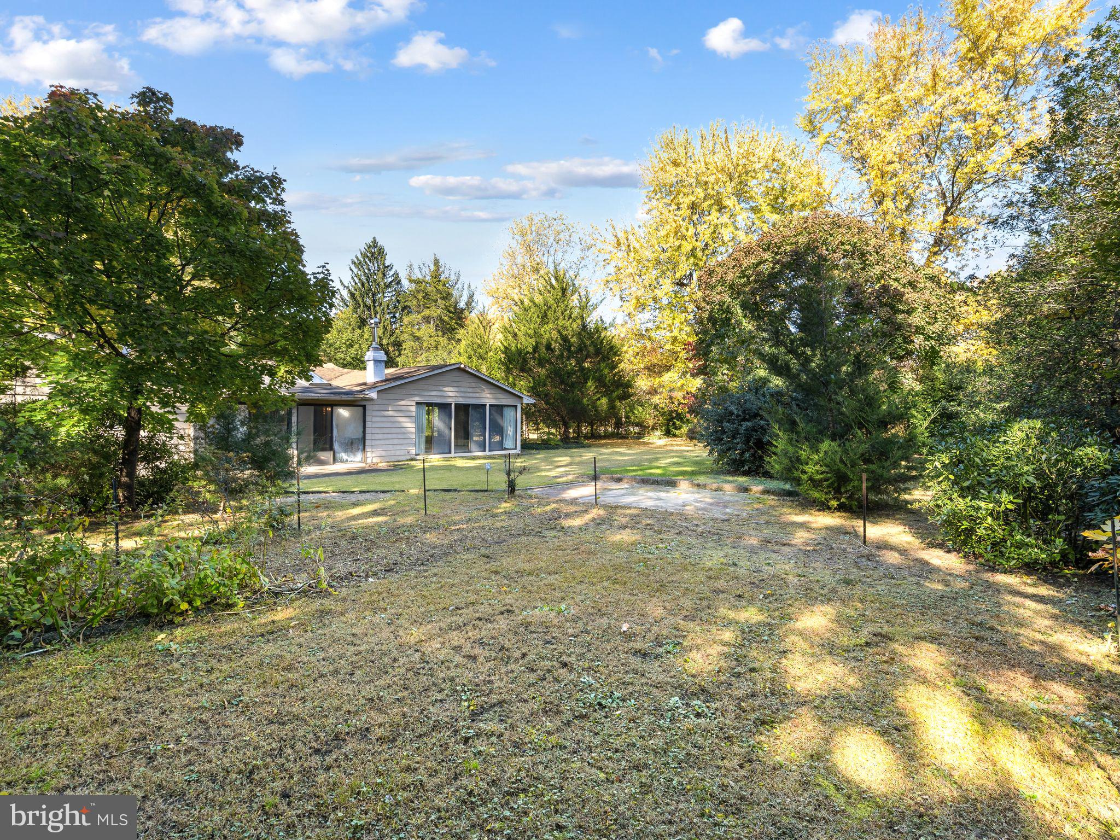
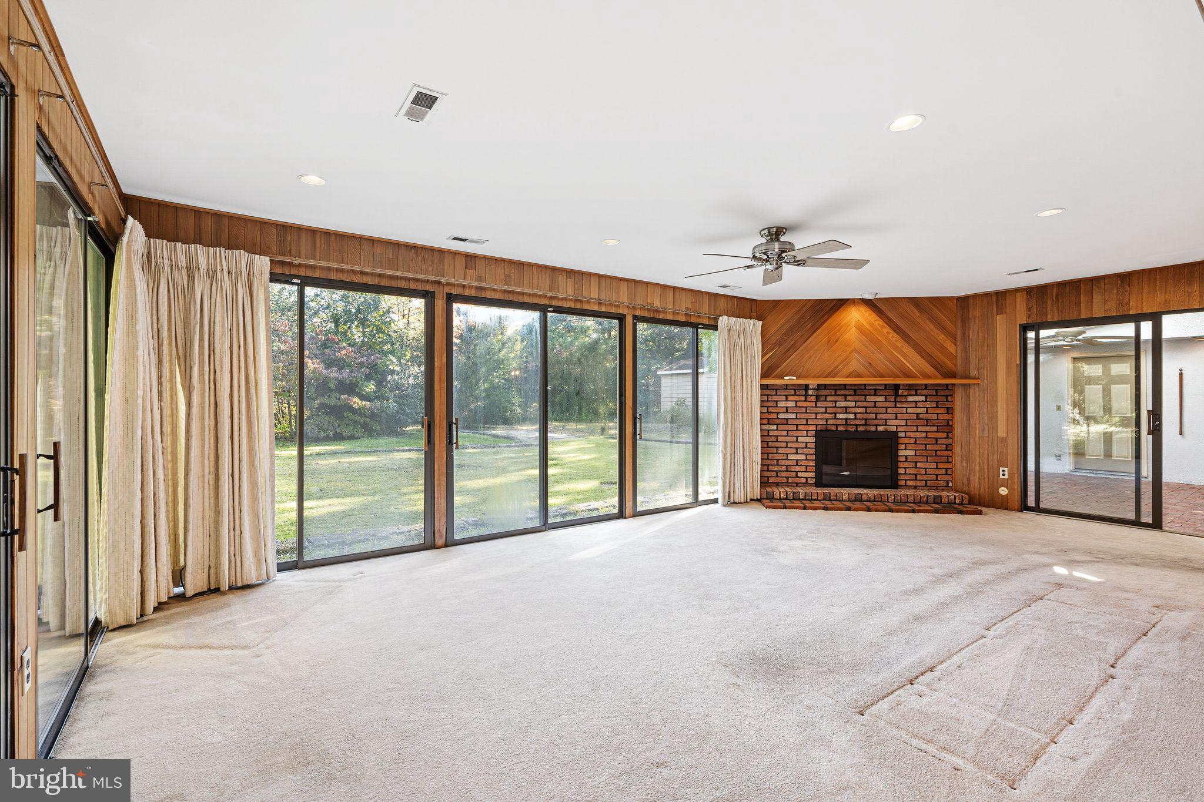
Blue Ribbon Cherry Hill School District! Incredible opportunity in the desirable Hunt Tract! This large ranch home sits on almost an acre of very private land, quiet street and cul-de-sac. Over 2,300 sf, 3 bedrooms, 2.5 baths and a ton of natural light pours into the whole house. Large rooms throughout, a circular flow which lends itself to great entertaining, and a huge bonus sunroom off the back. Open up to the fenced backyard for al fresco eating, watching kids play and enjoying the bucolic backyard with mature trees and landscaping. Attached 2-car garage and mud room entrance are great for everyday life. A gas-powered generator provides comfort and security. This sprawling property is ready to be customized to your liking or built from scratch. Amazing opportunity and value. Incredible location is just 20 minutes to Center City Philadelphia, blocks from downtown Haddonfield shopping, home to award-winning restaurants, just one hour to the beaches and all of this in an excellent school system. Properties like this rarely come on the market!
Save
Ask
Tour
Hide
Share
Listing Snapshot
Price
$595,000
Days On Site
16 Days
Bedrooms
3
Inside Area (SqFt)
2,328 sqft
Total Baths
3
Full Baths
2
Partial Baths
1
Lot Size
0.72 Acres
Year Built
1958
MLS Number
NJCD2129798
Status
Active
Property Tax
$13,158
HOA/Condo/Coop Fees
N/A
Sq Ft Source
Assessor
Friends & Family
React
Invite
Recent Activity
4 days ago
Price changed to $595,000
4 days ago
Listing updated with changes from the MLS
2 weeks ago
Status changed to Active
2 weeks ago
Listing first seen on site
General Features
Acres
0.72
Attached Garage
Yes
Foundation
Block
Garage
Yes
Garage Spaces
2
Levels
One
Parking
GarageDrivewayInside EntranceAttached
Parking Spaces
6
Property Sub Type
Single Family Residence
Sewer
Septic Tank
Special Circumstances
Standard
SqFt Above
2328
SqFt Total
2328
Style
Ranch/Rambler
Water Source
Public
Zoning
RES
Interior Features
Appliances
Gas Water Heater
Cooling
Central AirGas
Electric
Generator
Fireplace
Yes
Fireplaces
1
Flooring
LaminateCarpet
Heating
Natural GasForced Air
Interior
Open Floorplan
Laundry Features
Main Level
Main Level Bedrooms
3
Bedroom 3
Level - Main
Save
Ask
Tour
Hide
Share
Exterior Features
Construction Details
Frame
Patio And Porch
Patio
Pool Features
None
Community Features
Community Features
Street Lights
MLS Area
Cherry Hill Twp (20409)
School District
CHERRY HILL TOWNSHIP PUBLIC SCHOOLS
Schools
School District
CHERRY HILL TOWNSHIP PUBLIC SCHOOLS
Elementary School
Unknown
Middle School
Unknown
High School
Unknown
Listing courtesy of Lisa Wolschina & Associates, Inc.