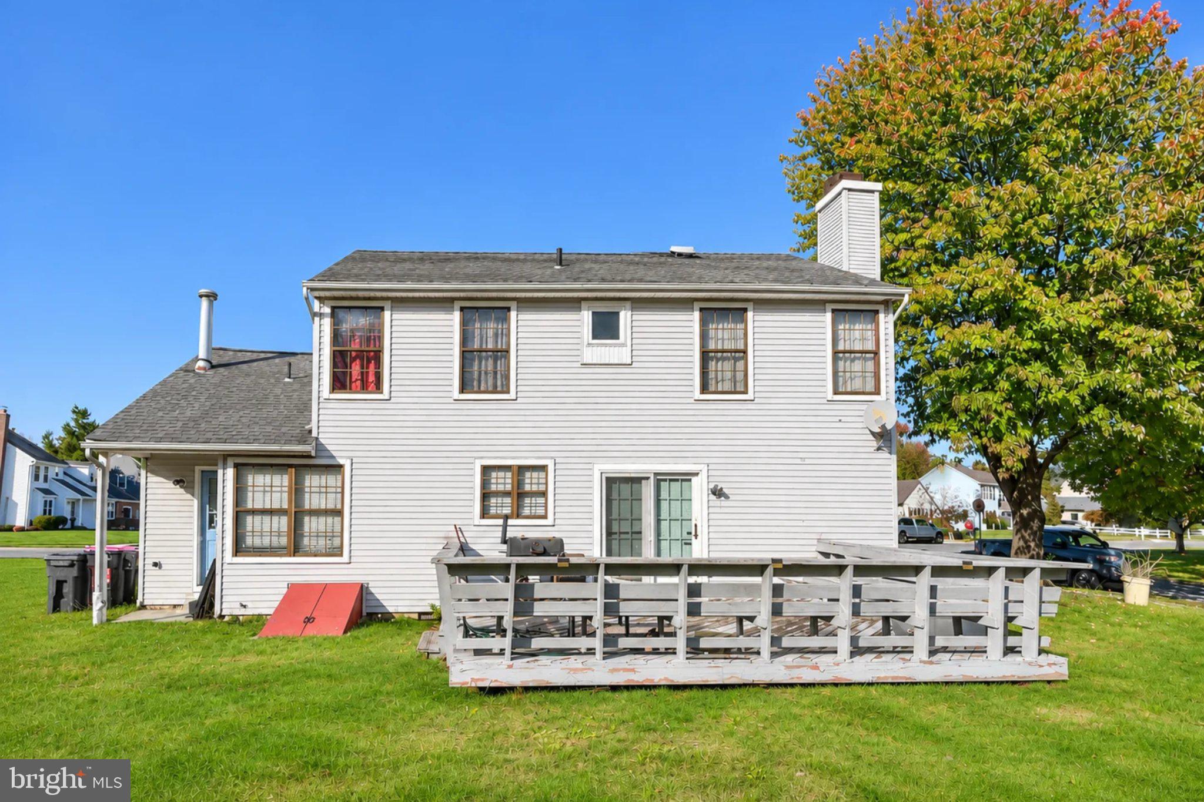
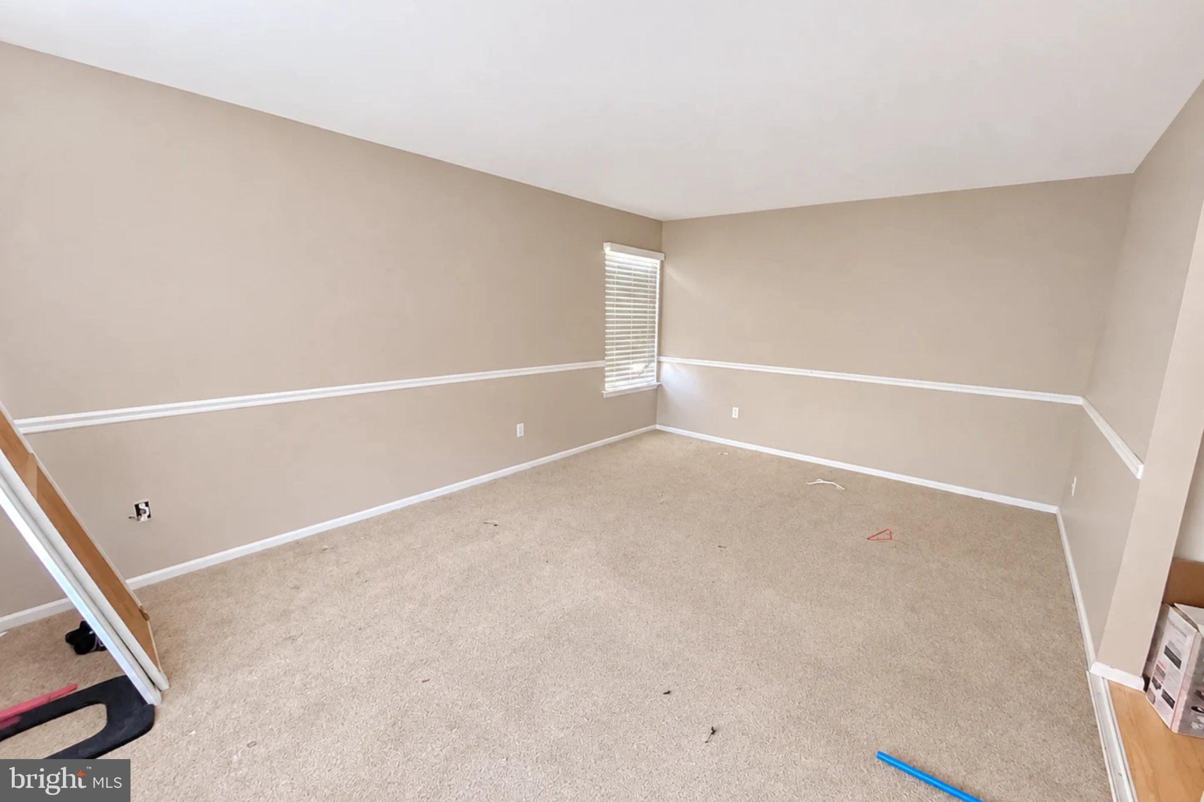
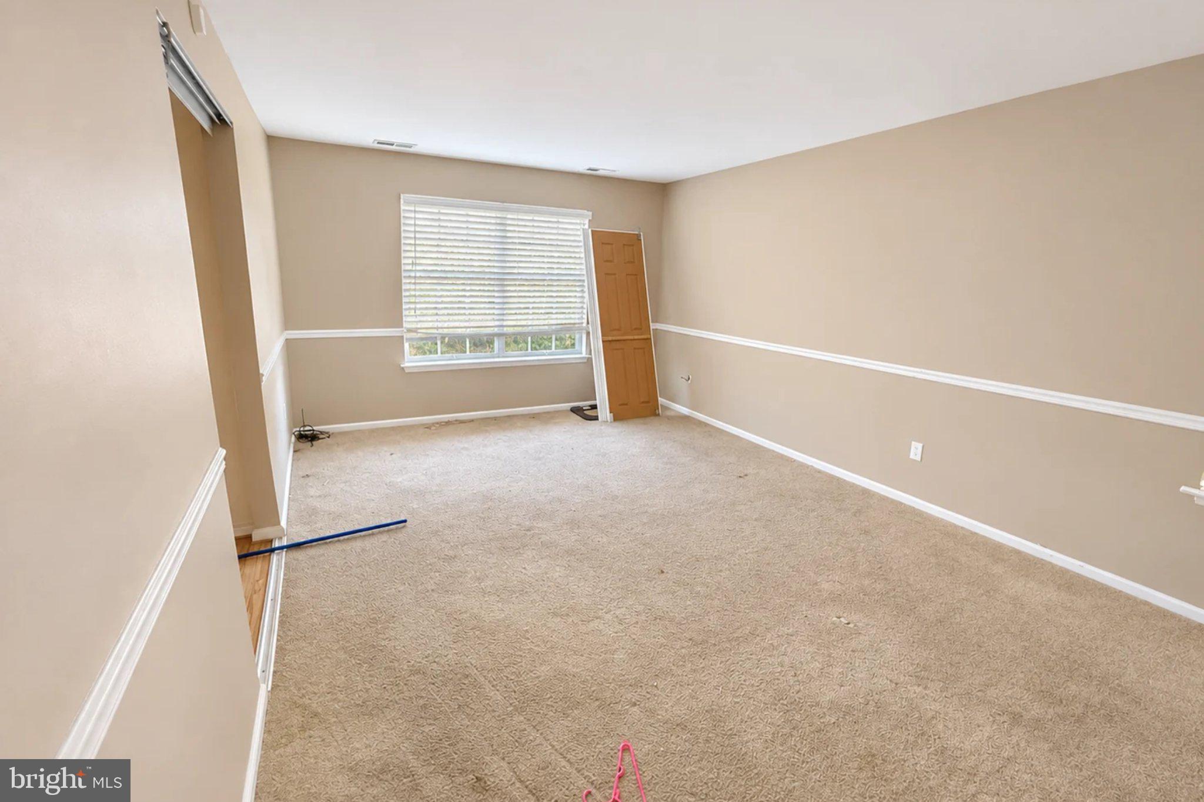
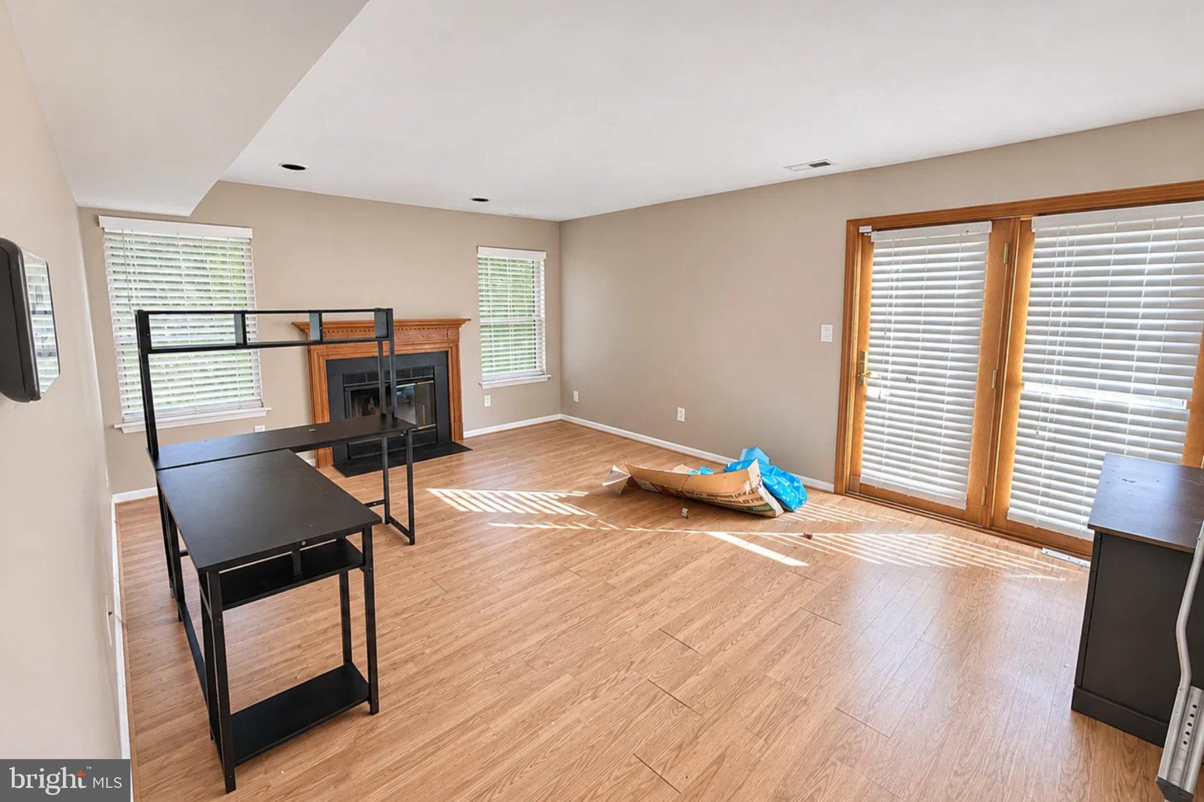
Welcome to 14 Hemlock Drive in the desirable Timber Cove neighborhood of Blackwood! This 4-bedroom, 2.5-bath colonial offers a fantastic opportunity for homeowners looking to build instant sweat equity or investors searching for their next project! Situated on a corner lot, the home features a traditional colonial layout, a 1-car attached garage, and a spacious rear deck with plenty of potential for outdoor entertaining. Step inside to find a spacious first floor featuring a formal living room, a family room with a cozy fireplace, a dining room, and a kitchen equipped with granite countertops, stainless steel appliances, and tile flooring. A convenient half bathroom and a separate laundry/mudroom complete the main level. Upstairs, you'll find four generously sized bedrooms, each featuring a ceiling fan and spacious closet. The primary bedroom offers its own private en-suite bathroom with a walk-in shower, while the additional full bathroom features a bathtub with tile surround, tile flooring, and an updated vanity. Major mechanical updates have already been completed, including a newer furnace (2019) and tankless hot water heater (2021). While the home is in need of fresh paint, new flooring, and some TLC throughout, it offers great bones and tremendous potential for the right buyer. The spacious rear deck could also use some attention, providing another opportunity to add value. With some cosmetic improvements and a little vision, this property could truly shine! Whether you're looking to customize a home to your own taste or invest in a property with excellent upside potential, 14 Hemlock Drive is an opportunity worth exploring. Property is being sold strictly as-is, with the buyer responsible for any repairs and certifications required for closing.
Save
Ask
Tour
Hide
Share
Listing Snapshot
Price
$399,000
Days On Site
13 Days
Bedrooms
4
Inside Area (SqFt)
2,040 sqft
Total Baths
3
Full Baths
2
Partial Baths
1
Lot Size
0.23 Acres
Year Built
1988
MLS Number
NJCD2129830
Status
Active
Property Tax
$9,576
HOA/Condo/Coop Fees
N/A
Sq Ft Source
Assessor
Friends & Family
React
Comment
Invite
No Comments Yet
Did you know? You can invite friends and family to your search. They can join your search, rate and discuss listings with you.
Recent Activity
yesterday
Listing updated with changes from the MLS
a week ago
Price changed to $399,000
2 weeks ago
Listing first seen on site
General Features
Acres
0.23
Attached Garage
Yes
Cross Street
Lower Landing Road
Garage
Yes
Garage Spaces
1
Levels
Two
Parking
ConcreteGarageDrivewayInside EntranceAttached
Parking Spaces
3
Property Sub Type
Single Family Residence
Sewer
Public Sewer
Special Circumstances
StandardIn Foreclosure
SqFt Above
2040
SqFt Total
2040
Style
Colonial
Water Source
Public
Zoning
R-2
Interior Features
Appliances
Gas Water HeaterStainless Steel Appliance(s)WasherDryer
Basement
Crawl Space
Cooling
Central AirElectric
Fireplace
Yes
Fireplaces
1
Flooring
Carpet
Heating
Natural GasForced Air
Interior
Eat-in KitchenPantryRecessed Lighting
Laundry Features
Laundry Room
Bathroom 2
Bedroom 2
Bedroom 3
Bedroom 4
Dining Room
Level - Main
Family Room
Level - Main
Half Bath
Level - Main
Kitchen
Level - Main
Laundry
Level - Main
Living Room
Level - Main
Primary Bathroom
Save
Ask
Tour
Hide
Share
Exterior Features
Construction Details
Frame
Exterior
Lighting
Lot Features
Corner Lot
Patio And Porch
Deck
Pool Features
None
Roof
Shingle
Community Features
Community Features
SidewalksStreet Lights
MLS Area
Gloucester Twp (20415)
School District
BLACK HORSE PIKE REGIONAL SCHOOLS
Schools
School District
BLACK HORSE PIKE REGIONAL SCHOOLS
Elementary School
Unknown
Middle School
Unknown
High School
TRITON H.S.
Listing courtesy of Weichert Realtors - Moorestown



Did you know? You can invite friends and family to your search. They can join your search, rate and discuss listings with you.