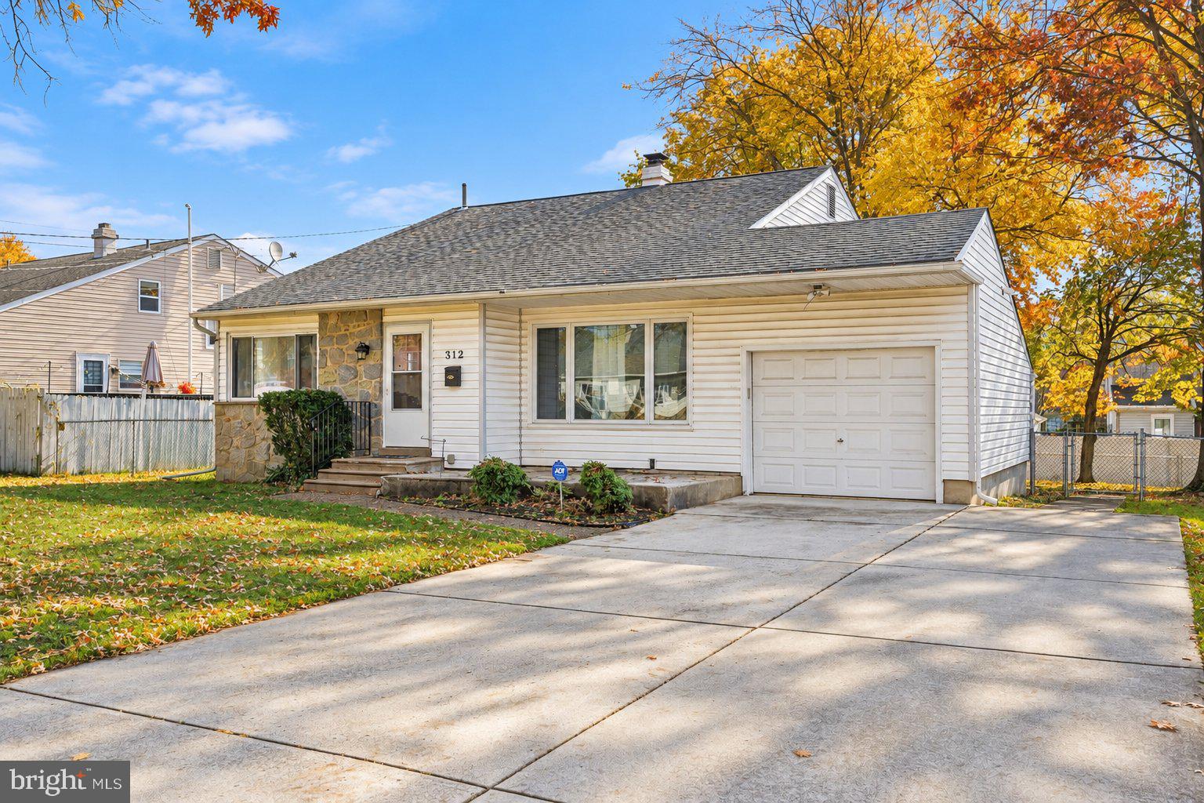
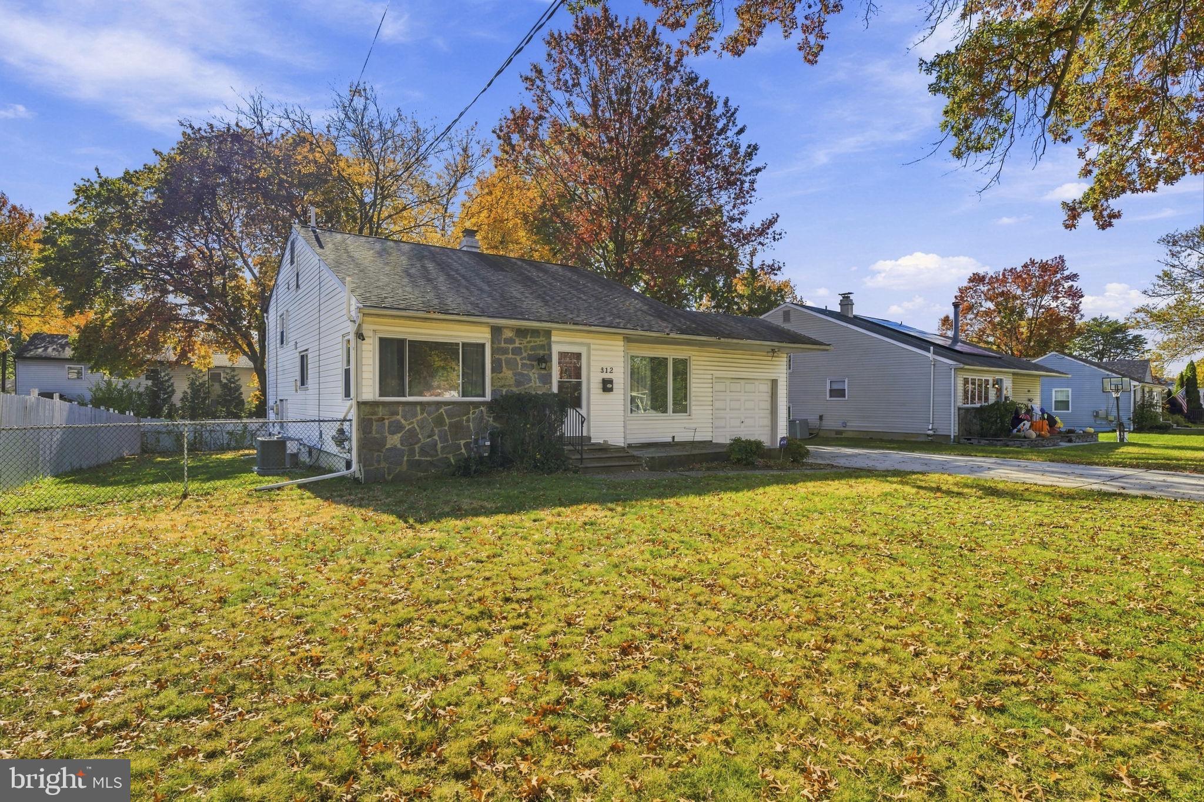
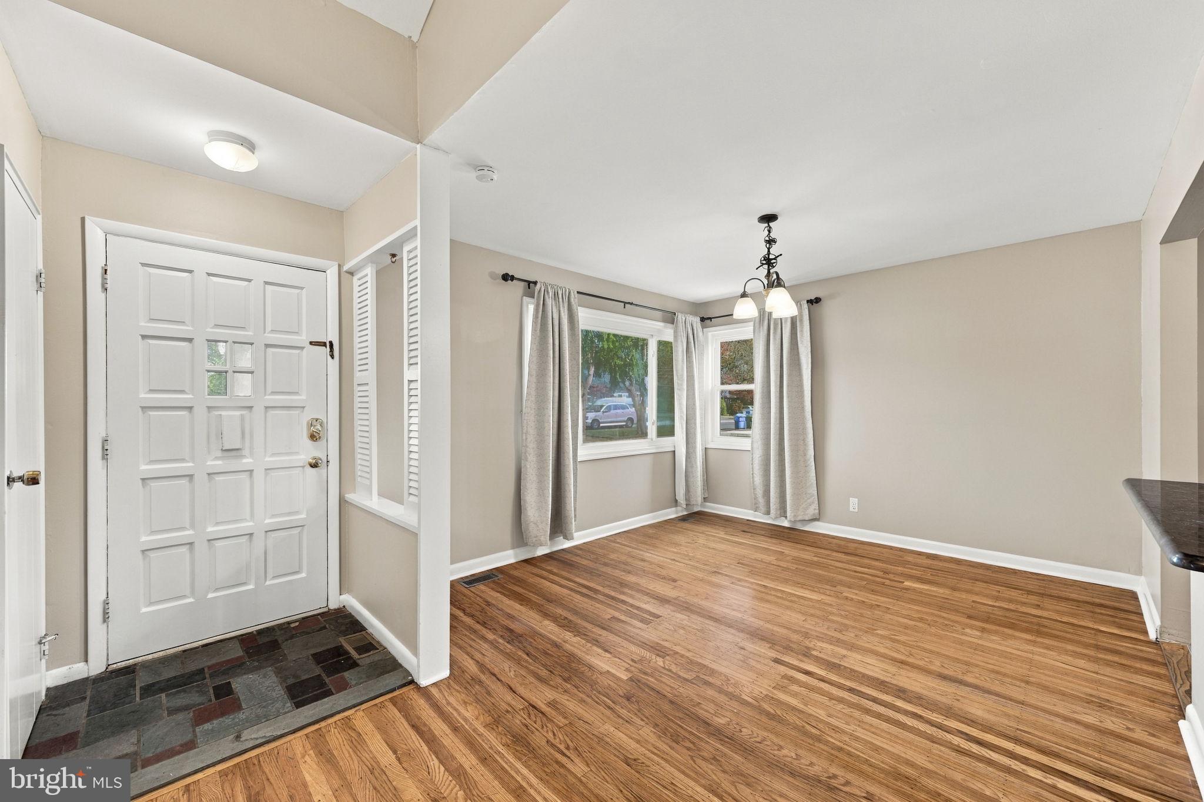
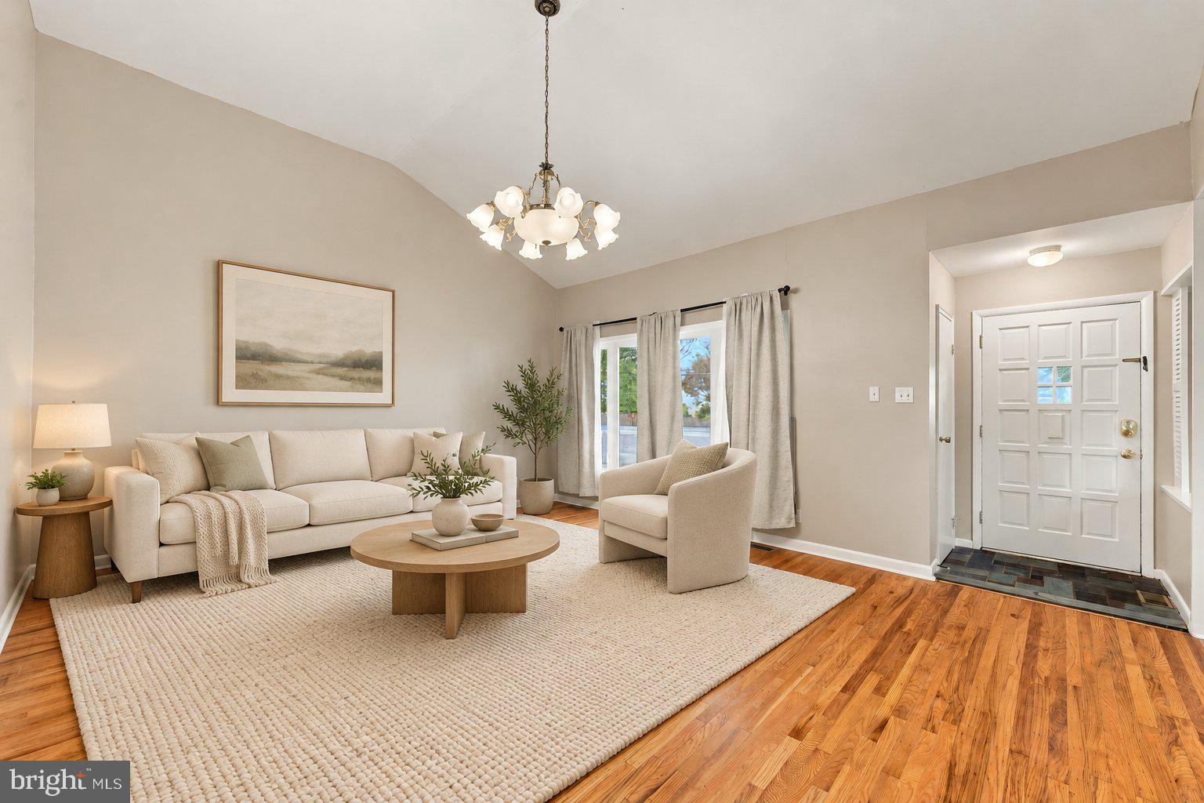
3 Bedroom, 2 Full Bathroom, 1,808 sq.ft, one -car garage home For Rent in the Woodcrest Development of Cherry Hill East! Hardwood flooring throughout the main floor and inside the bedrooms. The main level has a spacious renovated kitchen features granite countertop, an island/breakfast bar for extra counter space and sitting area, tiled floor, and plenty of cabinet storage. The kitchen is open to a dinning room and a living room with high vaulted ceilings and large windows to bring in plenty of sunlight. The upper level has 3 spacious bedrooms with hardwood flooring and ceiling fans, the master bedroom has two generously sized closets. The full bathroom offers tiled flooring, a white vanity and bathtub. A walk up attic that can be used as a home office or a play area. The family room on the lower level is ideal for entertaining, a playroom or home office! There is also a Full Bath with a glass walk in shower, spacious laundry room, utility room on the lower level. The Large Fenced-In Backyard with a Concrete Patio and Storage Shed. This home is conveniently located near highway access for easy commuting and close to main shopping and dining attractions. Available on June 1st. Must sign a minimum 24 month lease. Pet restrictions apply.
Save
Ask
Tour
Hide
Share
Listing Snapshot
Price
$3,350
Days On Site
13 Days
Bedrooms
3
Inside Area (SqFt)
1,808 sqft
Total Baths
2
Full Baths
2
Partial Baths
N/A
Lot Size
0.19 Acres
Year Built
1958
MLS Number
NJCD2129838
Status
Active
Property Tax
N/A
HOA/Condo/Coop Fees
N/A
Sq Ft Source
Assessor
Friends & Family
React
Invite
Recent Activity
2 weeks ago
Listing first seen on site
2 weeks ago
Listing updated with changes from the MLS
General Features
Acres
0.19
Attached Garage
Yes
Available on
2026-11-01
Cross Street
Dogwood
Foundation
Other
Garage
Yes
Garage Spaces
1
Levels
Two
Number Of Stories
2
Parking
GarageDrivewayAttached
Parking Spaces
1
Pets
No
Property Sub Type
Single Family Residence
Sewer
Public Sewer
SqFt Above
1808
SqFt Total
1808
Style
Split LevelTraditional
Utilities
Cable AvailableNatural Gas AvailablePhone AvailableWater AvailableSewer AvailableElectricity Available
Water Source
Public
Zoning
RES
Interior Features
Appliances
RangeGas Water HeaterWasherBuilt-In RangeDishwasherDryerRefrigeratorRange Hood
Basement
Finished
Cooling
Central AirCeiling Fan(s)Electric
Flooring
WoodHardwoodCeramic TileCarpet
Furnished
Unfurnished
Heating
Natural GasForced AirCentral
Interior
Ceiling Fan(s)Open Floorplan
Laundry Features
Laundry RoomLower Level
Bedroom 2
Bedroom 3
Dining Room
Level - Main
Family Room
Kitchen
Level - Main
Laundry
Living Room
Level - Main
Other
Primary Bedroom
Save
Ask
Tour
Hide
Share
Exterior Features
Construction Details
Frame
Exterior
Lighting
Fencing
Fenced
Lot Features
ClearedFront YardBack Yard
Patio And Porch
Patio
Pool Features
None
Roof
Shingle
Community Features
Community Features
SidewalksStreet Lights
MLS Area
Cherry Hill Twp (20409)
School District
CHERRY HILL TOWNSHIP PUBLIC SCHOOLS
Schools
School District
CHERRY HILL TOWNSHIP PUBLIC SCHOOLS
Elementary School
WOODCREST E.S.
Middle School
HENRY C. BECK M.S.
High School
CHERRY HILL HIGH - EAST
Listing courtesy of RE/MAX Preferred - Cherry Hill