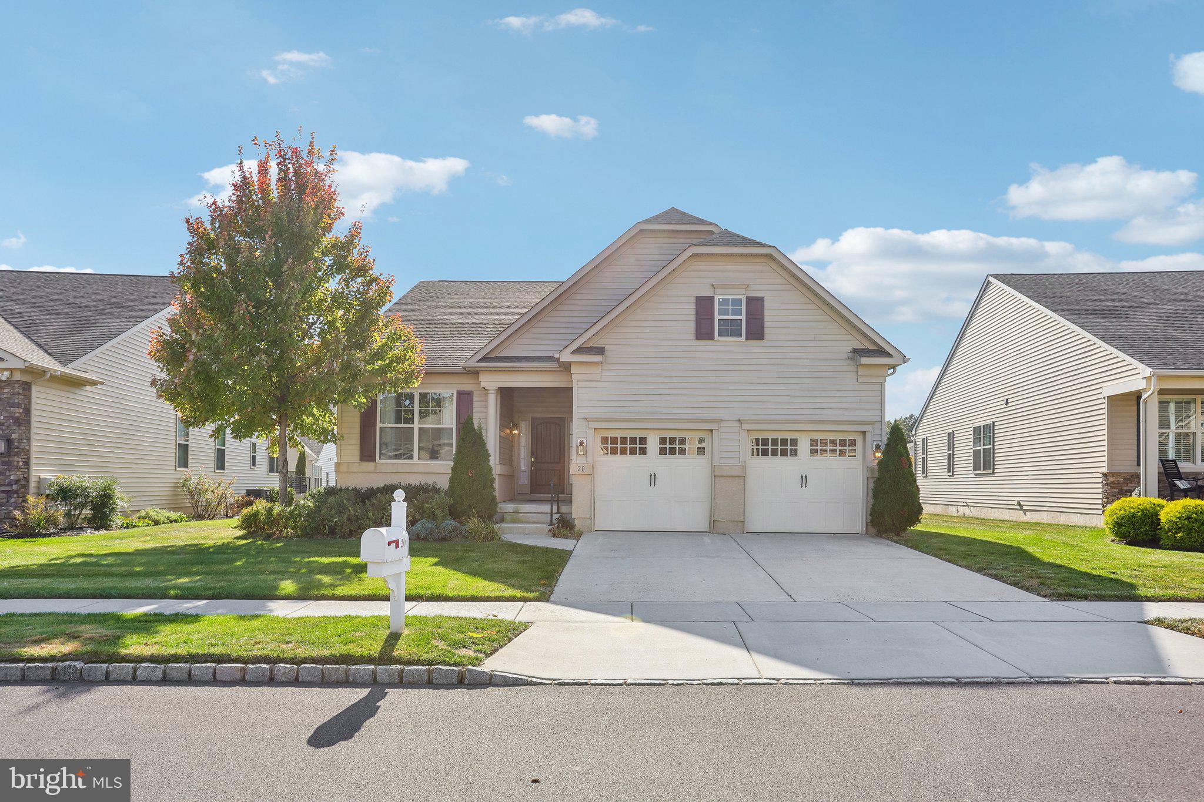
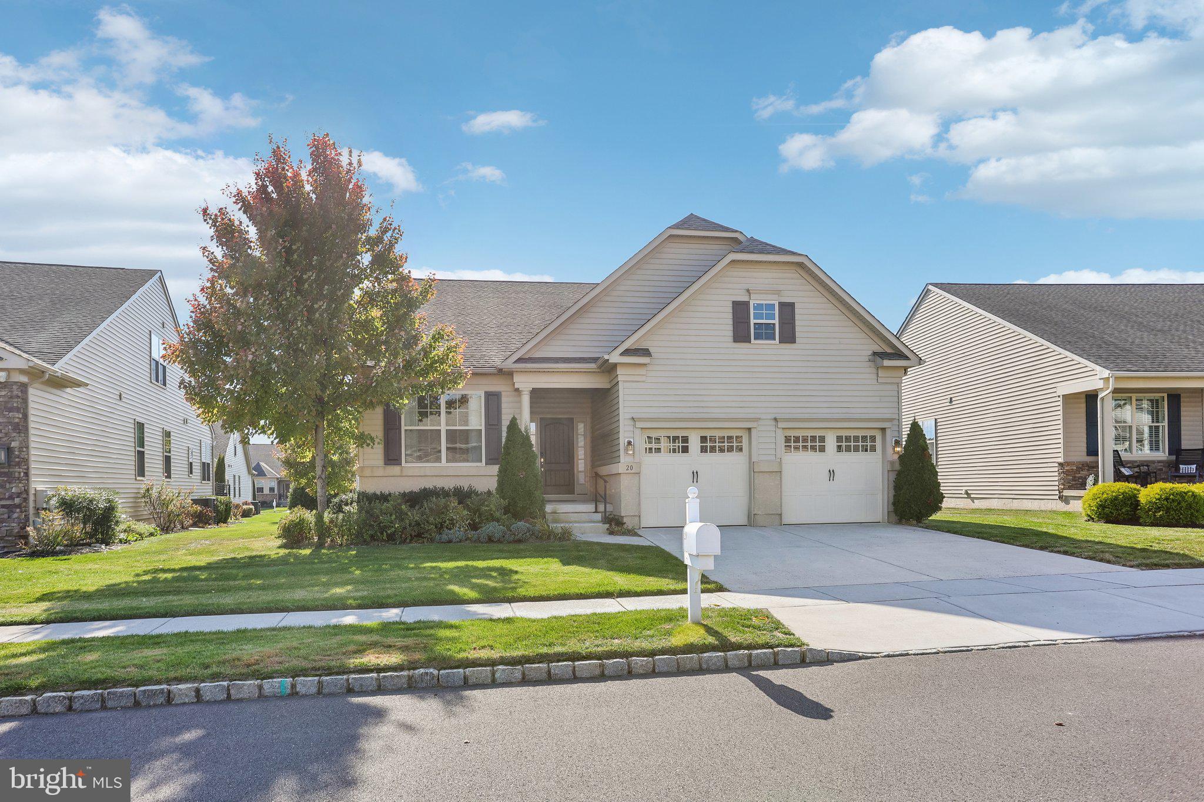
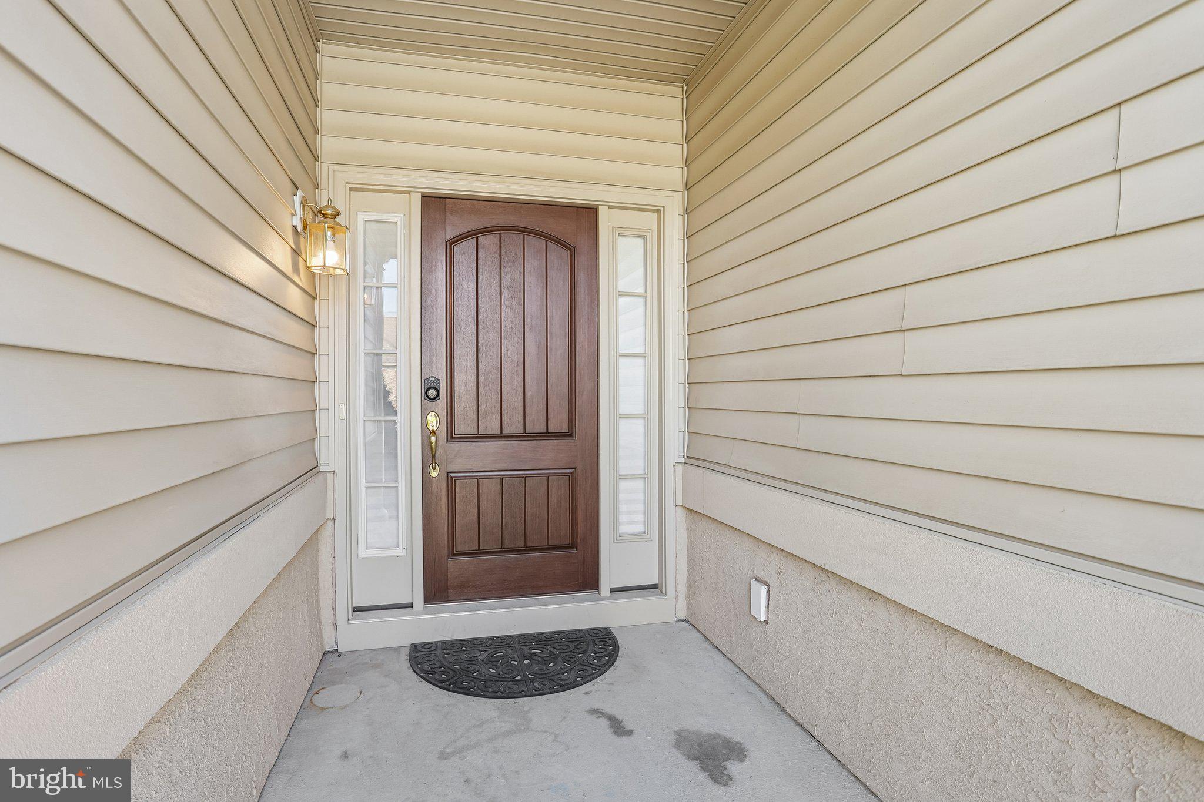
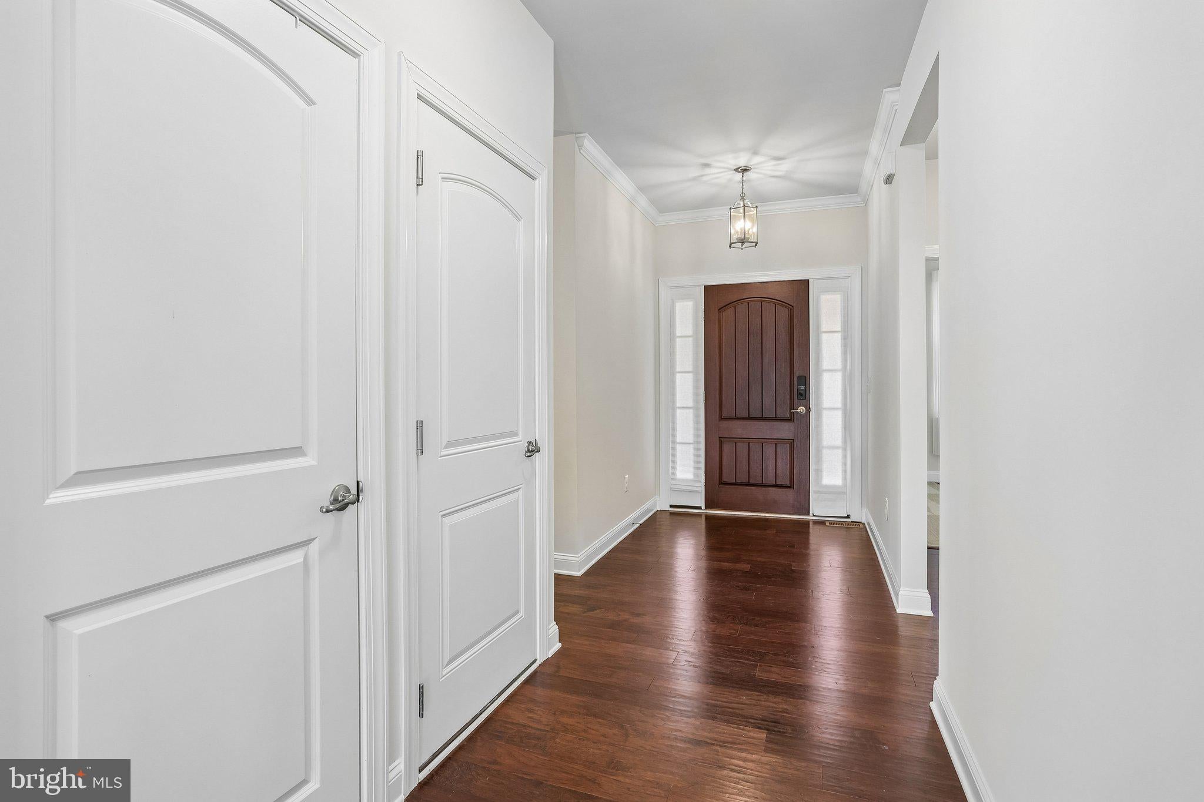
Welcome to this beautiful Piedmont model in the highly sought-after Montebello community! Nicely appointed and offering a wonderful, open floor plan, this home has been freshly painted throughout in today's popular Moderne White, creating a light, bright, and inviting atmosphere. A covered front porch welcomes you into the foyer, where 9-foot ceilings and elegant crown molding set the tone for the home. Rich, deep walnut engineered wide-plank hand-scraped hardwood flooring flows throughout the main living areas, adding warmth and character.The front bedroom, featuring double windows that fill the room with natural light, offers flexibility as a bedroom or private study. The second bedroom is nicely sized and features neutral décor. The conveniently located main bath is appointed with rich cream glazed cabinetry, neutral ceramic tile flooring, and a tub surround.The heart of the home is the beautifully appointed gourmet kitchen. Rich cream-colored 42-inch glazed cabinetry is complemented by granite countertops in warm shades of cream and brown. The center island provides additional preparation space and seating, accented by attractive pendant lighting. Stainless steel appliances include a gas cooktop, oven, dishwasher, microwave, and refrigerator. The spacious breakfast area easily accommodates a generous-sized table, while a slider and double windows bring in an abundance of natural light. Step outside to the covered rear deck, the perfect spot to enjoy your morning coffee, dine outdoors, or simply relax.The kitchen opens to the inviting great room, where a gas fireplace with a granite surround and classic white mantel creates a wonderful focal point. Recessed lighting and natural light make this a warm and comfortable gathering space. The adjoining dining area is open to the great room, creating an ideal setting for entertaining family and friends.The spacious primary suite offers two walk-in closets and a luxurious private bath. Cream cabinetry with double sinks, ceramic tile flooring, and a beautifully appointed oversized shower create a relaxing retreat. The tiled shower features an elegant listello accent, built-in bench, and attractive beaded glass doors.Additional features include a very large walk-up attic offering exceptional storage possibilities, along with a poured concrete crawl space for even more storage.Montebello continues to be one of the area's premier communities, offering an upscale clubhouse, beautiful pool area, and a wonderful variety of activities and social opportunities. This lovely home offers a neutral, freshly painted interior and a wonderful opportunity to add your own personal touches while enjoying all that Montebello has to offer!
Save
Ask
Tour
Hide
Share
Listing Snapshot
Price
$629,900
Days On Site
11 Days
Bedrooms
3
Inside Area (SqFt)
1,755 sqft
Total Baths
2
Full Baths
2
Partial Baths
N/A
Lot Size
0.15 Acres
Year Built
2019
MLS Number
NJCD2129860
Status
Active Under Contract
Property Tax
$9,528
HOA/Condo/Coop Fees
$262 monthly
Sq Ft Source
Estimated
Friends & Family
React
Invite
Recent Activity
yesterday
Status changed to Active Under Contract
yesterday
Listing updated with changes from the MLS
2 weeks ago
Listing first seen on site
General Features
Acres
0.15
Attached Garage
Yes
Foundation
Concrete Perimeter
Garage
Yes
Garage Spaces
2
Levels
One
Parking
ConcreteGarageDrivewayInside EntranceAttached
Parking Spaces
4
Pets
Yes
Property Sub Type
Single Family Residence
Sewer
Public Sewer
Special Circumstances
Standard
SqFt Above
1755
SqFt Total
1755
Style
Contemporary
Utilities
Cable Available
Water Source
Public
Zoning
MONT
Interior Features
Appliances
OvenGas Water HeaterDishwasherDryerRefrigeratorStainless Steel Appliance(s)WasherMicrowaveTankless Water Heater
Basement
Crawl Space
Cooling
Central AirElectric
Electric
200+ Amp Service
Fireplace
Yes
Fireplace Features
Gas
Fireplaces
1
Flooring
CarpetCeramic Tile
Furnished
Unfurnished
Heating
Natural GasForced Air
Interior
Kitchen IslandRecessed LightingHigh Ceilings
Laundry Features
Main Level
Main Level Bedrooms
3
Save
Ask
Tour
Hide
Share
Exterior Features
Construction Details
FrameStuccoVinyl Siding
Lot Features
Irregular LotFront YardLevel
Patio And Porch
Patio
Pool Features
None
Roof
Shingle
Community Features
Accessibility Features
Accessible DoorsAccessible Electrical and Environmental Controls
Association Amenities
ClubhouseFitness CenterMeeting Room
Association Fee
$262.0
Association Fee Frequency
Monthly
Community Features
SidewalksStreet Lights
MLS Area
Berlin Twp (20406)
School District
PINE HILL BOROUGH BOARD OF EDUCATION
Senior Community
Yes
Schools
School District
PINE HILL BOROUGH BOARD OF EDUCATION
Elementary School
Unknown
Middle School
Unknown
High School
Unknown
Listing courtesy of Compass New Jersey, LLC - Haddon Township