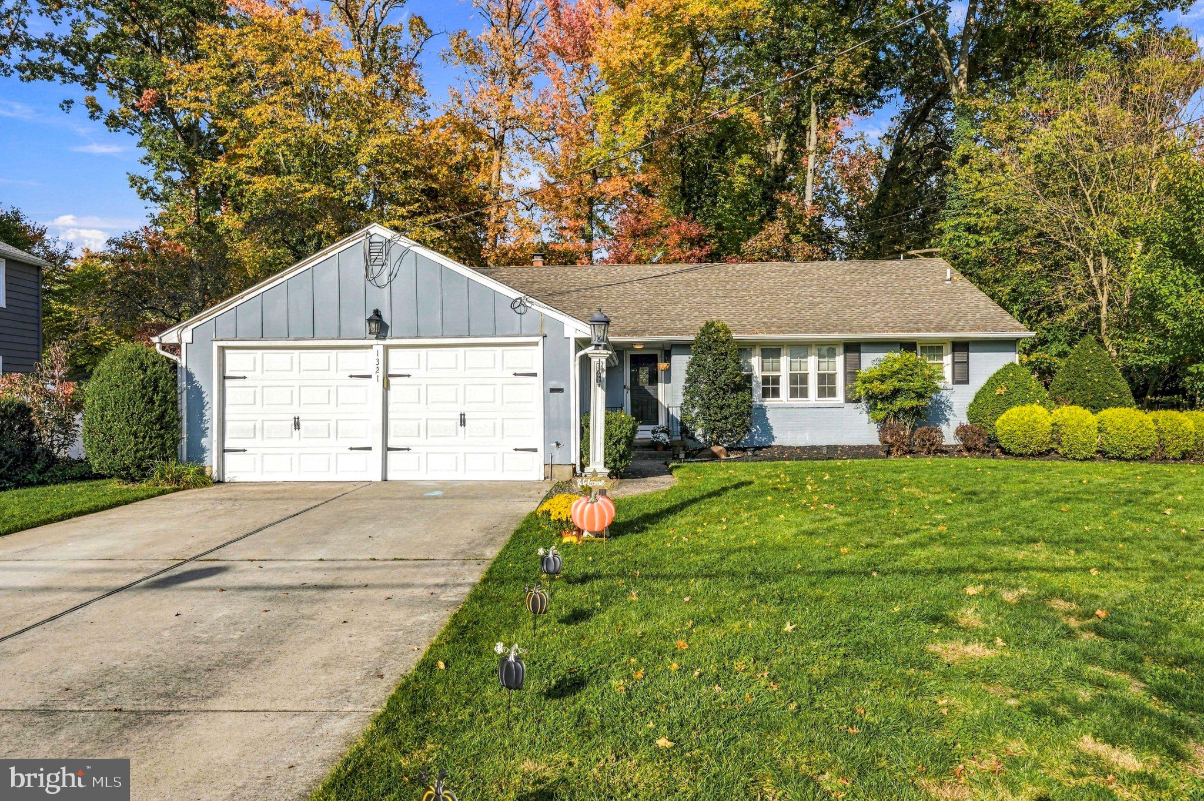
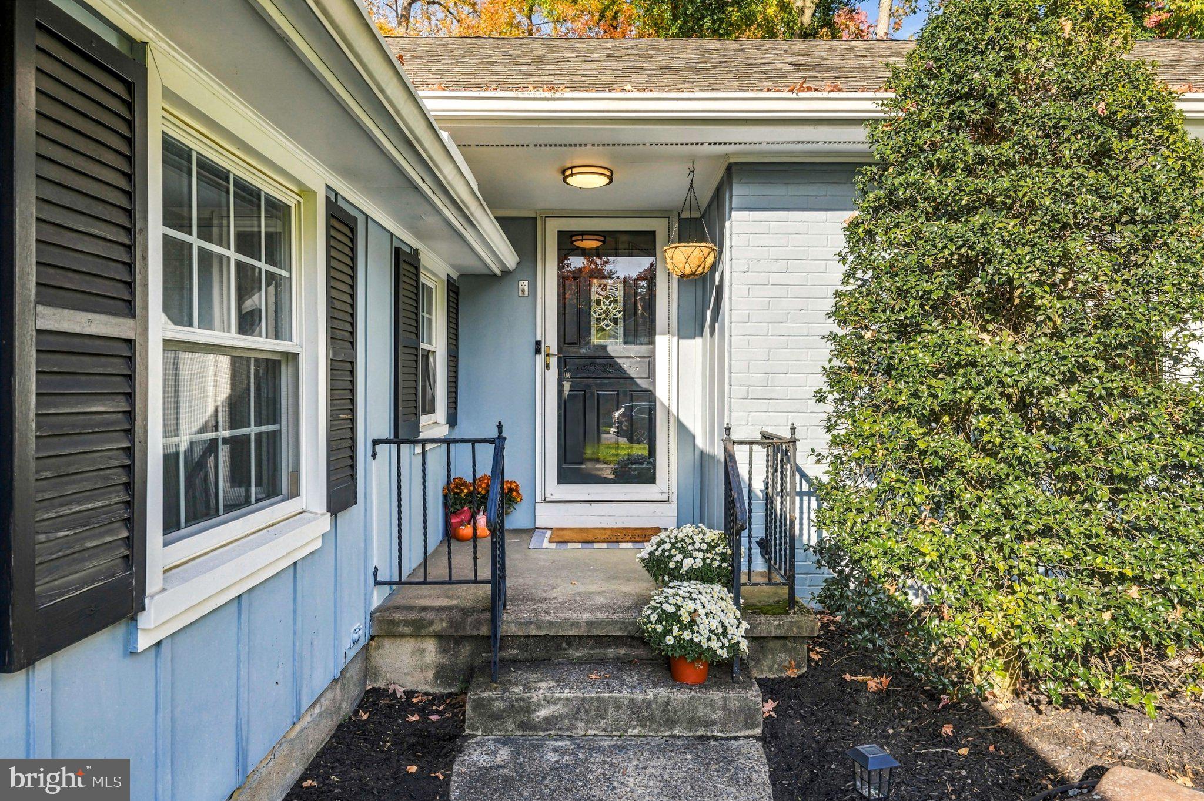
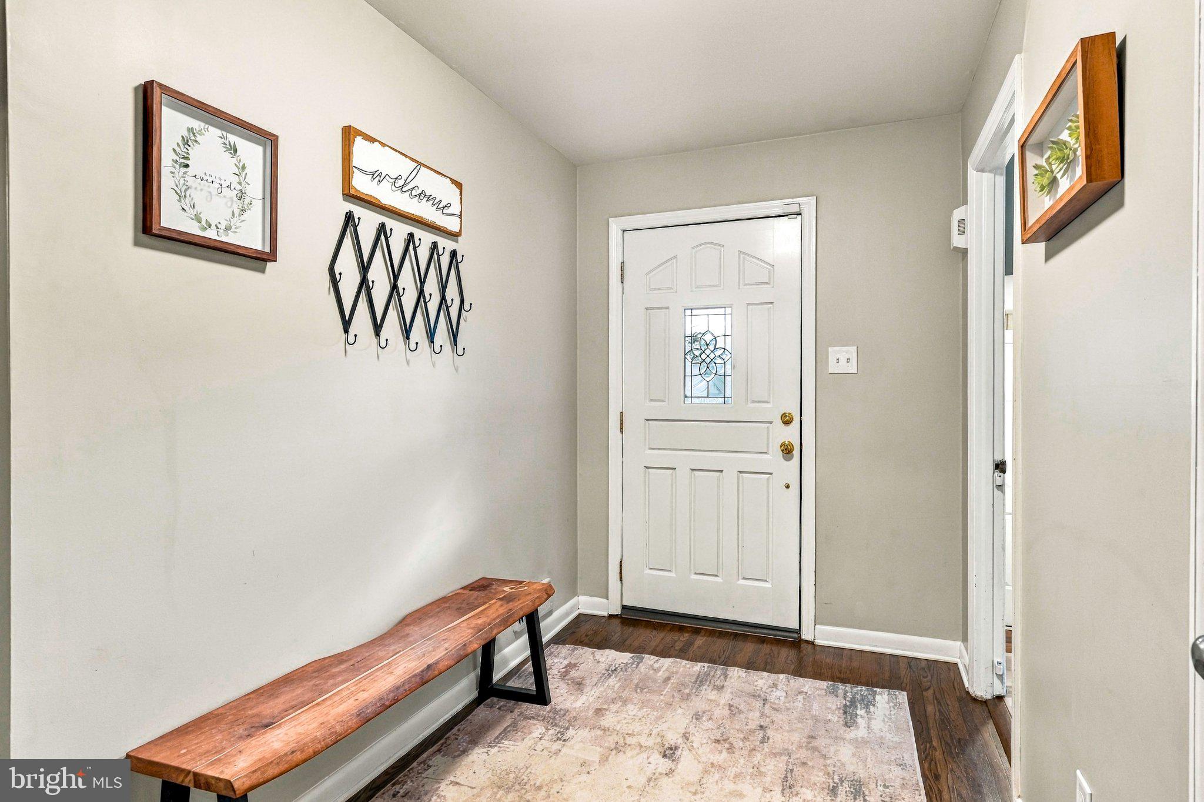
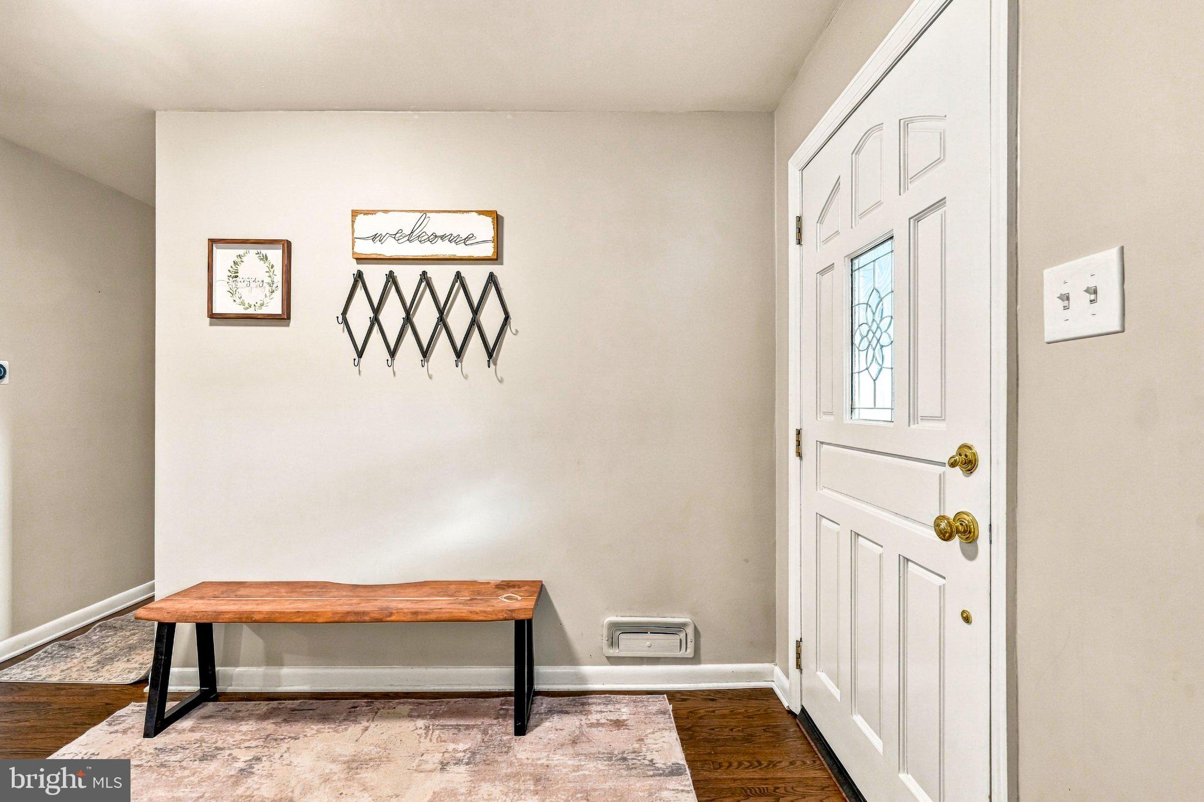
Welcome to 1321 Beaverbrook Drive, a beautifully updated ranch-style home nestled in the highly sought-after Barclay neighborhood of Cherry Hill! Offering the convenience of one-floor living, this charming three-bedroom, two-full-bathroom home combines timeless character with modern updates throughout. Step inside and immediately appreciate the bright, airy atmosphere and gorgeous, beautifully refinished hardwood floors that flow throughout most of the home. The inviting living room features an abundance of windows, beautiful exposed ceiling beams, recessed lighting, and a classic wood-burning fireplace, creating a warm and welcoming space to relax or entertain. Just off the living room is a spacious dining room featuring a large sliding glass door that fills the space with natural light while providing easy access to the backyard. The updated eat-in kitchen is equally bright and inviting, featuring a wall of windows, beautiful quartz countertops, stainless steel appliances, a subway tile backsplash, refreshed cabinetry, and recessed lighting. Down the hallway, you'll find a large primary bedroom complete with a beautifully updated private bathroom renovated in 2021. The second and third bedrooms are both generously sized and feature the same gorgeous refinished hardwood floors. The full hallway bathroom was completely renovated in 2026 with beautiful, modern finishes. Additional improvements include upgraded windows and doors. Step outside to enjoy the spacious concrete patio, perfect for outdoor dining, entertaining, or simply relaxing while overlooking the backyard, which offers a nice sense of privacy thanks to its mature trees and established landscaping. Located in the desirable Barclay neighborhood, this home offers convenient access to major highways, shopping, dining, and Philadelphia. Don't miss your opportunity to call this beautiful rancher home!
Save
Ask
Tour
Hide
Share
Listing Snapshot
Price
$550,000
Days On Site
10 Days
Bedrooms
3
Inside Area (SqFt)
1,594 sqft
Total Baths
2
Full Baths
2
Partial Baths
N/A
Lot Size
0.3 Acres
Year Built
1958
MLS Number
NJCD2129952
Status
Active Under Contract
Property Tax
$9,307
HOA/Condo/Coop Fees
N/A
Sq Ft Source
Assessor
Friends & Family
React
Comment
Invite
No Comments Yet
Did you know? You can invite friends and family to your search. They can join your search, rate and discuss listings with you.
Recent Activity
17 hours ago
Status changed to Active Under Contract
17 hours ago
Listing updated with changes from the MLS
a week ago
Listing first seen on site
General Features
Acres
0.3
Attached Garage
Yes
Garage
Yes
Garage Spaces
2
Levels
One
Parking
Garage Door OpenerOn StreetGarageDrivewayAttached
Parking Spaces
6
Property Sub Type
Single Family Residence
Sewer
Public Sewer
Special Circumstances
Standard
SqFt Above
1594
SqFt Total
1594
Style
Ranch/Rambler
Water Source
Public
Interior Features
Appliances
Gas Water Heater
Basement
Crawl Space
Cooling
Central AirCeiling Fan(s)Electric
Fireplace
Yes
Fireplaces
1
Flooring
Wood
Heating
Natural GasForced Air
Interior
Eat-in KitchenCeiling Fan(s)Recessed Lighting
Main Level Bedrooms
3
Window Features
Window CoveringsWindow Treatments
Bedroom 2
Level - MainFeatures - Ceiling Fan(s)
Bedroom 3
Level - Main
Dining Room
Level - Main
Kitchen
Level - Main
Living Room
Level - Main
Primary Bedroom
Level - MainFeatures - Ceiling Fan(s)
Save
Ask
Tour
Hide
Share
Exterior Features
Construction Details
Frame
Pool Features
None
Windows/Doors
Window CoveringsWindow Treatments
Community Features
MLS Area
Cherry Hill Twp (20409)
School District
CHERRY HILL TOWNSHIP PUBLIC SCHOOLS
Schools
School District
CHERRY HILL TOWNSHIP PUBLIC SCHOOLS
Elementary School
Unknown
Middle School
Unknown
High School
Unknown
Listing courtesy of Keller Williams Realty - Moorestown



Did you know? You can invite friends and family to your search. They can join your search, rate and discuss listings with you.