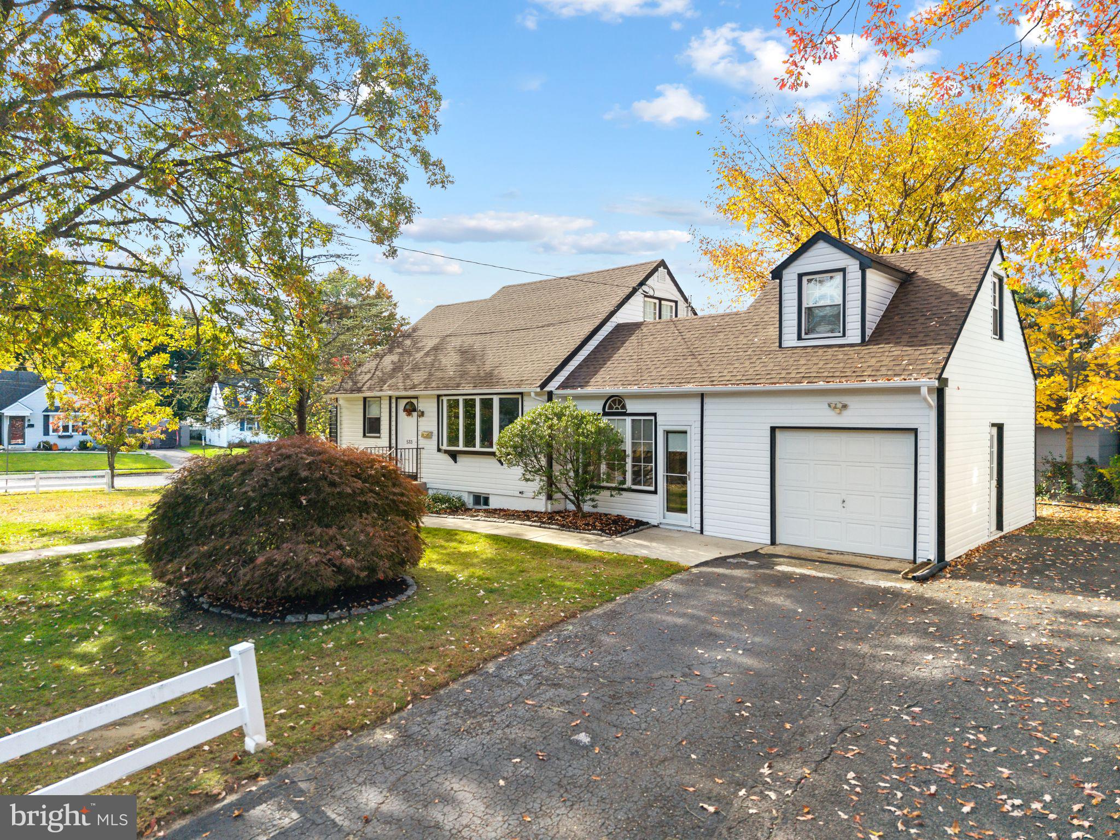
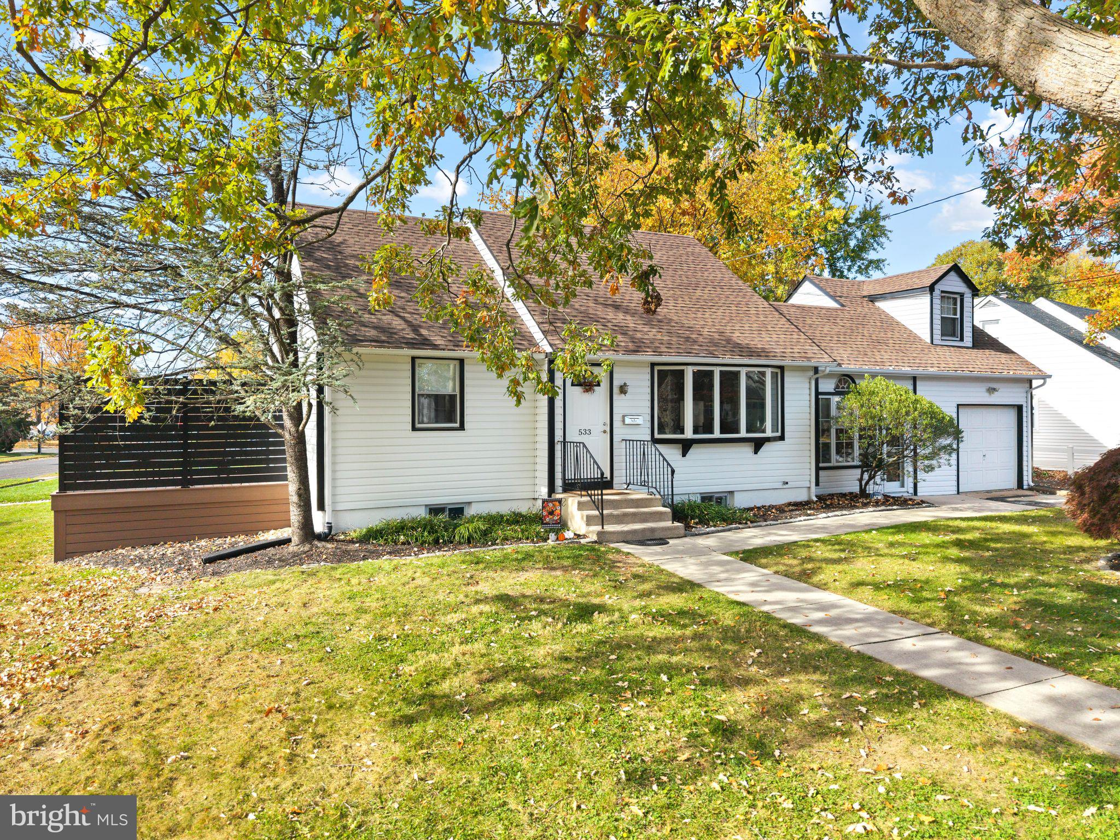
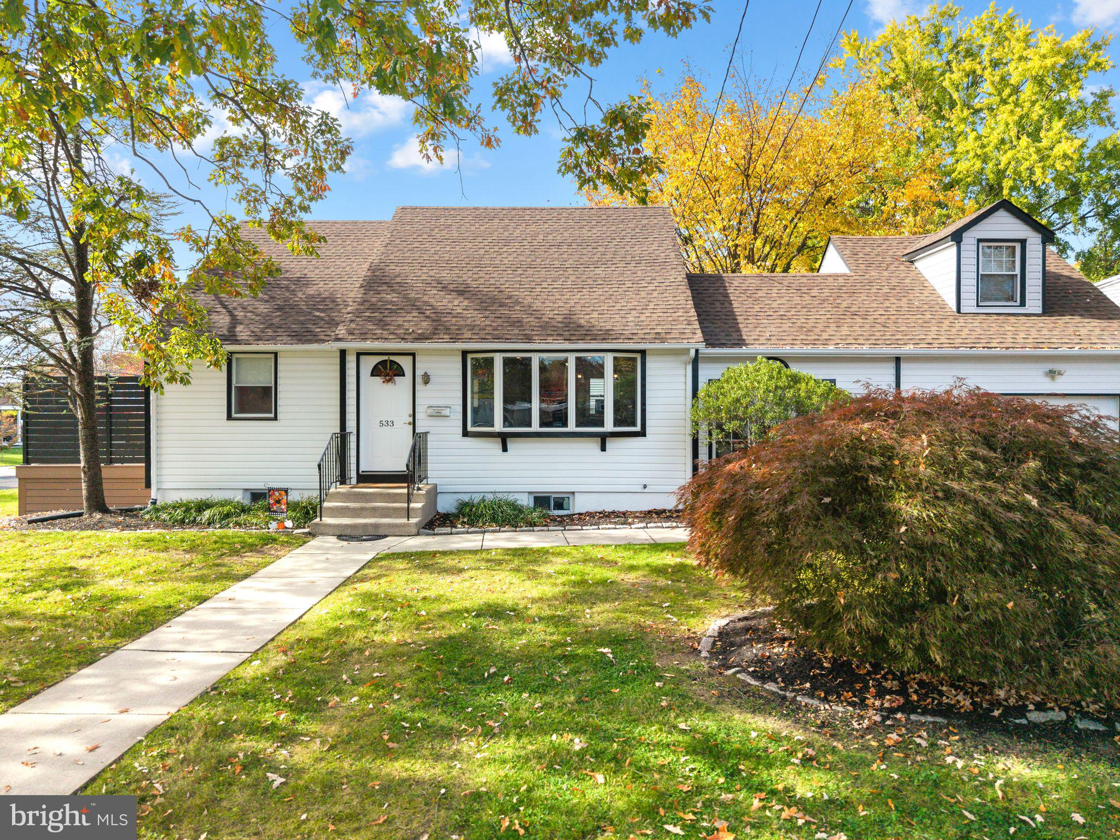
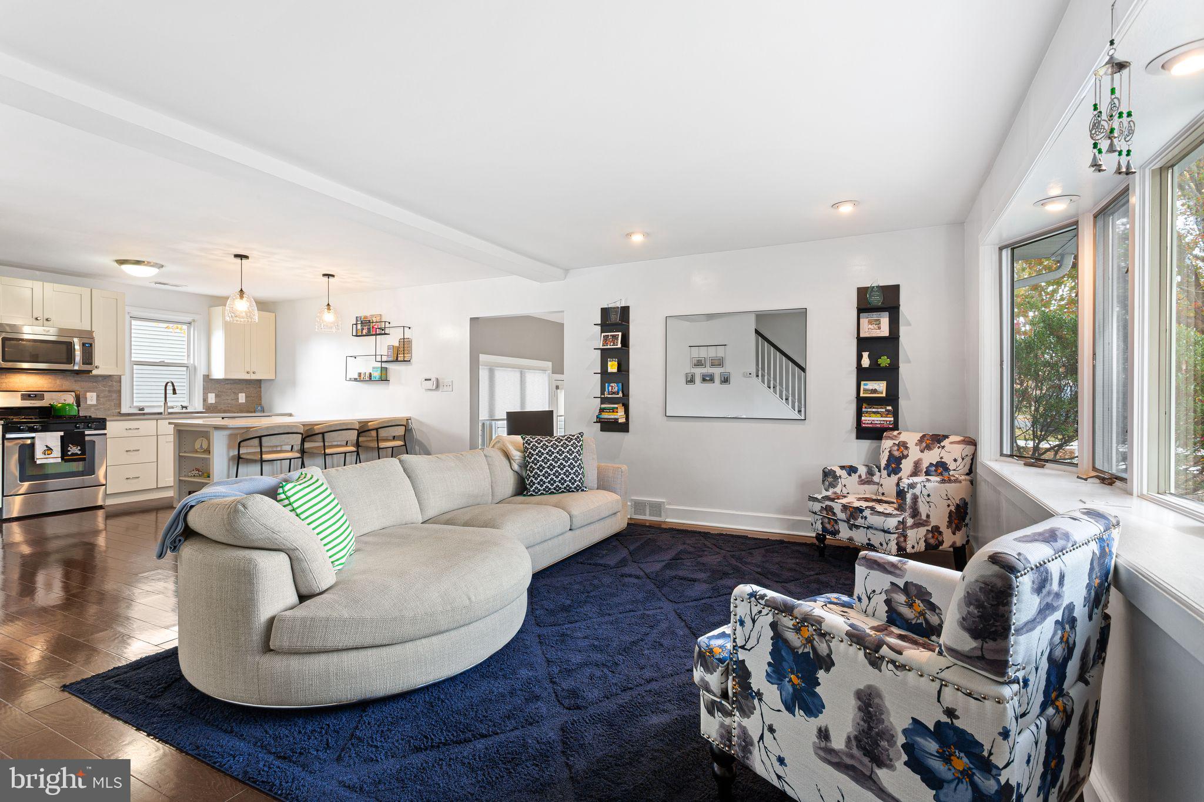
Cape Cod Charm Meets Modern Living in the Heart of Barrington! This beautifully updated 1.5-Story Cape Cod is situated on a spacious corner property, complete with charming white picket fencing, attractive landscaping and plenty of curb appeal! Offering 3 Bedrooms, 2 Full Bathrooms and a wonderful combination of comfortable living spaces, modern updates and outdoor enjoyment, this home is sure to impress! Step inside to discover a bright and inviting Living Room featuring a beautiful front Bay Window that fills the space with natural light. Gorgeous hardwood flooring flows seamlessly into the stunning updated Kitchen, featuring white cabinetry, stainless steel appliances, a stylish backsplash, ample counter space and an oversized center island with breakfast bar seating—perfect for everyday living and entertaining!Just a few steps down from the main living area, you'll find the spacious Family Room Addition, which features a vaulted ceiling, beautiful ceramic tile flooring and an abundance of windows overlooking the property. This versatile space provides an additional area for relaxing, entertaining or gathering with family and friends, along with convenient access to the attached 1-Car Garage and a side door leading to the concrete patio. One of the home's standout features is the spacious First-Floor Primary Suite, offering beautiful hardwood flooring, a generous Walk-In Closet and French Doors opening directly onto a private side Deck! The deck features attractive privacy fencing, creating the perfect outdoor retreat for enjoying your morning coffee, relaxing with a good book or unwinding at the end of the day. A beautifully updated Full Hall Bathroom featuring a tiled Walk-In Shower with a glass enclosure completes the first floor.Upstairs, you'll find 2 additional nicely sized Bedrooms, both featuring cozy carpeting and charming sloped ceilings that add to the home's Cape Cod character. A second Full Bathroom with a tiled tub/shower combination completes this level. A HUGE BONUS and a rare find in many of Barrington's Cape Cod homes is the Full Unfinished Basement! Offering an abundance of storage space, a dedicated Laundry Area and tremendous potential to finish for additional living space, recreation room, home gym or hobby area—the possibilities are endless! Beautifully updated, thoughtfully expanded and filled with charm, 533 Dubois Avenue offers the perfect blend of classic Cape Cod character and modern-day conveniences. 10 minutes to both Bridges to Philadelphia, NJ Turnpike Exit #3, AC Expressway and Rt. 295. Just a short walk to Wish Upon A Star remodeled Playground, area schools, The Old Rail, Tonewood Brewery and Downtown Shops. Don't miss the opportunity to make this wonderful Barrington home your own!
Save
Ask
Tour
Hide
Share
Listing Snapshot
Price
$424,900
Days On Site
12 Days
Bedrooms
3
Inside Area (SqFt)
2,417 sqft
Total Baths
2
Full Baths
2
Partial Baths
N/A
Lot Size
0.2 Acres
Year Built
1950
MLS Number
NJCD2129960
Status
Active
Property Tax
$9,458
HOA/Condo/Coop Fees
N/A
Sq Ft Source
Estimated
Friends & Family
React
Comment
Invite
No Comments Yet
Did you know? You can invite friends and family to your search. They can join your search, rate and discuss listings with you.
Recent Activity
2 weeks ago
Listing updated with changes from the MLS
2 weeks ago
Status changed to Active
2 weeks ago
Listing first seen on site
General Features
Acres
0.2
Attached Garage
Yes
Cross Street
Albertson
Foundation
Brick/Mortar
Garage
Yes
Garage Spaces
1
Levels
One and One Half
Parking
AsphaltGarageDrivewayInside EntranceAttached
Parking Spaces
5
Property Sub Type
Single Family Residence
Sewer
Public Sewer
Special Circumstances
Standard
SqFt Above
2417
SqFt Total
2417
Style
Cape Cod
Water Source
Public
Zoning
RESIDENTIAL
Interior Features
Appliances
Gas RangeGas OvenGas Water HeaterDishwasherDryerRefrigeratorStainless Steel Appliance(s)WasherMicrowave



Did you know? You can invite friends and family to your search. They can join your search, rate and discuss listings with you.