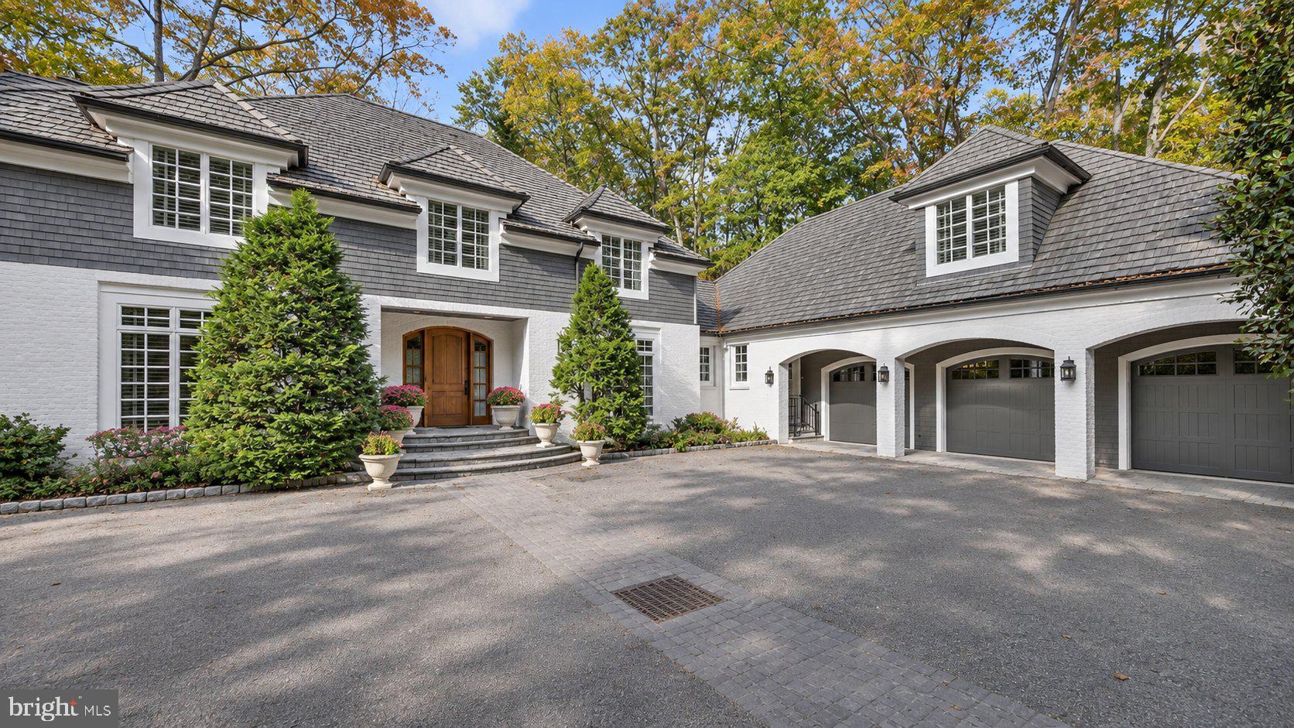
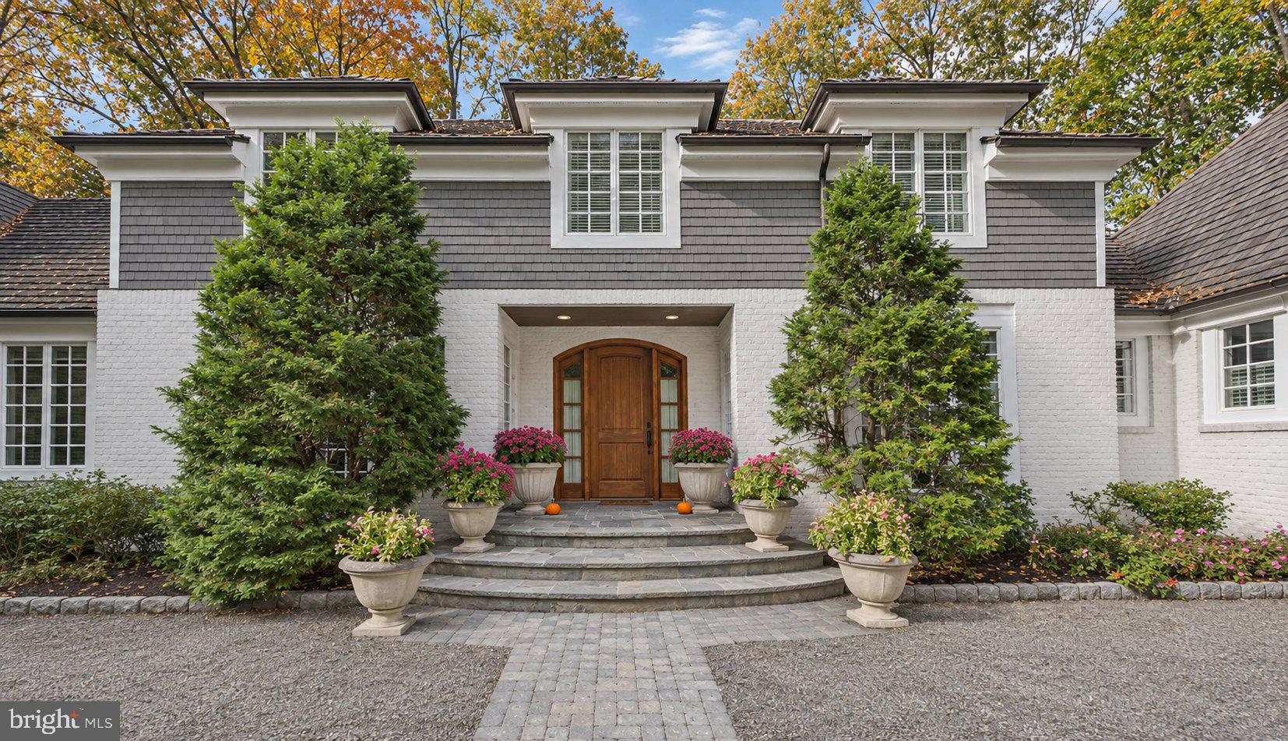
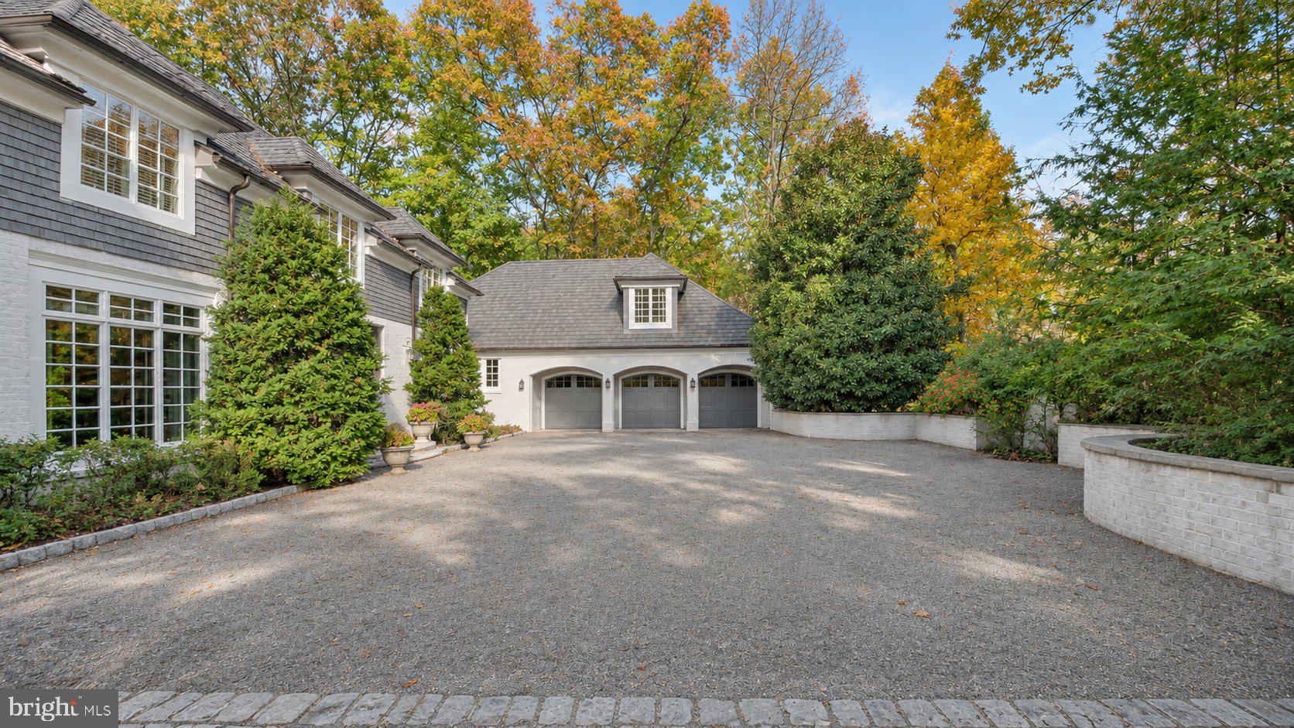
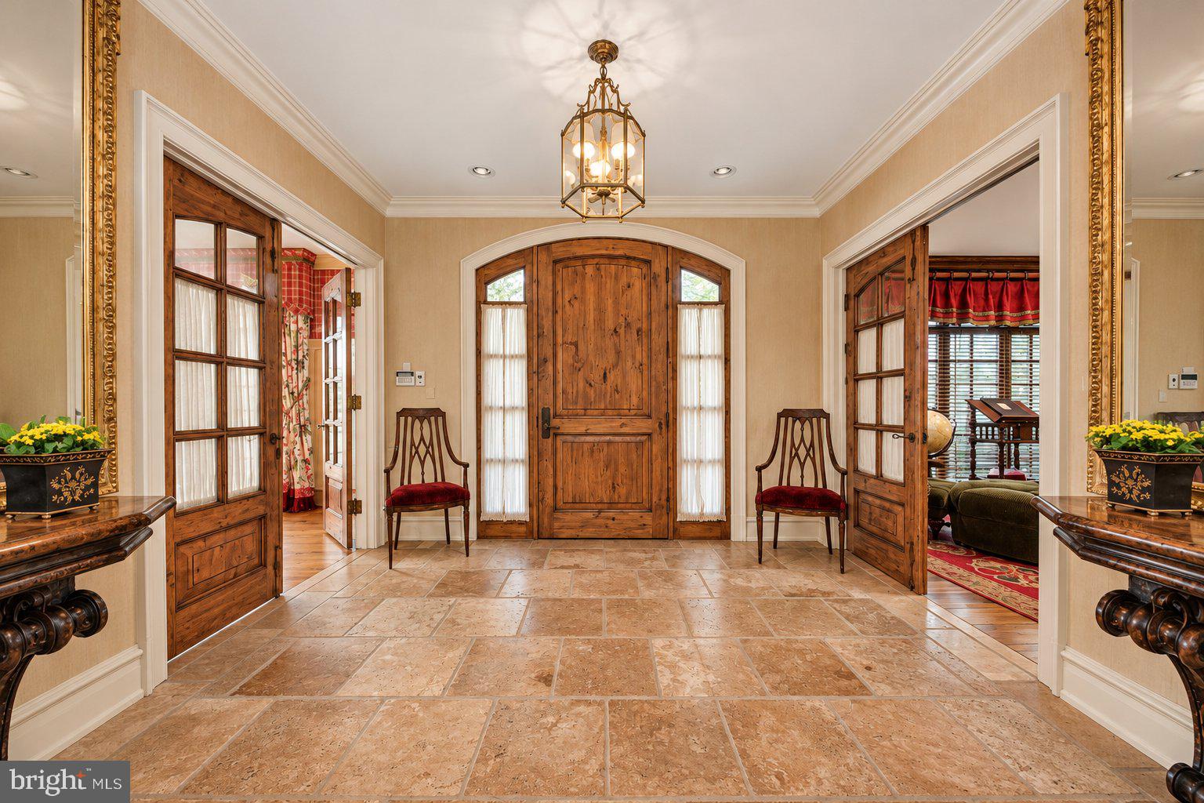
Country French-inspired by its creative architect, this magnificent custom home in “Voken Tract,” one of Cherry Hill’s most prestigious locations, is nestled on a private 1.2 +/- acre wooded lot. You will love the private entry courtyard, wrought iron entrance gate, cedar shake roof, and copper gutters. The grand entry foyer draws your eyes to the spectacular great room, where you will find 30-foot ceilings, tons of windows, and wide-plank wood floors. For the chef of the home, the “Joanne Hudson” kitchen features a farmhouse sink, double ovens, butcher block snack bar, Sub-Zero refrigerator, custom French-inspired cabinetry, and a soaring octagon breakfast nook. The kitchen is adjoined by a family room with an antique fireplace, leading to a cozy morning coffee screened porch with slate floors and a mahogany ceiling! Down the hall are two studies, a spacious laundry room, a guest suite with a private bath, plus a luxurious 800 sq. ft. owner's suite featuring his-and-her baths with heated floors, custom closets, a fireplace, coffered ceiling, and built-ins! The formal dining room can entertain 20+ guests and feels as though you are in a restaurant, complete with an adjoining butler's pantry and china closet. Take your private elevator to the upper floor or ascend the custom staircase to another private suite with a separate living room and bath. Two additional guest suites with private baths complete the upper level. And don't forget the private-entry rear staircase near the three-car garage, providing access to the live-in or nanny suite. The finished lower level features a sweeping staircase leading to a gym with sauna, theater, bath, wine room, and game room, along with tons of storage space. This stunning 6 bedroom, 7.5 bath custom home offers over 6,500 sq. ft. above grade and an additional 2,400 sq. ft. below grade, showcasing exceptional construction and beautiful French-inspired design. There are simply too many features to list! A few noteworthy highlights include a generator, five-zone HVAC, custom Barry Manning paint, custom lighting, and custom windows. Come see for yourself all that this magnificent home has to offer. Priced incredibly well, this is a truly exceptional opportunity!
Save
Ask
Tour
Hide
Share
Listing Snapshot
Price
$1,850,000
Days On Site
11 Days
Bedrooms
6
Inside Area (SqFt)
6,650 sqft
Total Baths
8
Full Baths
7
Partial Baths
1
Lot Size
1.2 Acres
Year Built
2002
MLS Number
NJCD2130004
Status
Active
Property Tax
$60,332
HOA/Condo/Coop Fees
N/A
Sq Ft Source
Estimated
Friends & Family
React
Invite
Recent Activity
yesterday
Listing updated with changes from the MLS
a week ago
Status changed to Active
2 weeks ago
Listing first seen on site
General Features
Acres
1.2
Attached Garage
Yes
Foundation
BlockConcrete Perimeter
Garage
Yes
Garage Spaces
3
Levels
Three Or More
Parking
GarageDrivewayAttached
Parking Spaces
3
Property Sub Type
Single Family Residence
Sewer
Public Sewer
Special Circumstances
Standard
SqFt Above
6450
SqFt Below
200
SqFt Total
7650
Style
FrenchManor
Water Source
Public
Interior Features
Appliances
RangeDouble OvenOvenGas RangeGas OvenGas Water HeaterBuilt-In RangeCooktopDishwasherDisposalDryerIce MakerRefrigeratorStainless Steel Appliance(s)WasherENERGY STAR Qualified Refrigerator
Cooling
Central AirZonedElectric
Fireplace
Yes
Fireplace Features
Gas
Fireplaces
2
Flooring
WoodMarble
Heating
Natural GasForced Air
Interior
BarCedar Closet(s)PantryRecessed LightingSaunaWalk-In Closet(s)High CeilingsBeamed CeilingsBuilt-in FeaturesCrown MoldingSoaking Tub
Laundry Features
Main Level
Main Level Bedrooms
2
Window Features
Window CoveringsInsulated WindowsDouble Pane WindowsScreensENERGY STAR Qualified WindowsWindow TreatmentsWood Frames
Bedroom
Bedroom 2
Level - Main
Bedroom 3
Bedroom 4
Bedroom 5
Dining Room
Level - Main
Family Room
Level - Main
Great Room
Level - Main
Kitchen
Level - Main
Primary Bedroom
Level - Main
Screened Porch
Level - Main
Study
Level - Main
Save
Ask
Tour
Hide
Share
Exterior Features
Construction Details
BrickCedarShake Siding
Patio And Porch
PorchScreened
Pool Features
None
Roof
CopperShakeWood
Windows/Doors
Window CoveringsInsulated WindowsDouble Pane WindowsScreensENERGY STAR Qualified WindowsWindow TreatmentsWood Frames
Community Features
Accessibility Features
Therapeutic Whirlpool
MLS Area
Cherry Hill Twp (20409)
School District
CHERRY HILL TOWNSHIP PUBLIC SCHOOLS
Schools
School District
CHERRY HILL TOWNSHIP PUBLIC SCHOOLS
Elementary School
Unknown
Middle School
Unknown
High School
CHERRY HILL HIGH - EAST
Listing courtesy of Keller Williams Realty - Marlton