**BIG SPACE. BIG OPPORTUNITY. AN ATTENTION-GRABBING PRICE OF $499,900!**
Welcome to 44 W. Brookline Dr., where nearly 2,600 square feet of living space gives you room to spread out and make this home your own. With four bedrooms, 2.5 bathrooms, and a versatile layout, there is space for everyday living, working from home, overnight guests, hobbies, and everything in between.
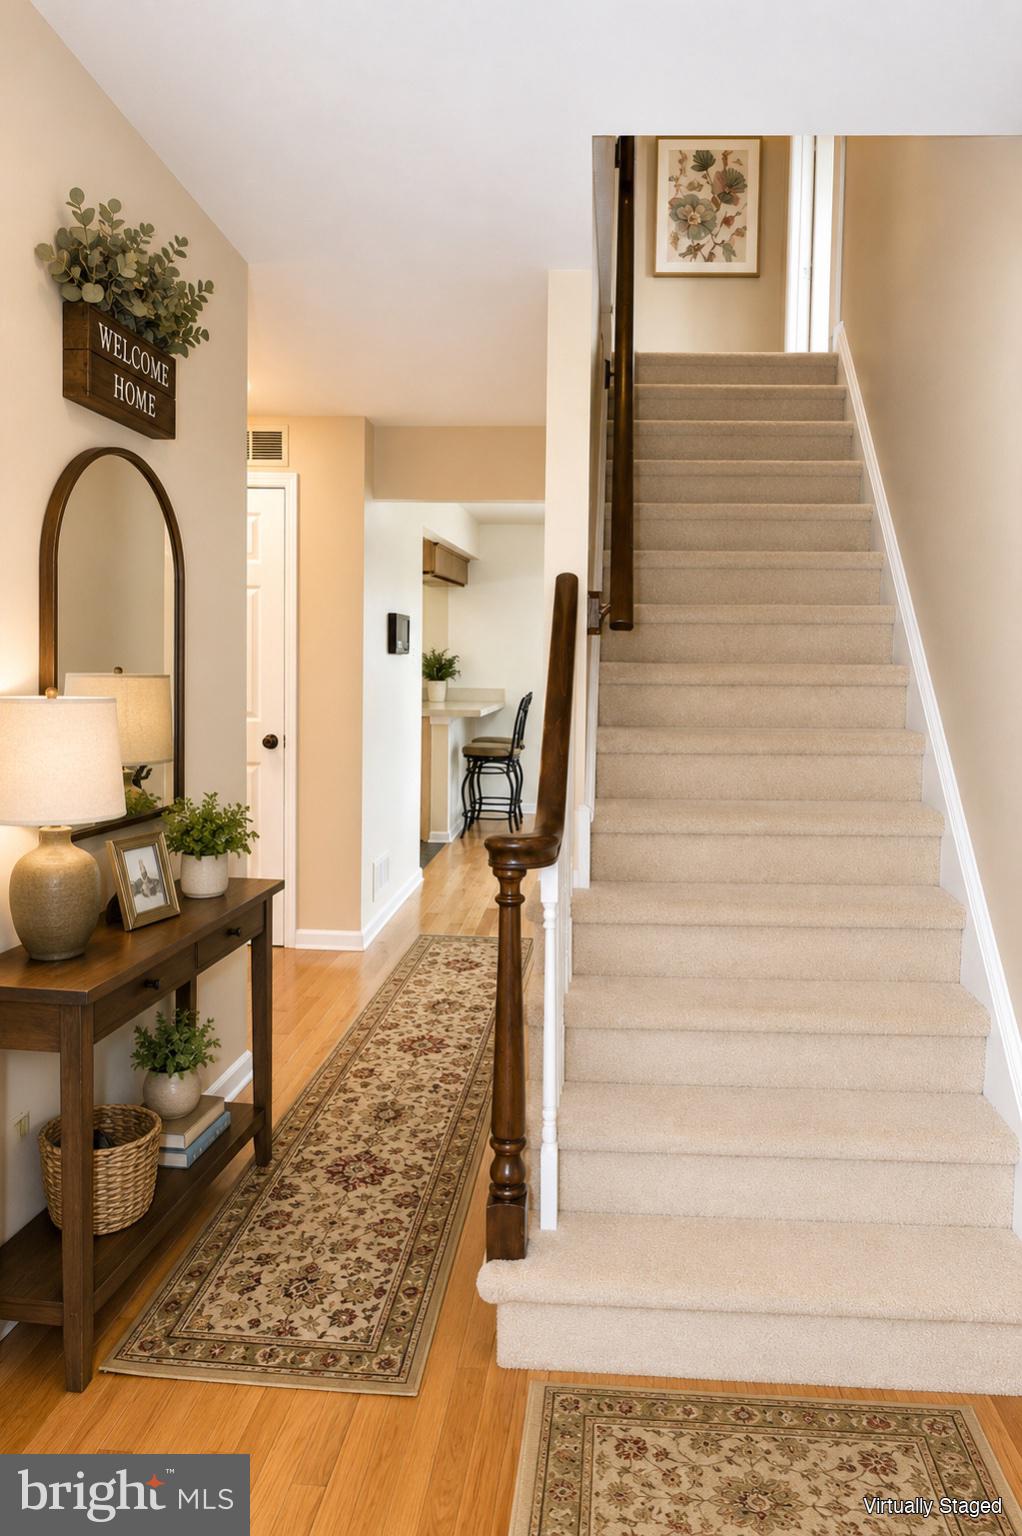
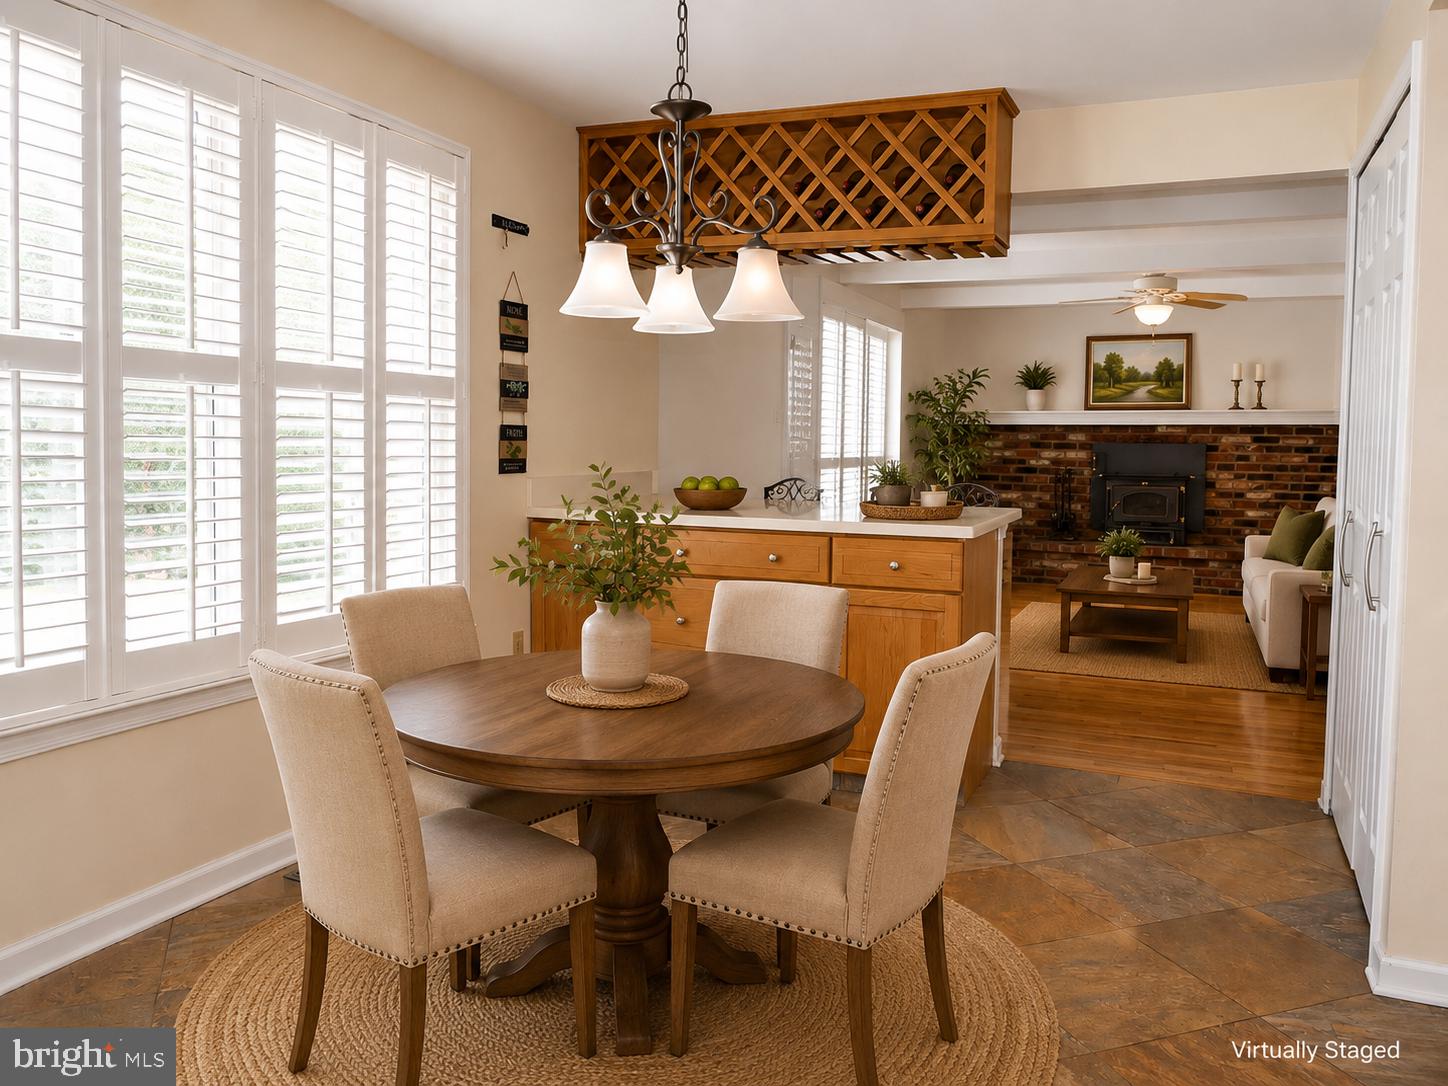
Step inside and you’ll find hardwood floors, generously sized rooms, and the solid construction and character that can be difficult to find in newer homes. A newer heating furnace provides an important mechanical update, while the two-car garage offers plenty of room for vehicles, storage, tools, or weekend projects.
The fenced backyard creates your own private outdoor space for entertaining, relaxing, gardening, or simply enjoying a quiet afternoon at home. Whether you are hosting a summer cookout or enjoying some fresh air, there is plenty of room to use it your way.
The location adds even more value. Shopping, restaurants, and everyday conveniences are close by, with easy access to major roadways that helps make commuting throughout South Jersey and the surrounding areas more convenient.
**Due strictly to financial feasibility, and not as a reflection of the home’s condition, the seller intends to convey the property in its present **as-is condition**. Any inspections will be for the buyer’s informational purposes, and the seller does not intend to make repairs.
Save
Ask
Tour
Hide
Share
Listing Snapshot
Price
$499,900
Days On Site
16 Days
Bedrooms
4
Inside Area (SqFt)
2,589 sqft
Total Baths
3
Full Baths
2
Partial Baths
1
Lot Size
0.3 Acres
Year Built
1982
MLS Number
NJCD2130018
Status
Active
Property Tax
N/A
HOA/Condo/Coop Fees
N/A
Sq Ft Source
Assessor
Friends & Family
React
Comment
Invite
No Comments Yet
Did you know? You can invite friends and family to your search. They can join your search, rate and discuss listings with you.
Recent Activity
5 days ago
Listing updated with changes from the MLS
2 weeks ago
Status changed to Active
2 weeks ago
Listing first seen on site
General Features
Acres
0.3
Attached Garage
Yes
Cross Street
Chews Landing Rd
Foundation
Block
Garage
Yes
Garage Spaces
2
Levels
Two
Parking
Garage Door OpenerConcreteOn StreetGarageDrivewayInside EntranceAttached
Parking Spaces
2
Pets
Yes
Property Sub Type
Single Family Residence
Sewer
Public Sewer
Special Circumstances
Standard
SqFt Above
2589
SqFt Total
2589
Style
Colonial
Water Source
Public
Zoning
R-2
Interior Features
Appliances
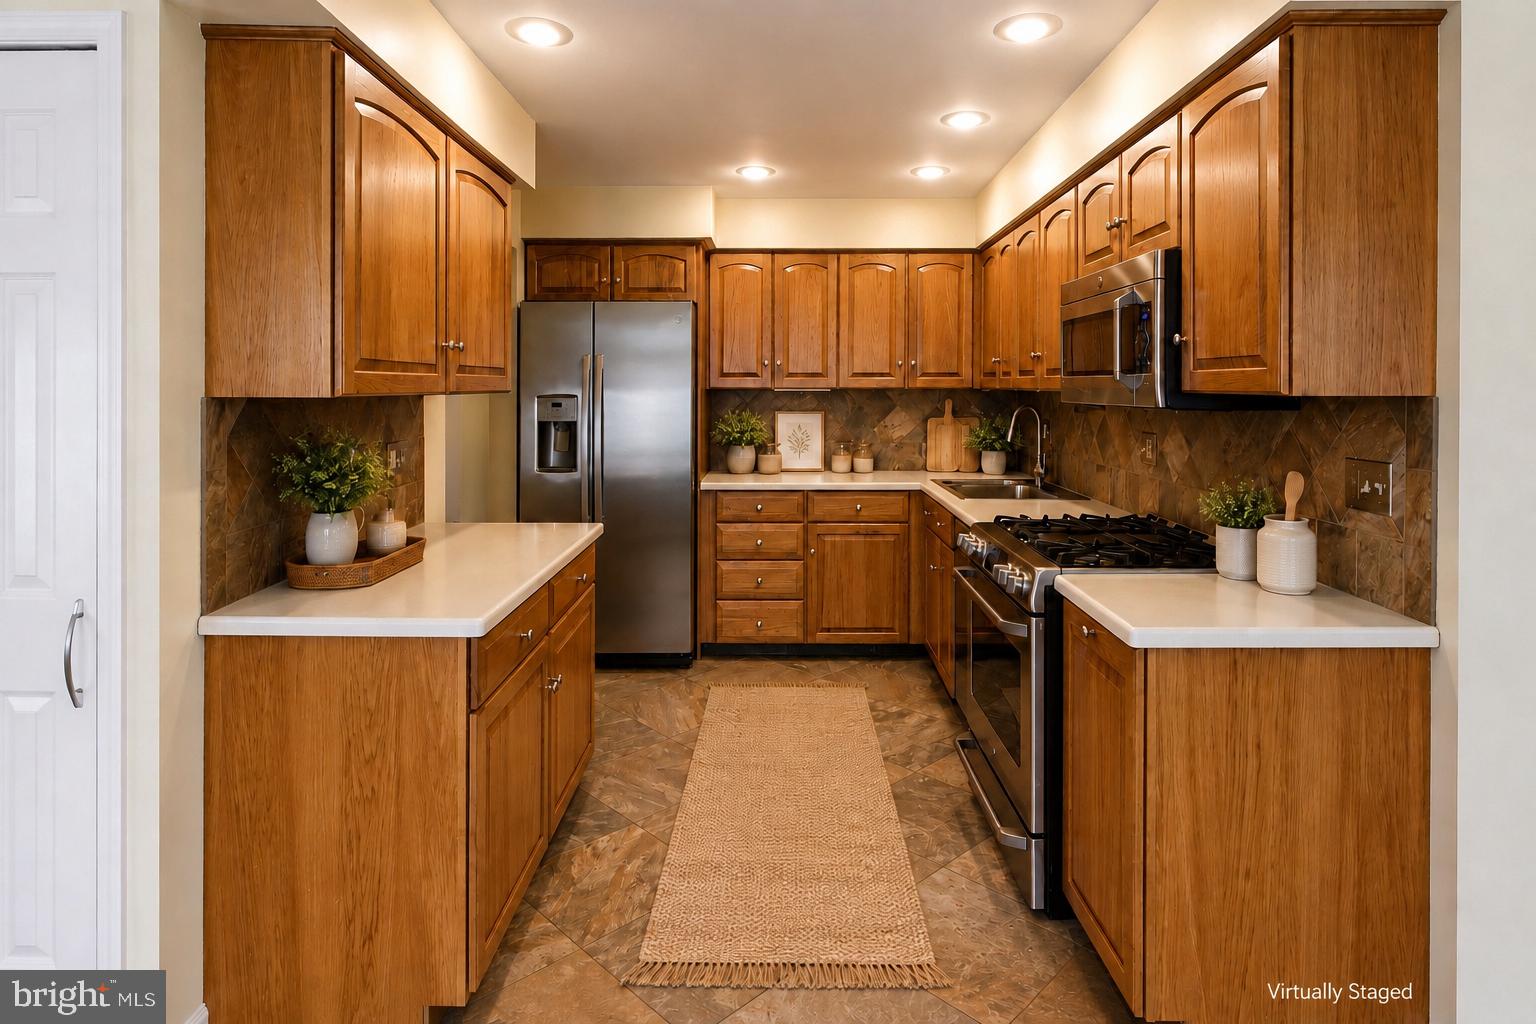
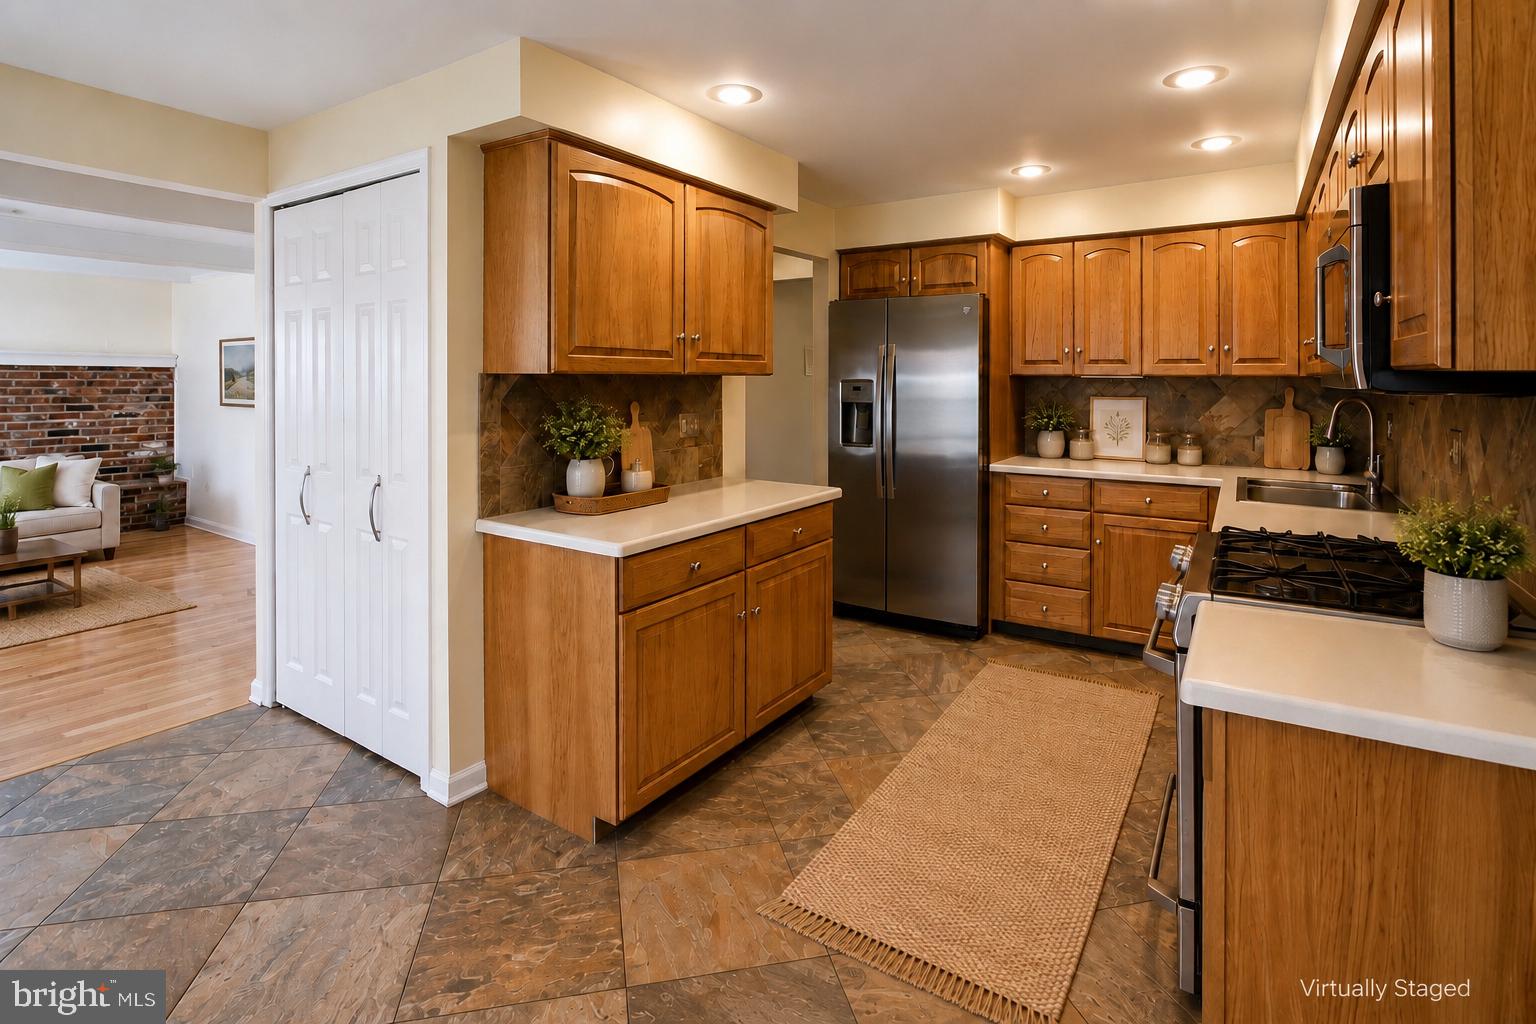
CooktopGas Water HeaterDishwasherDryerRefrigeratorWasherMicrowave
Basement
Partial
Cooling
Central AirCeiling Fan(s)Electric
Fireplace
Yes
Fireplace Features
Masonry
Fireplaces
1
Flooring
CarpetCeramic TileHardwood
Heating
Natural GasForced AirWood Stove
Interior
Central VacuumEat-in KitchenCeiling Fan(s)Beamed Ceilings
Laundry Features
Main Level
Window Features
Window CoveringsWindow Treatments
Save
Ask
Tour
Hide
Share
Exterior Features
Construction Details
Vinyl SidingFrame
Fencing
Vinyl
Lot Features
Corner LotLevel
Pool Features
None
Roof
Shingle
Windows/Doors
Window CoveringsWindow Treatments
Community Features
MLS Area
Gloucester Twp (20415)
School District
GLOUCESTER TOWNSHIP PUBLIC SCHOOLS
Schools
School District
GLOUCESTER TOWNSHIP PUBLIC SCHOOLS
Elementary School
LORING-FLEMMING E.S.
Middle School
GLEN LANDING
High School
HIGHLAND H.S.
Listing courtesy of Better Homes and Gardens Real Estate Realty Connect



Did you know? You can invite friends and family to your search. They can join your search, rate and discuss listings with you.