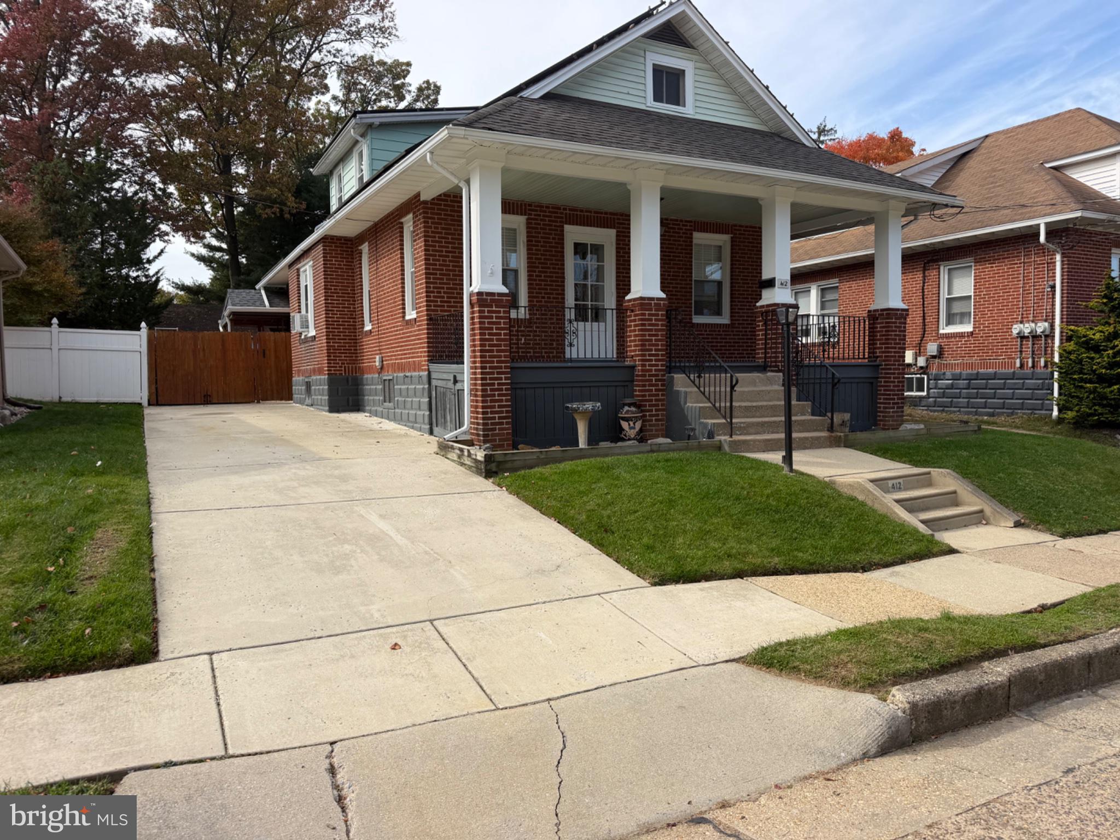
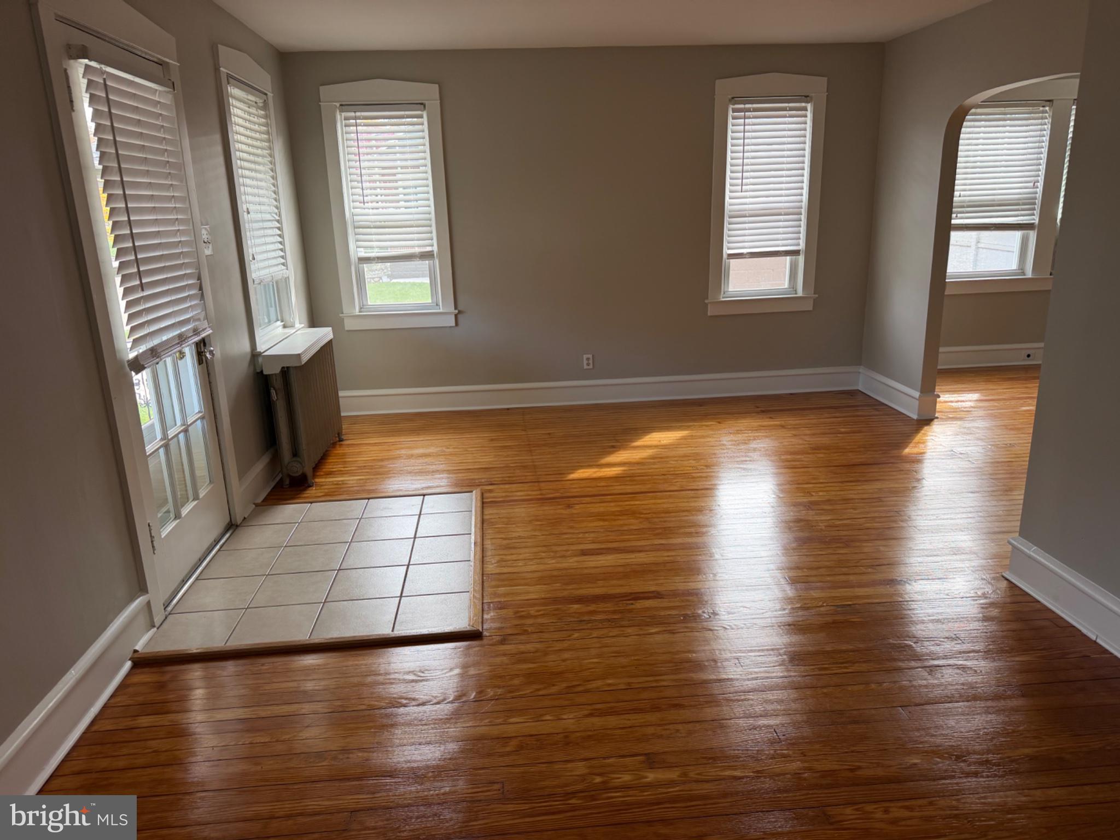
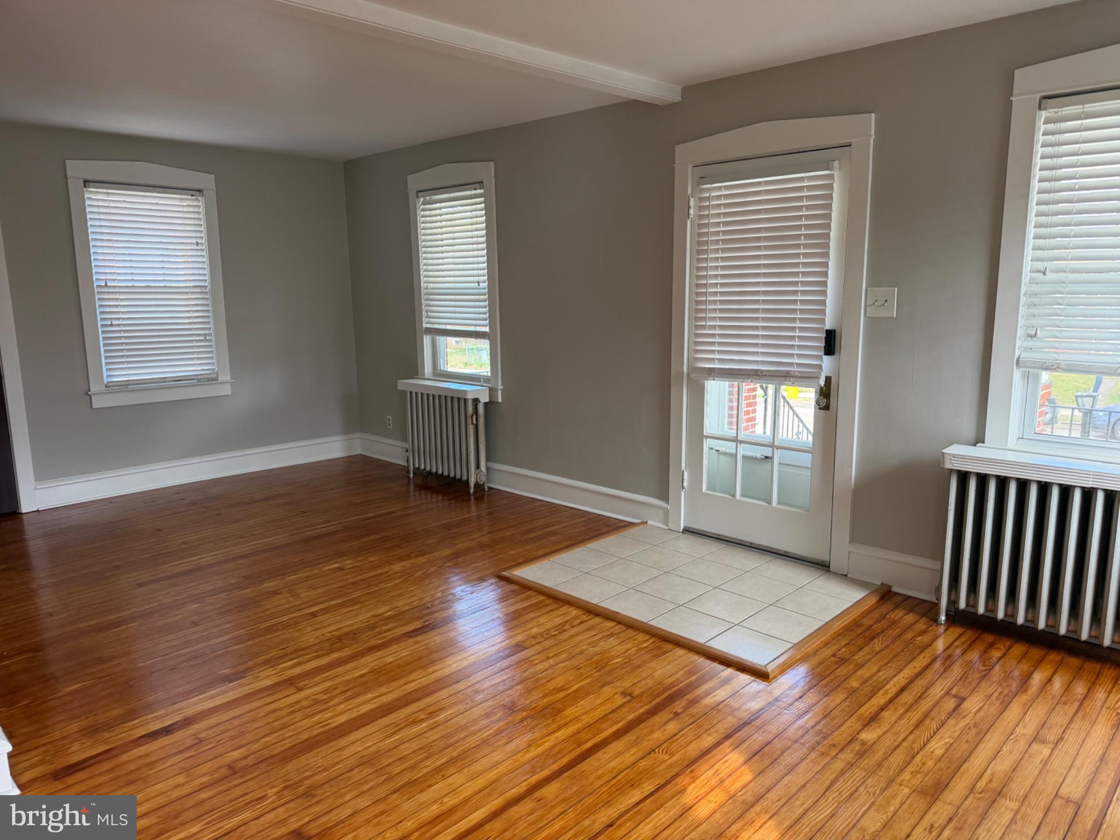
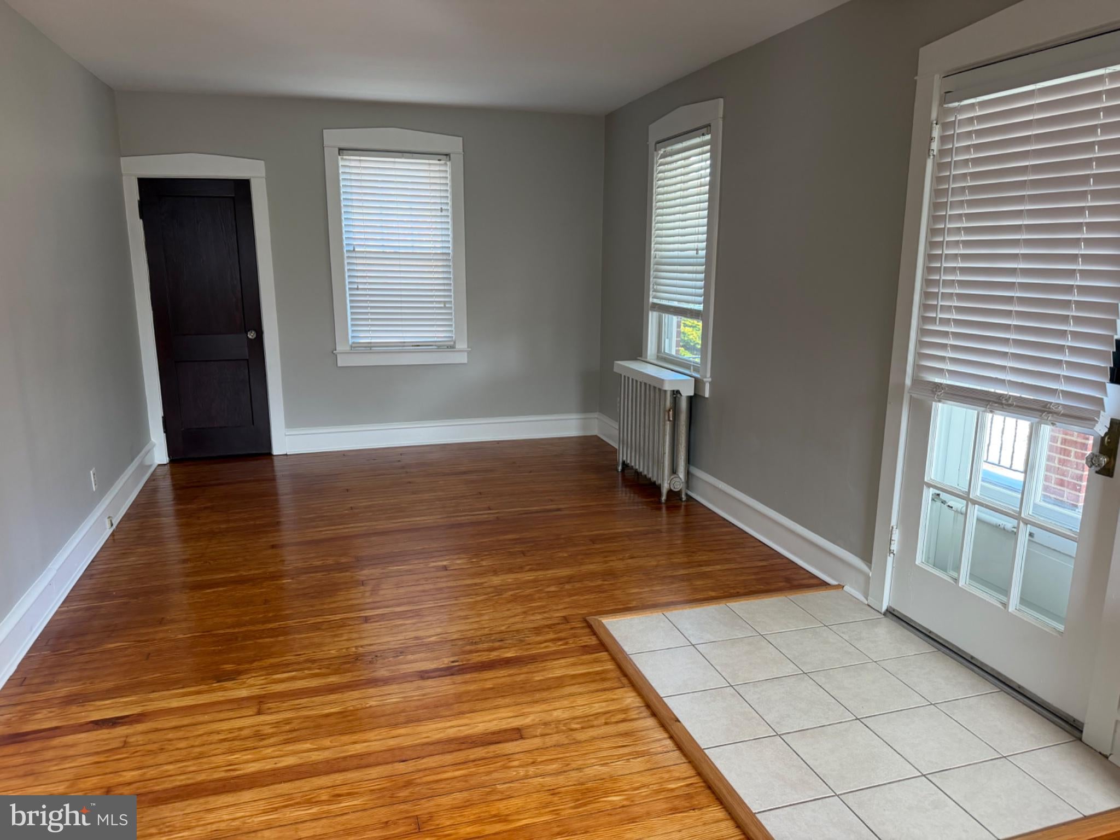
BEAUTIFUL BUNGALOW in Audubon has been NEWLY REMODELED and hosts 3 BR/1 BA. This all brick home has been recently upgraded with fresh interior paint; the GORGEOUS original hardwood flooring throughout near entirety of the home has been refinished to a lovely luster! Your generous front porch (columned) has a newly painted floor, with columns and block foundation newly painted. We feature newly updated energy efficient windows to keep in the warmth during the winter and window AC in the summertime. Original Doors have been newly painted. A ceramic tile foyer welcomes all who enter. We show a traditional floor plan with plenty of ceiling fans to keep you comfortable year round. Your eat-in KIT shows a ceramic tile floor, gas cooking and a modern farmhouse style sink; your separate DR is adjacent - host your holiday dinners in style! We show two bedrooms on the main level. The full BA (tub/shower combination) is on the main floor, with luxury vinyl plank flooring and a tasteful pedestal sink; your laundry closet is just outside the full BA - store your products and towels conveniently within reach. Your upper level BR can be accessed through the KIT and this BR features brand new carpeting and freshly painted barn style walls with vaulted ceilings. We offer dual zoned heat; your lower level hosts comfortable radiator heat (natural gas) while your upper level BR is heated with electric baseboard heat. The floored attic is also on this level - plenty of storage here! Your full (unfinished) basement is also available for additional storage and the laundry hookups and laundry tub are located there. Outside access from KIT to backyard patio - plant your grill and host a BBQ! There is a free-standing raised deck in the rear yard - catch the sun's rays while visiting with company! The wooden privacy fence provides a peaceful vibe. This clean and pretty home is within walking distance to all schools, Black Horse Pike, White Horse Pike and Route 295, for ease of commute. This fresh, clean and pretty home is key ready for YOU - just bring your contents and consider yourself HOME!!!
Save
Ask
Tour
Hide
Share
Listing Snapshot
Price
$3,000
Days On Site
10 Days
Bedrooms
3
Inside Area (SqFt)
1,212 sqft
Total Baths
1
Full Baths
1
Partial Baths
N/A
Lot Size
0.14 Acres
Year Built
1926
MLS Number
NJCD2130064
Status
Active
Property Tax
N/A
HOA/Condo/Coop Fees
N/A
Sq Ft Source
Assessor
Friends & Family
React
Invite
Recent Activity
a week ago
Listing updated with changes from the MLS
a week ago
Status changed to Active
a week ago
Listing first seen on site
General Features
Acres
0.14
Available on
2026-11-07
Cross Street
Walnut
Foundation
Block
Levels
Two
Parking
ConcreteOn StreetDriveway
Parking Spaces
2
Pets
No
Property Sub Type
Single Family Residence
Sewer
Public Sewer
SqFt Above
1212
SqFt Total
1212
Style
Bungalow
Utilities
Cable Available
Water Source
Public
Zoning
RES
Interior Features
Appliances
Gas RangeGas OvenGas Water HeaterWater Heater
Basement
Cooling
Ceiling Fan(s)Window Unit(s)Electric
Electric
100 Amp Service
Flooring
CarpetWoodHardwoodCeramic TileConcreteVinyl
Heating
ElectricNatural GasBaseboardRadiant
Interior
Eat-in KitchenCeiling Fan(s)Beamed Ceilings
Main Level Bedrooms
2
Window Features
Window CoveringsWindow Treatments
Attic
Bedroom 1
Level - MainFeatures - Ceiling Fan(s)
Bedroom 2
Level - MainFeatures - Ceiling Fan(s)
Bedroom 3
Dining Room
Level - MainFeatures - Ceiling Fan(s)
Full Bath
Level - Main
Kitchen
Level - MainFeatures - Ceiling Fan(s)
Living Room
Level - Main
Save
Ask
Tour
Hide
Share
Exterior Features
Construction Details
Brick
Fencing
PrivacyWood
Lot Features
ClearedFront YardLevelPrivateBack Yard
Other Structures
Workshop
Patio And Porch
DeckPorch
Pool Features
None
Roof
Shingle
View
StreetGarden
Waterview
StreetGarden
Windows/Doors
Window CoveringsWindow Treatments
Community Features
Community Features
Sidewalks
MLS Area
Audubon Boro (20401)
School District
AUDUBON PUBLIC SCHOOLS
Schools
School District
AUDUBON PUBLIC SCHOOLS
Elementary School
Unknown
Middle School
Unknown
High School
Unknown
Listing courtesy of OMNI Real Estate Professionals