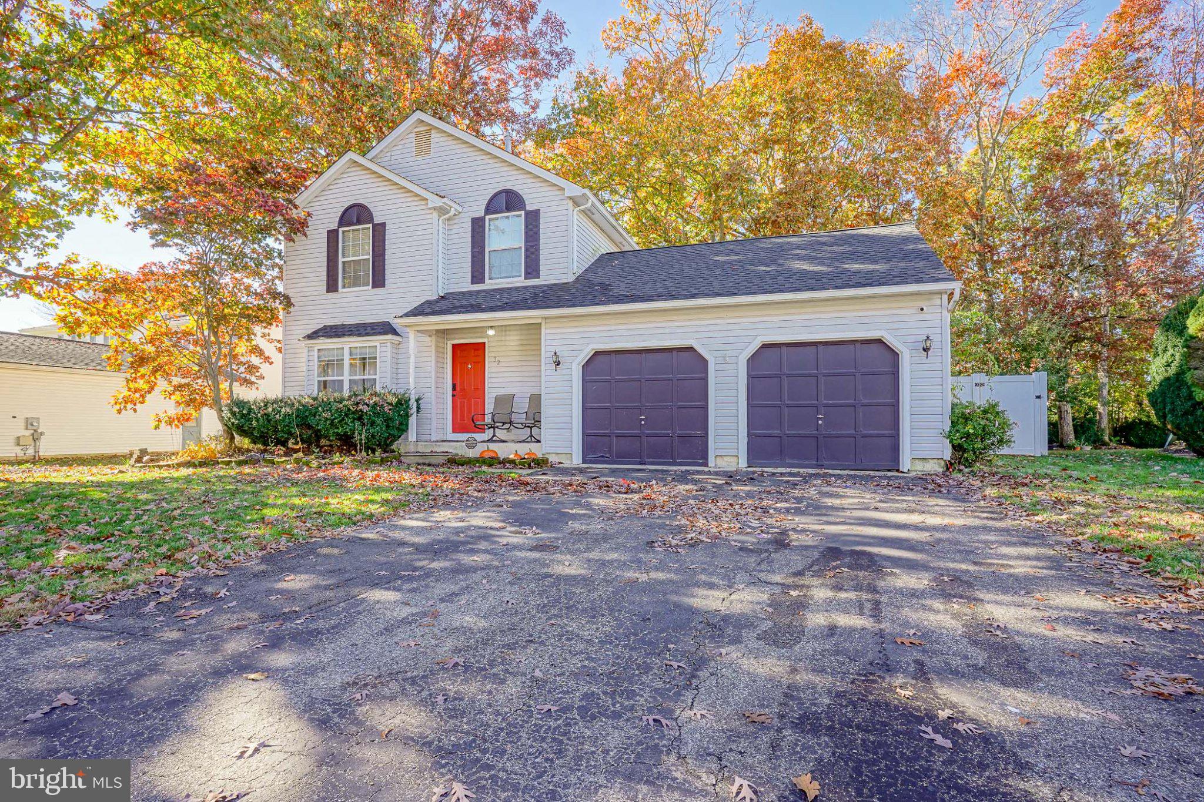
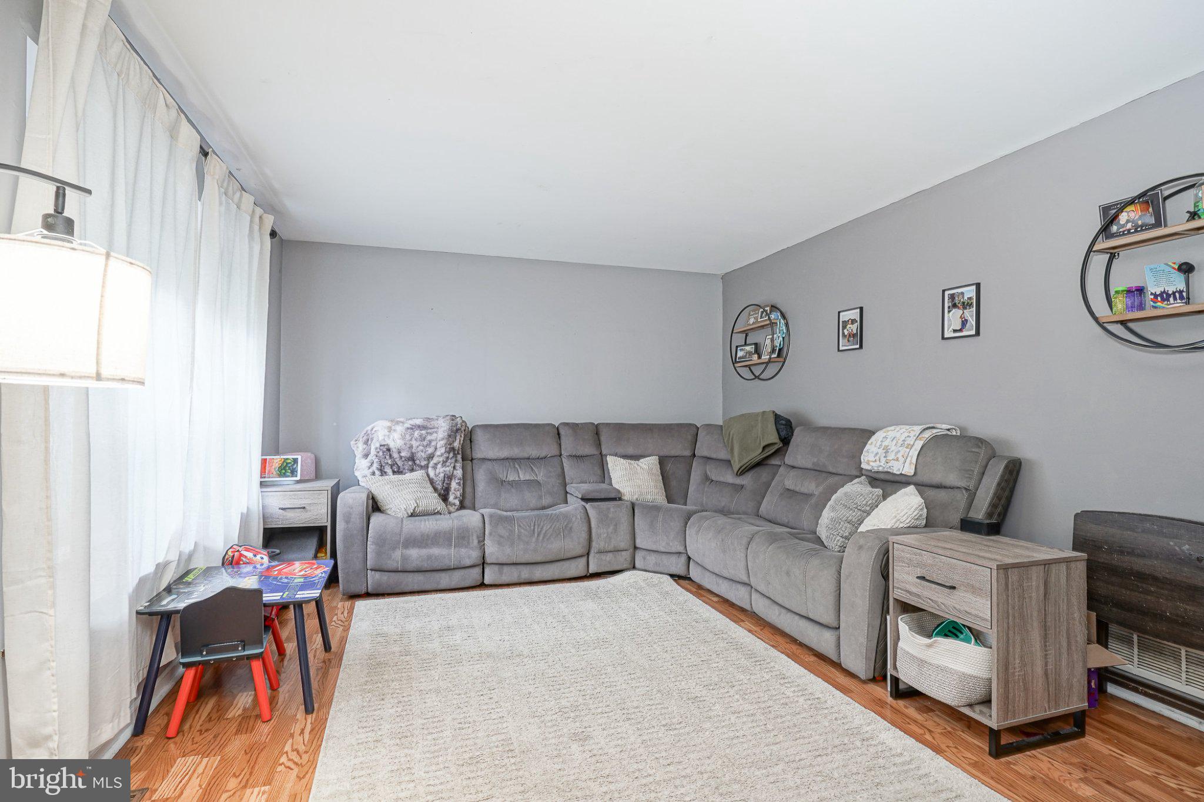
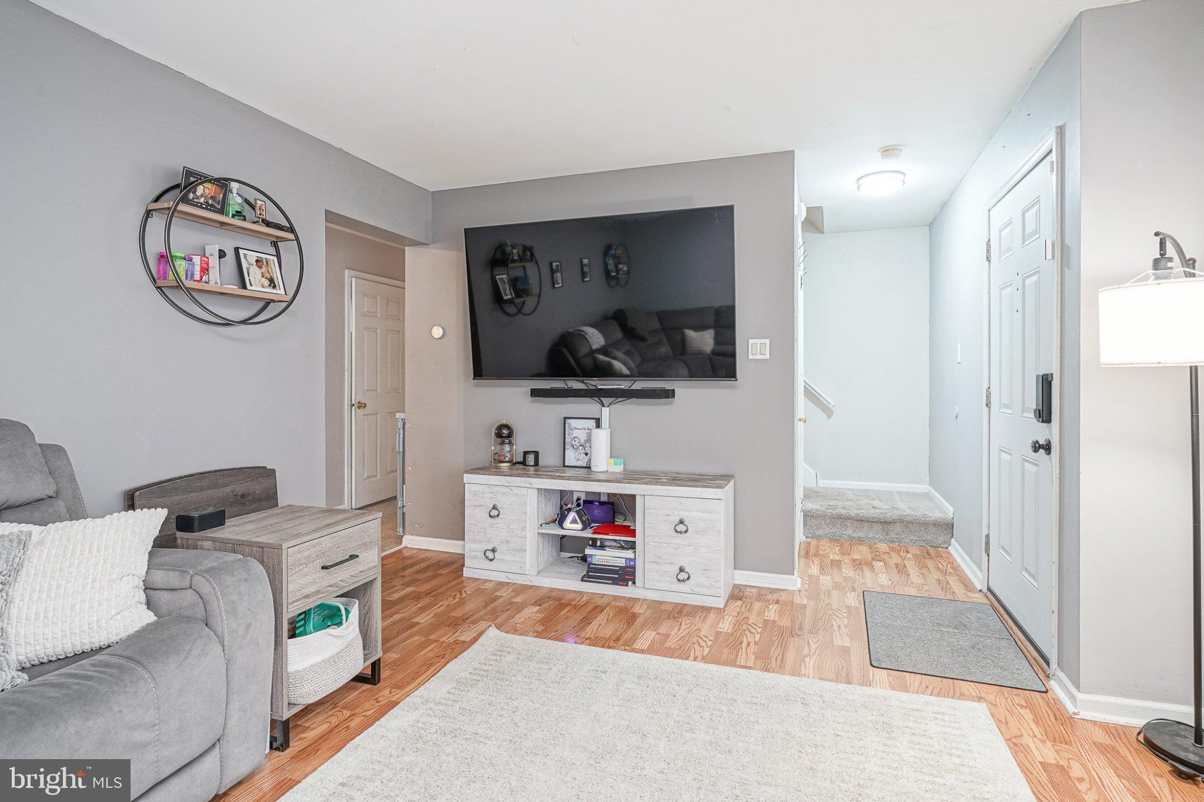
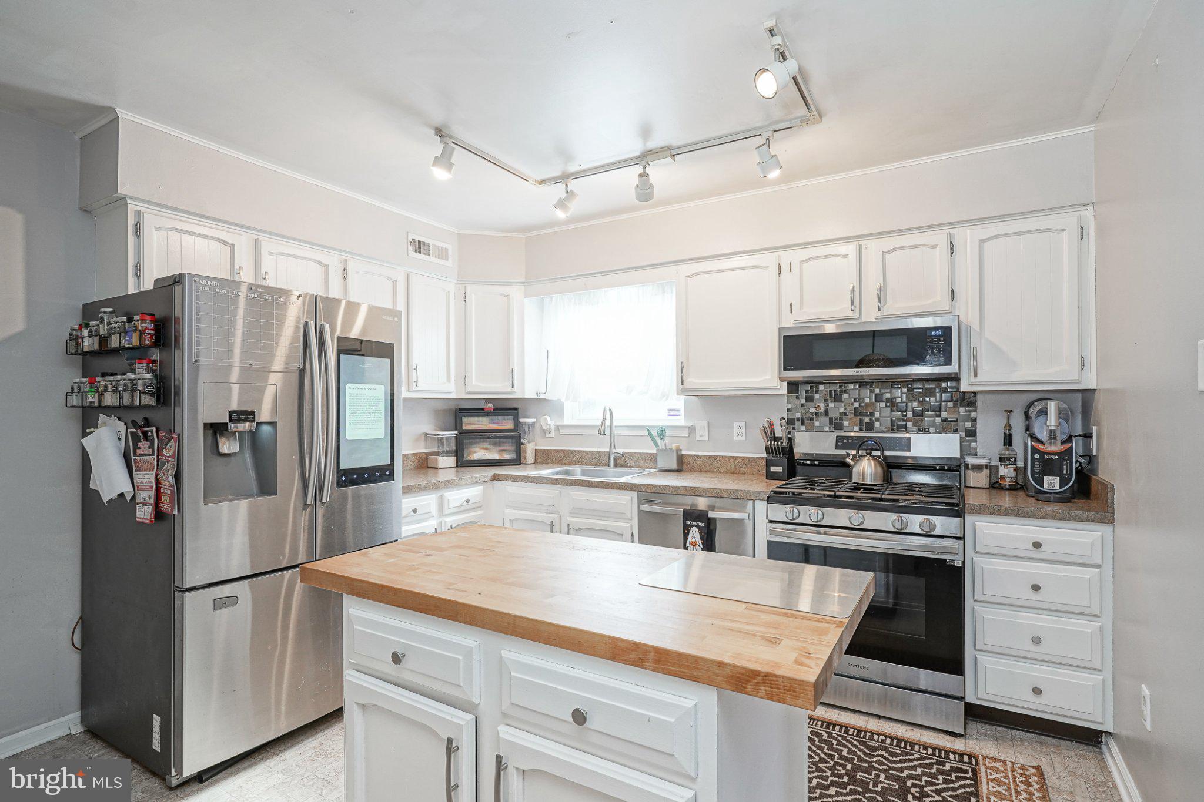
Coming Soon... Welcome to 32 Gerry Ln. in the desirable community of Wyndam Hill, Sicklerville. This 2 story colonial offers 3 bedrooms, 1.5 baths and host of desirable features like a large deck, 2 car attached garage. As you step inside, you'll be greeted by a formal living room and make your way to the eat-in-kitchen, complete with sleek countertops, ample cabinetry for storage, stainless steel appliances, pantry, and a convenient kitchen island to prepare meals. Off the kitchen is the family room with vaulted ceilings and views of your spacious fenced in backyard and large deck. No need to worry about storage with a generously large 2 car garage and just off the garage is your half bath and laundry room access. Upstairs you'll find the primary bedroom with ceiling fan and closet organizer w/built in drawers and shelving. Down the hall to two additional bedrooms with 3rd bedroom including ceiling fan and wainscoating. Full bath with tub/shower and porcelain tile. The outdoor space features a fully vinyl fencing in backyard and deck combo. Perfect for outdoor gatherings. Some of the upgrades included ROOF REPLACED 2 YEARS, WATER HEATER REPLACED in 2022 and TESLA CHARGER IN GARAGE. Property is conveniently located near shopping, dining, schools, and major highways. Just 10 minutes from the Gloucester Premium Outlets and minutes from Route 42 and Atlantic City Expressway. Don't miss the opportunity to make this home your own! Make your appt today and be in for the Holidays.
Save
Ask
Tour
Hide
Share
Listing Snapshot
Price
$389,900
Days On Site
9 Days
Bedrooms
3
Inside Area (SqFt)
1,472 sqft
Total Baths
2
Full Baths
1
Partial Baths
1
Lot Size
0.15 Acres
Year Built
1990
MLS Number
NJCD2130096
Status
Active
Property Tax
$6,945
HOA/Condo/Coop Fees
N/A
Sq Ft Source
Estimated
Friends & Family
React
Invite
Recent Activity
5 days ago
Listing updated with changes from the MLS
5 days ago
Status changed to Active
a week ago
Listing first seen on site
General Features
Acres
0.15
Attached Garage
Yes
Cross Street
Randolph
Foundation
Slab
Garage
Yes
Garage Spaces
2
Levels
Two
Parking
OversizedGarage Door OpenerConcreteOn StreetGarageDrivewayInside EntranceAttached
Parking Spaces
6
Property Sub Type
Single Family Residence
Sewer
Public Sewer
Special Circumstances
Standard
SqFt Above
1472
SqFt Total
1472
Style
Colonial
Utilities
Cable Available
Water Source
Public
Zoning
RES
Interior Features
Appliances
RangeOvenGas RangeGas OvenGas Water HeaterBuilt-In RangeCooktopDishwasherDisposalDryerMicrowaveRefrigeratorStainless Steel Appliance(s)WasherWater Heater
Cooling
Central AirCeiling Fan(s)Gas
Flooring
LaminateCarpetVinyl
Furnished
Unfurnished
Heating
Natural GasForced Air
Interior
Eat-in KitchenCeiling Fan(s)Kitchen IslandPantry
Laundry Features
Main Level
Bathroom 1
Bedroom 2
Features - Ceiling Fan(s)
Bedroom 3
Family Room
Level - Main
Half Bath
Level - Main
Kitchen
Level - MainFeatures - Pantry
Living Room
Level - Main
Primary Bedroom
Features - Ceiling Fan(s)
Save
Ask
Tour
Hide
Share
Exterior Features
Construction Details
Vinyl Siding
Exterior
Lighting
Fencing
FencedPrivacyVinyl
Patio And Porch
Deck
Pool Features
None
Roof
Shingle
Windows/Doors
Storm Door(s)
Community Features
Community Features
SidewalksStreet Lights
MLS Area
Winslow Twp (20436)
School District
WINSLOW TOWNSHIP PUBLIC SCHOOLS
Schools
School District
WINSLOW TOWNSHIP PUBLIC SCHOOLS
Elementary School
Unknown
Middle School
Unknown
High School
Unknown
Listing courtesy of Keller Williams Realty - Washington Township