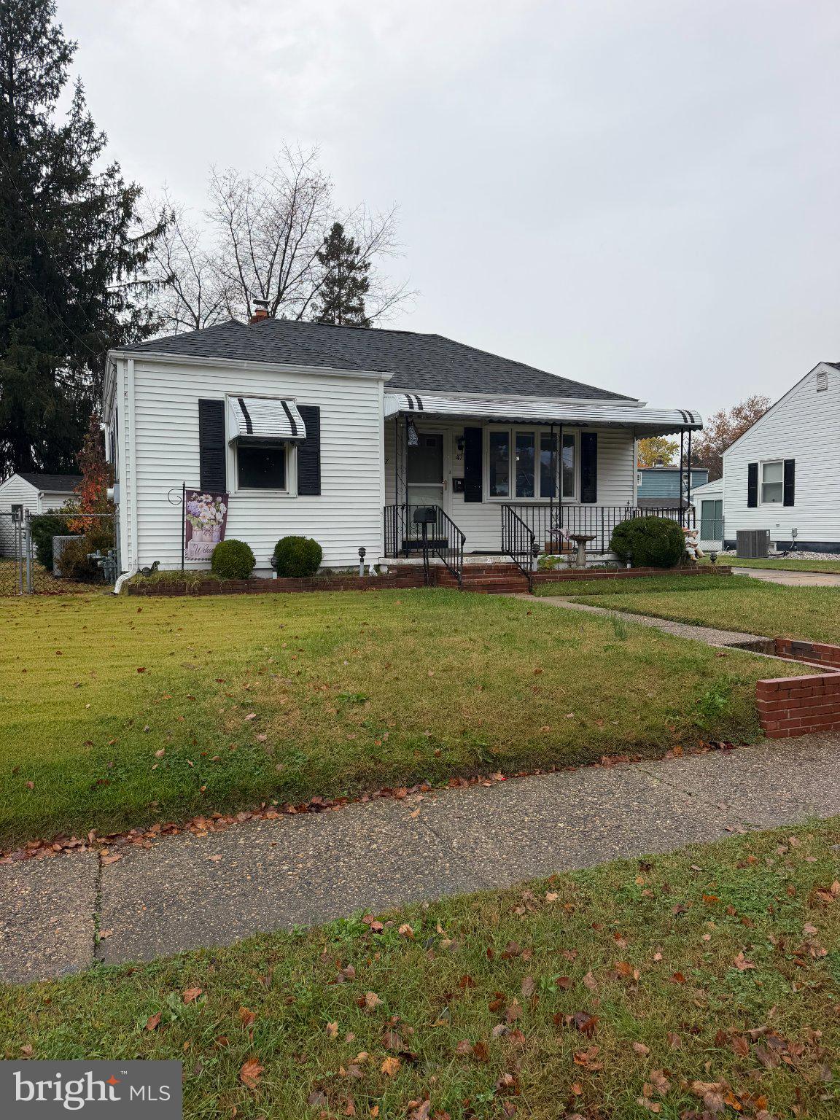
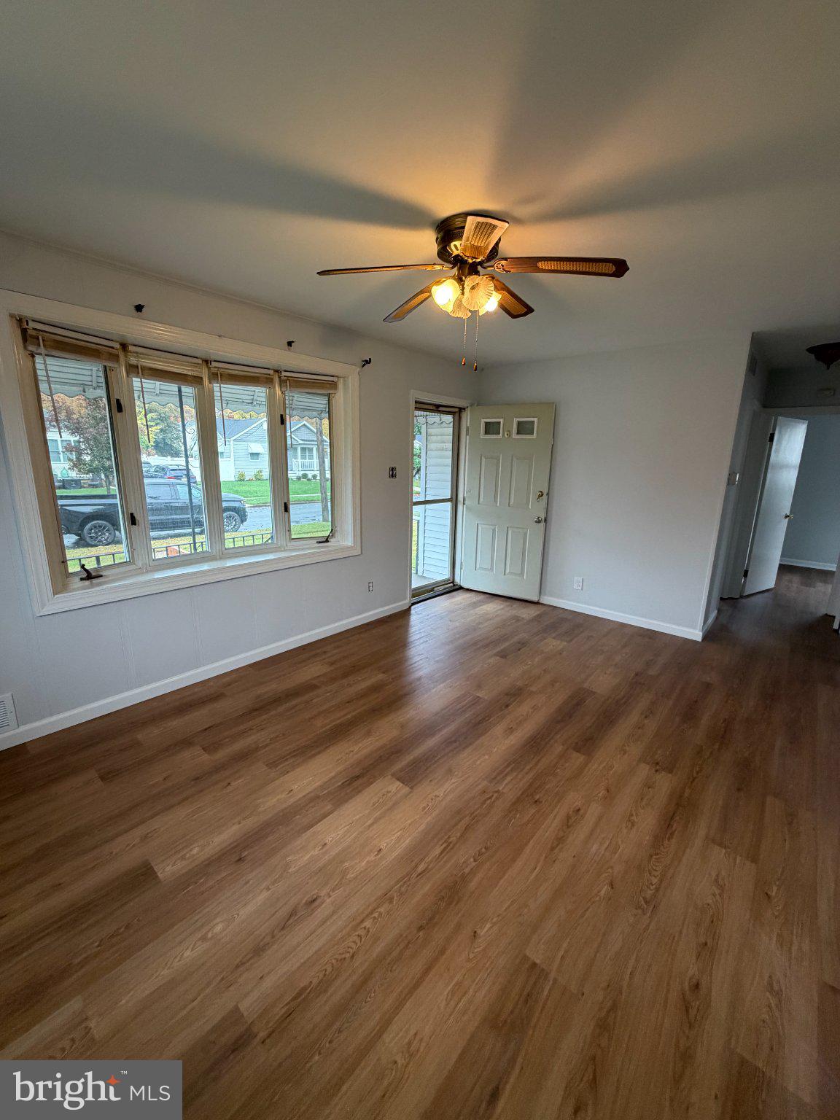
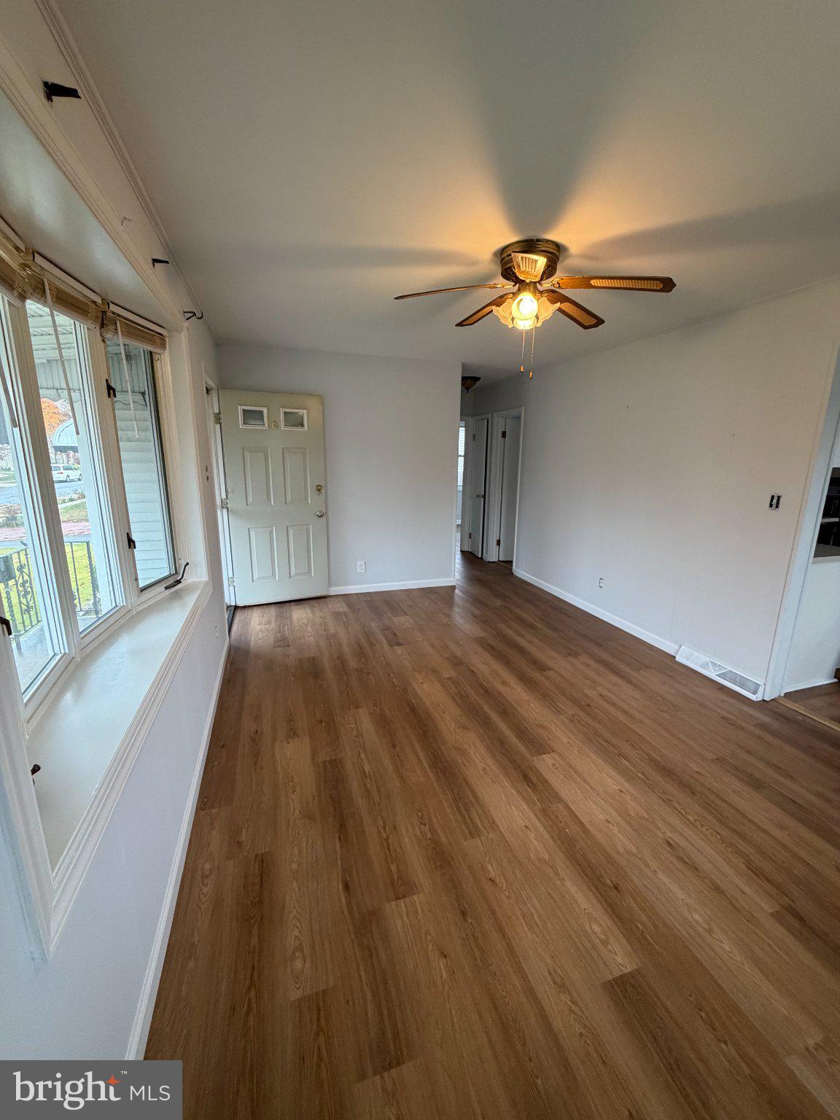
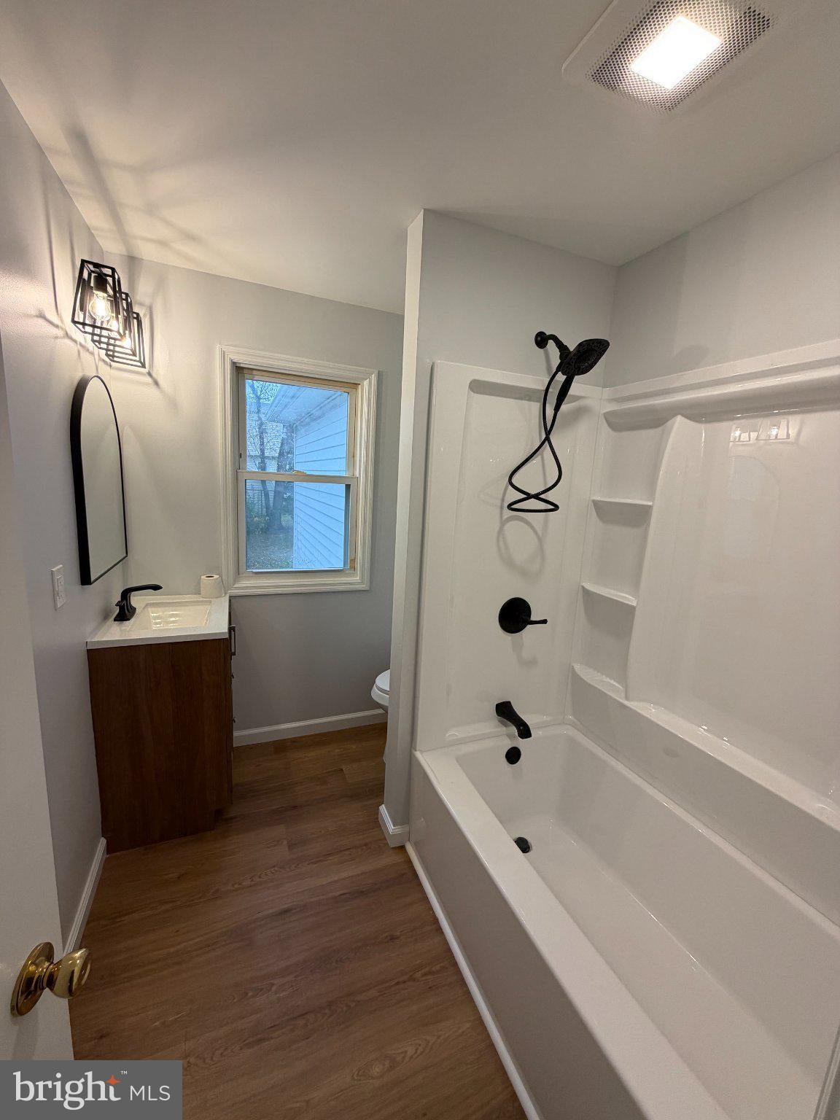
This adorable 2 bedroom, 1 bathroom ranch home features a freshly painted interior, new flooring, remodeled bathroom, gas heat and central air, an unfinished basement with laundry hookups, plus a fully fenced in yard. A covered front porch provides a secure entry on those rainy days into the spacious living room that also has a coat closet and ceiling fan. The kitchen has refreshed cabinets, stainless steel appliances and table area. This opens up into a large family room area. Down the hall from the living room are two spacious bedrooms and a beautifully remodeled bathroom. Downstairs is a large, unfinished basement, closet areas and laundry. Requirements of Tenant/Cosignor: credit score of 650 or greater, and verifiable income of at least 2.5 times the annual rent. Pets on case on case basis. +$50 per month per pet. Minimum water/sewer are included in rent. Any overage would be billed back to the tenant. Both would be additional rent. Washer and dryer are provided, but should they break, it is on the Tenants to replace with their own.
Save
Ask
Tour
Hide
Share
Listing Snapshot
Price
$2,850
Days On Site
8 Days
Bedrooms
2
Inside Area (SqFt)
1,000 sqft
Total Baths
1
Full Baths
1
Partial Baths
N/A
Lot Size
0.14 Acres
Year Built
1945
MLS Number
NJCD2130142
Status
Active
Property Tax
N/A
HOA/Condo/Coop Fees
N/A
Sq Ft Source
Estimated
Friends & Family
React
Comment
Invite
No Comments Yet
Did you know? You can invite friends and family to your search. They can join your search, rate and discuss listings with you.
Recent Activity
3 hours ago
Listing updated with changes from the MLS
3 hours ago
Status changed to Active
a week ago
Listing first seen on site
General Features
Acres
0.14
Available on
2026-11-20
Cross Street
Churchhill
Foundation
Block
Levels
One
Parking
On StreetDriveway
Parking Spaces
2
Pets
Yes
Property Sub Type
Single Family Residence
Sewer
Public Sewer
SqFt Above
1000
SqFt Total
1000
Style
Ranch/Rambler
Water Source
Public
Zoning
RES
Interior Features
Appliances
Gas Water Heater
Basement
Unfinished
Cooling
Central AirElectric
Flooring
Laminate
Heating
Natural GasForced Air
Laundry Features
In Basement
Main Level Bedrooms
2
Bedroom 1
Level - Main
Bedroom 2
Level - Main
Family Room
Level - Main
Kitchen
Level - Main
Living Room
Level - Main
Save
Ask
Tour
Hide
Share
Exterior Features
Construction Details
Frame
Pool Features
None
Roof
Shingle
Community Features
MLS Area
Cherry Hill Twp (20409)
School District
CHERRY HILL TOWNSHIP PUBLIC SCHOOLS
Schools
School District
CHERRY HILL TOWNSHIP PUBLIC SCHOOLS
Elementary School
Unknown
Middle School
Unknown
High School
Unknown
Listing courtesy of BHHS Fox & Roach-Washington-Gloucester



Did you know? You can invite friends and family to your search. They can join your search, rate and discuss listings with you.