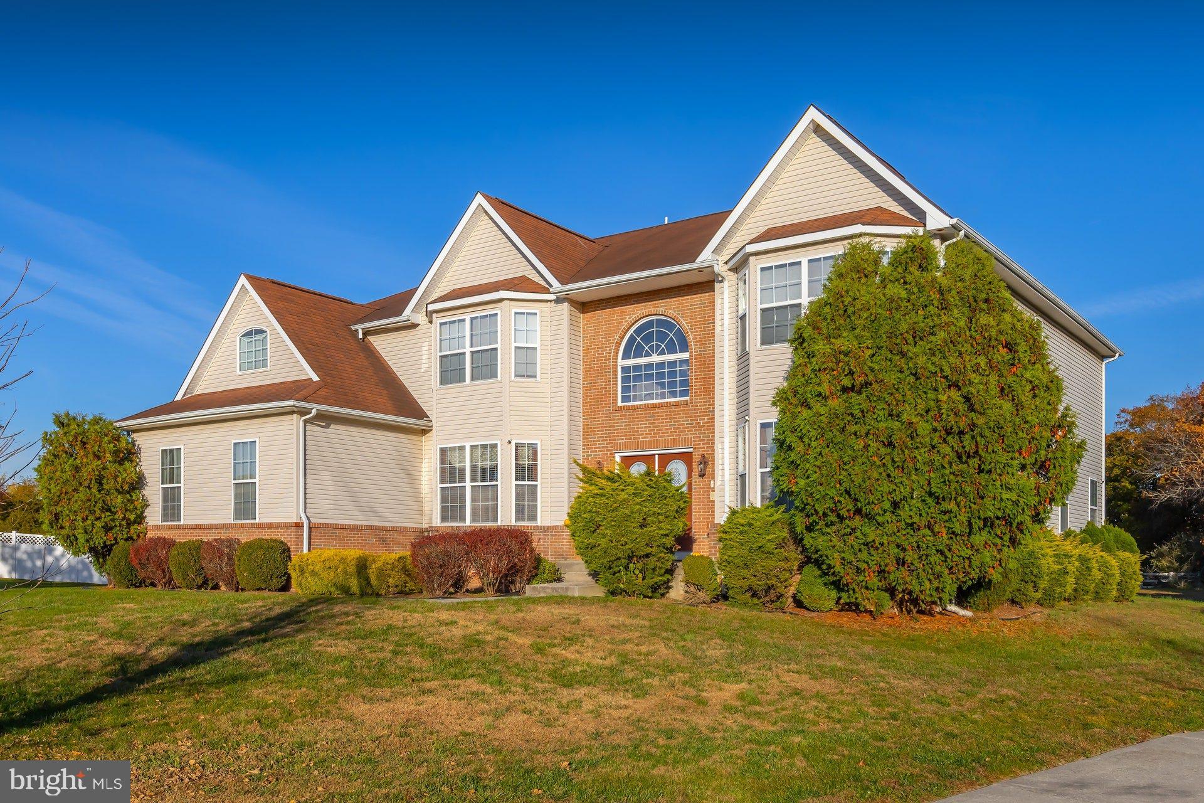
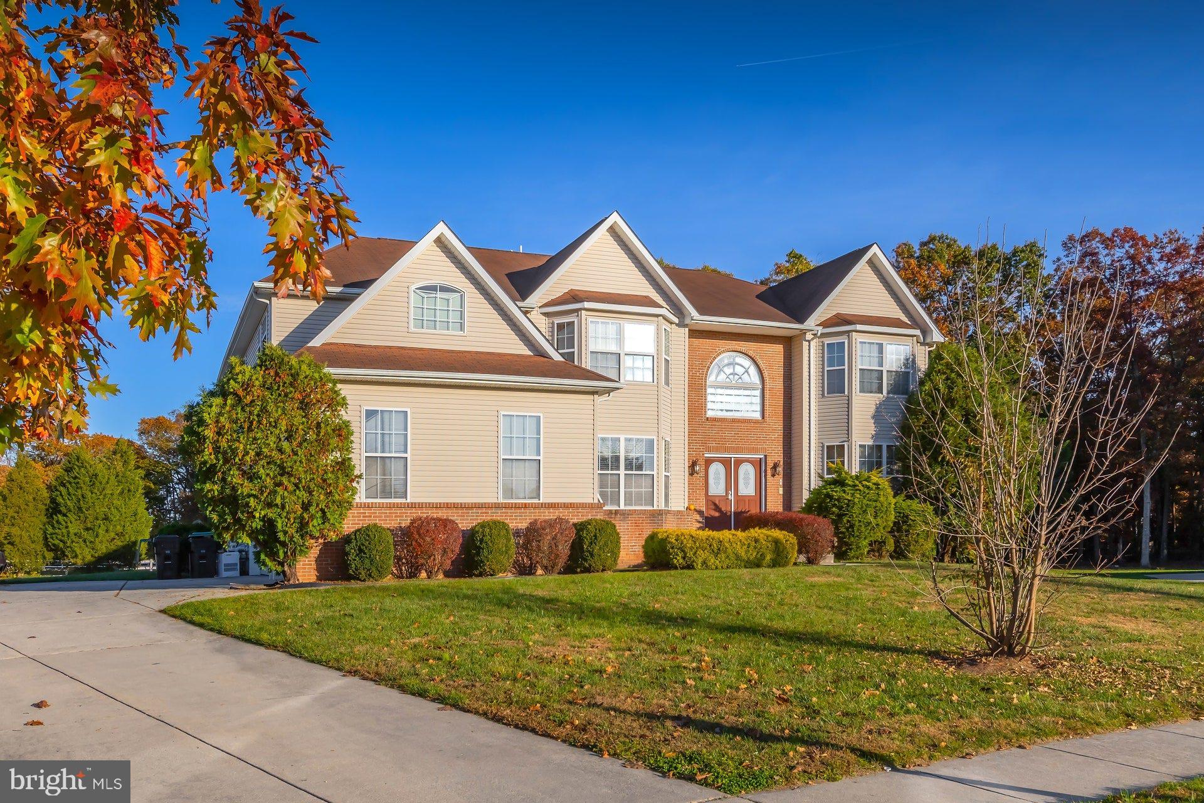
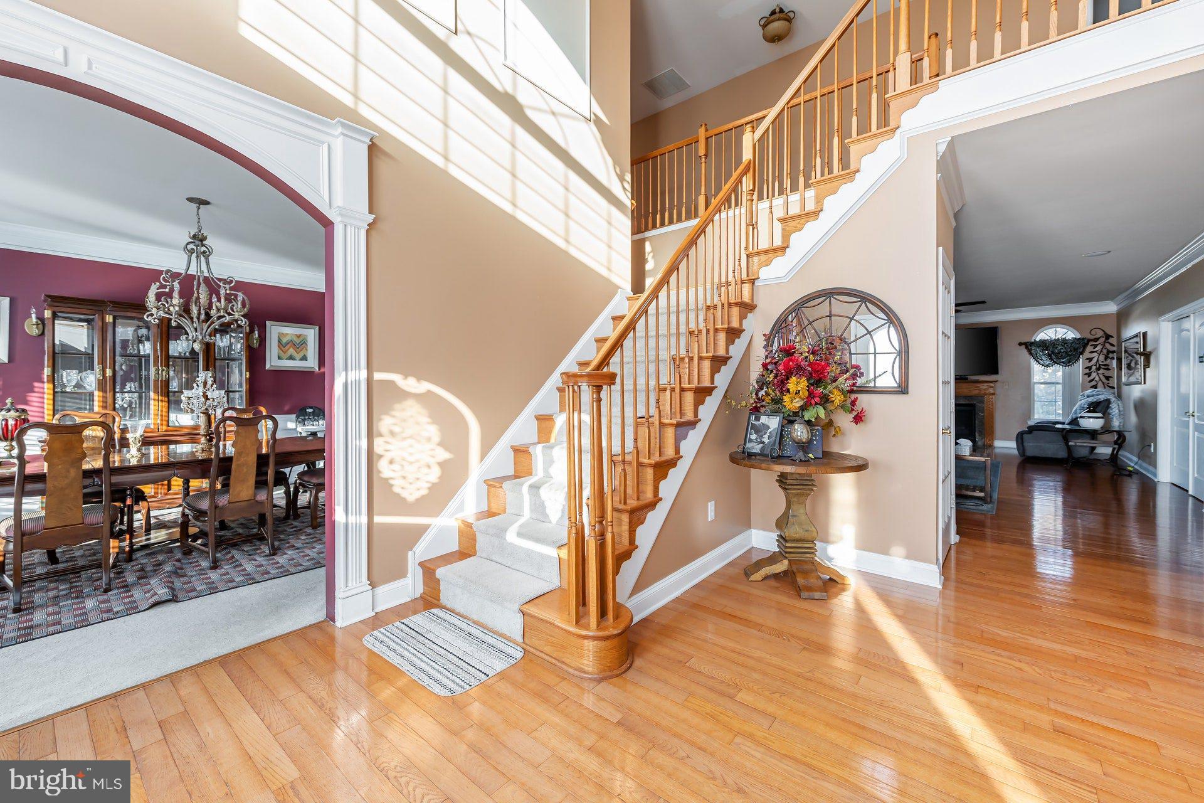
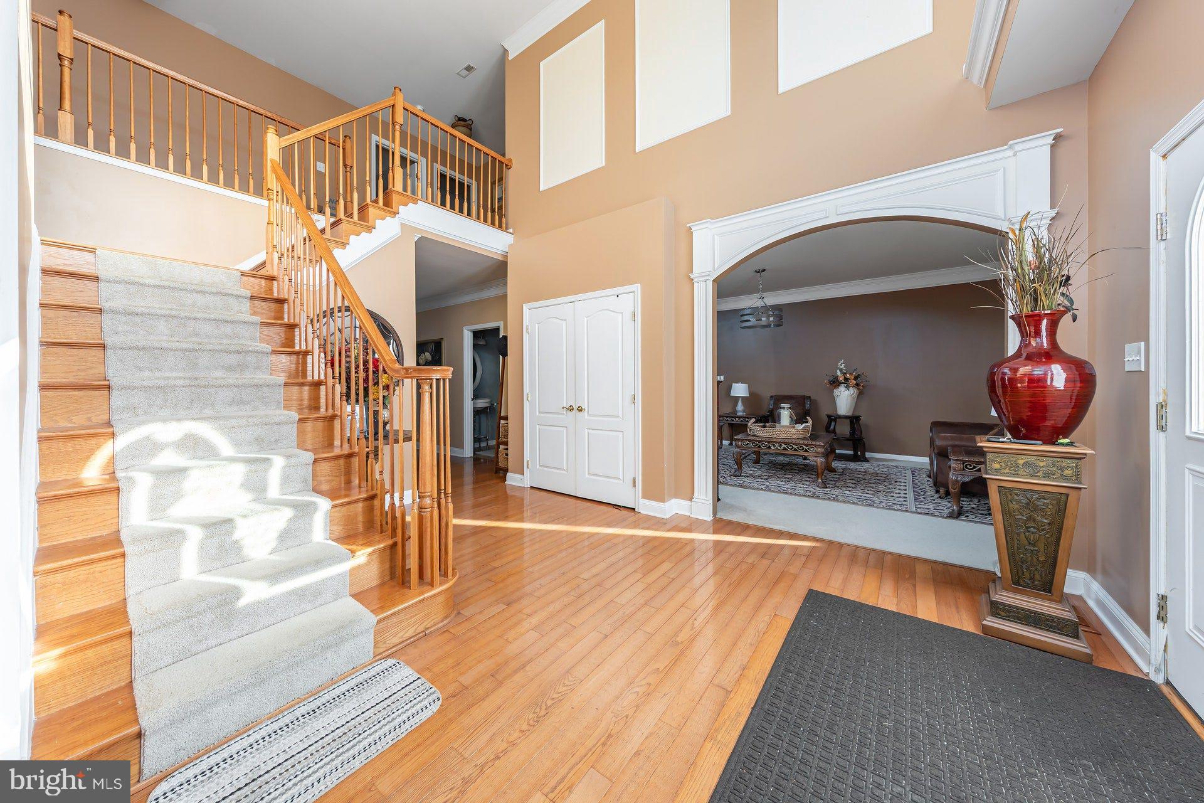
This spacious home offers room to spread out, gather, and enjoy everyday living. A striking two-story foyer with an extra-wide entry and dual staircases creates a memorable first impression. The formal living and dining rooms feature double crown molding and shadowbox molding, with architectural trim throughout the home adding character and detail. Hardwood flooring extends throughout the rest of the first floor. The family room features a fireplace and opens to the kitchen and breakfast area. The kitchen includes quartz countertops, a large center island, double wall ovens, a gas cooktop, a double sink, and a generously sized pantry with shelving. French doors lead to a spacious bonus room off the kitchen, where abundant natural sunlight pours through the windows, creating a bright and inviting space. A separate home office adds even more versatility. The primary suite features a large private sitting room and two walk-in closets with built-in shelving. One of the four additional bedrooms is a junior suite with its own private full bathroom. Downstairs, the finished basement provides a roomy recreation area and additional finished spaces, separate from the home's 5,274 square feet of above-grade living area. Surround-sound speakers and a three-car garage with automatic openers add practical touches throughout. Outside, a paver patio overlooks a broad, open lawn. Calabrese Memorial Park offers a local outdoor destination, while ShopRite, Target, and additional shopping and restaurants along Cross Keys Road are approximately 6 miles away.
Save
Ask
Tour
Hide
Share
Listing Snapshot
Price
$750,000
Days On Site
32 Days
Bedrooms
5
Inside Area (SqFt)
5,274 sqft
Total Baths
5
Full Baths
4
Partial Baths
1
Lot Size
0.5 Acres
Year Built
2005
MLS Number
NJCD2130184
Status
Active
Property Tax
$18,696
HOA/Condo/Coop Fees
N/A
Sq Ft Source
Assessor
Friends & Family
React
Invite
Recent Activity
a week ago
Listing updated with changes from the MLS
a week ago
Status changed to Active
a month ago
Listing first seen on site
General Features
Acres
0.5
Attached Garage
Yes
Foundation
Other
Garage
Yes
Garage Spaces
3
Levels
Two
Parking
Garage Door OpenerGarageDrivewayInside EntranceAttached
Parking Spaces
3
Property Sub Type
Single Family Residence
Sewer
Public Sewer
Special Circumstances
Standard
SqFt Above
5274
SqFt Total
5274
Style
Colonial
Water Source
Public
Zoning
PR-2
Interior Features
Appliances
RangeDouble OvenCooktopGas Water HeaterBuilt-In RangeDishwasherDryerRefrigeratorWasherWater Heater