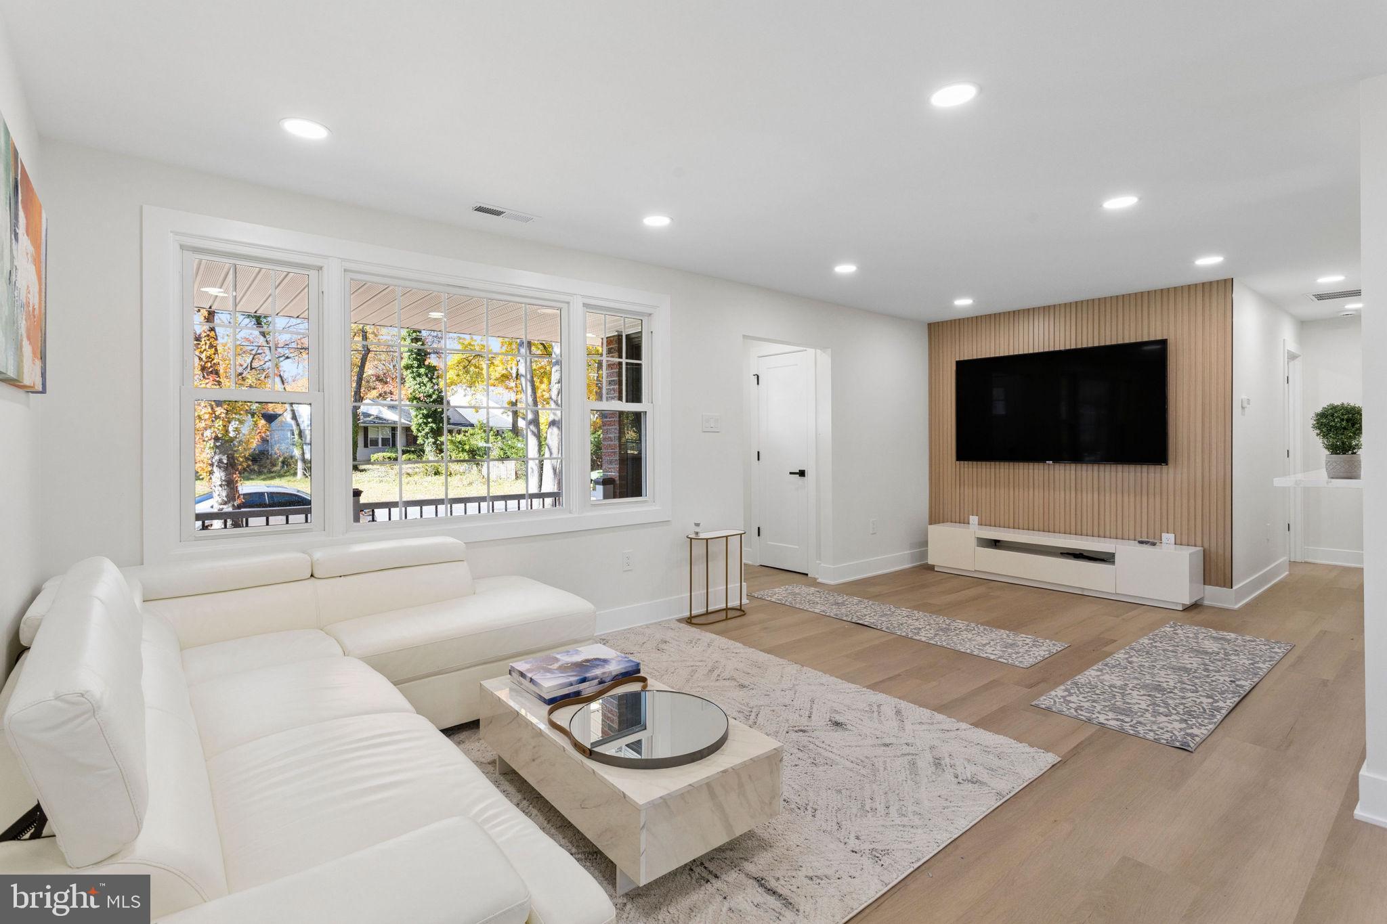
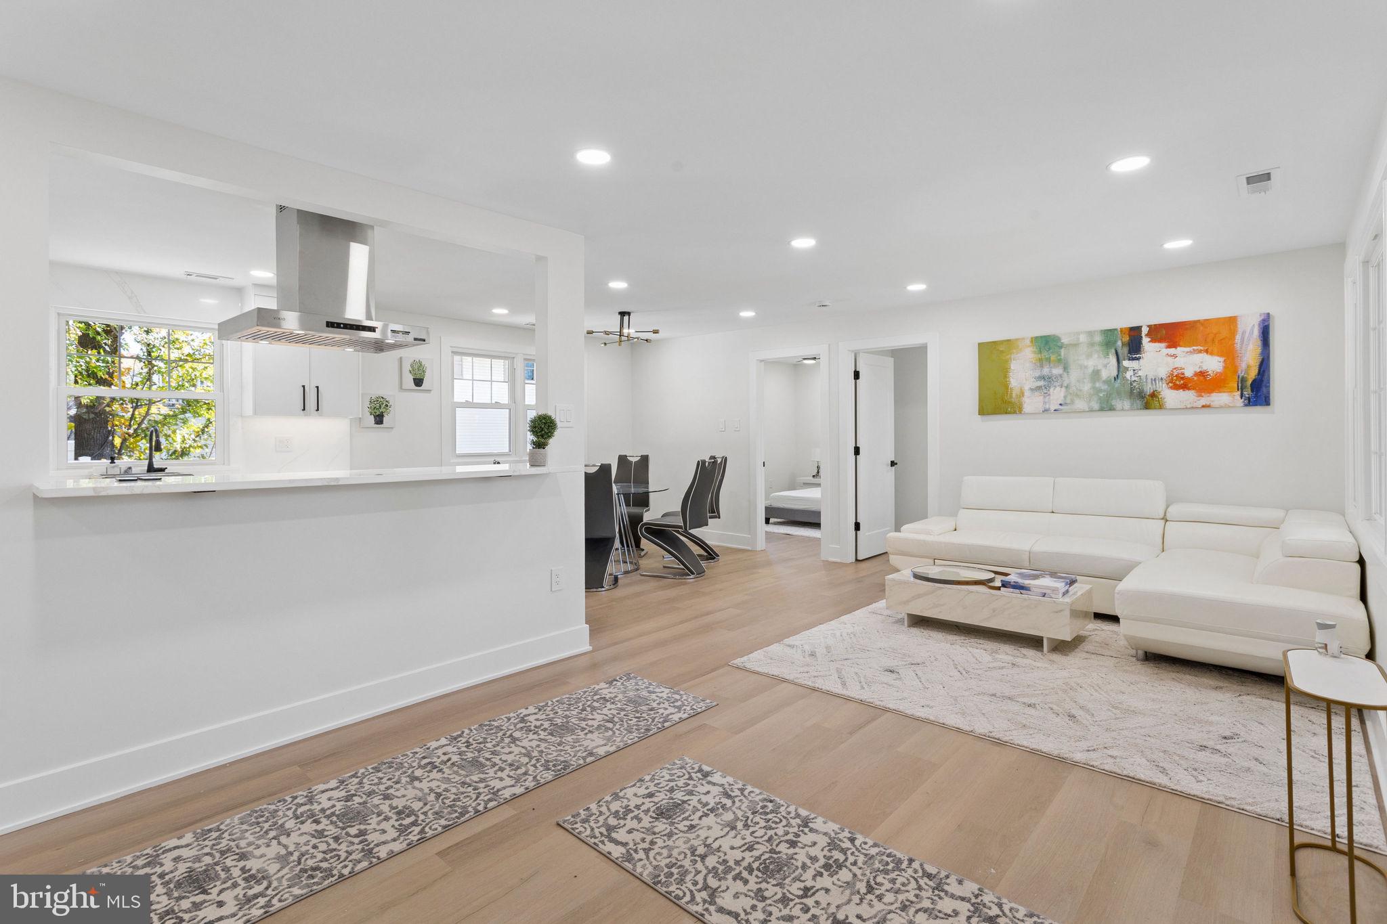
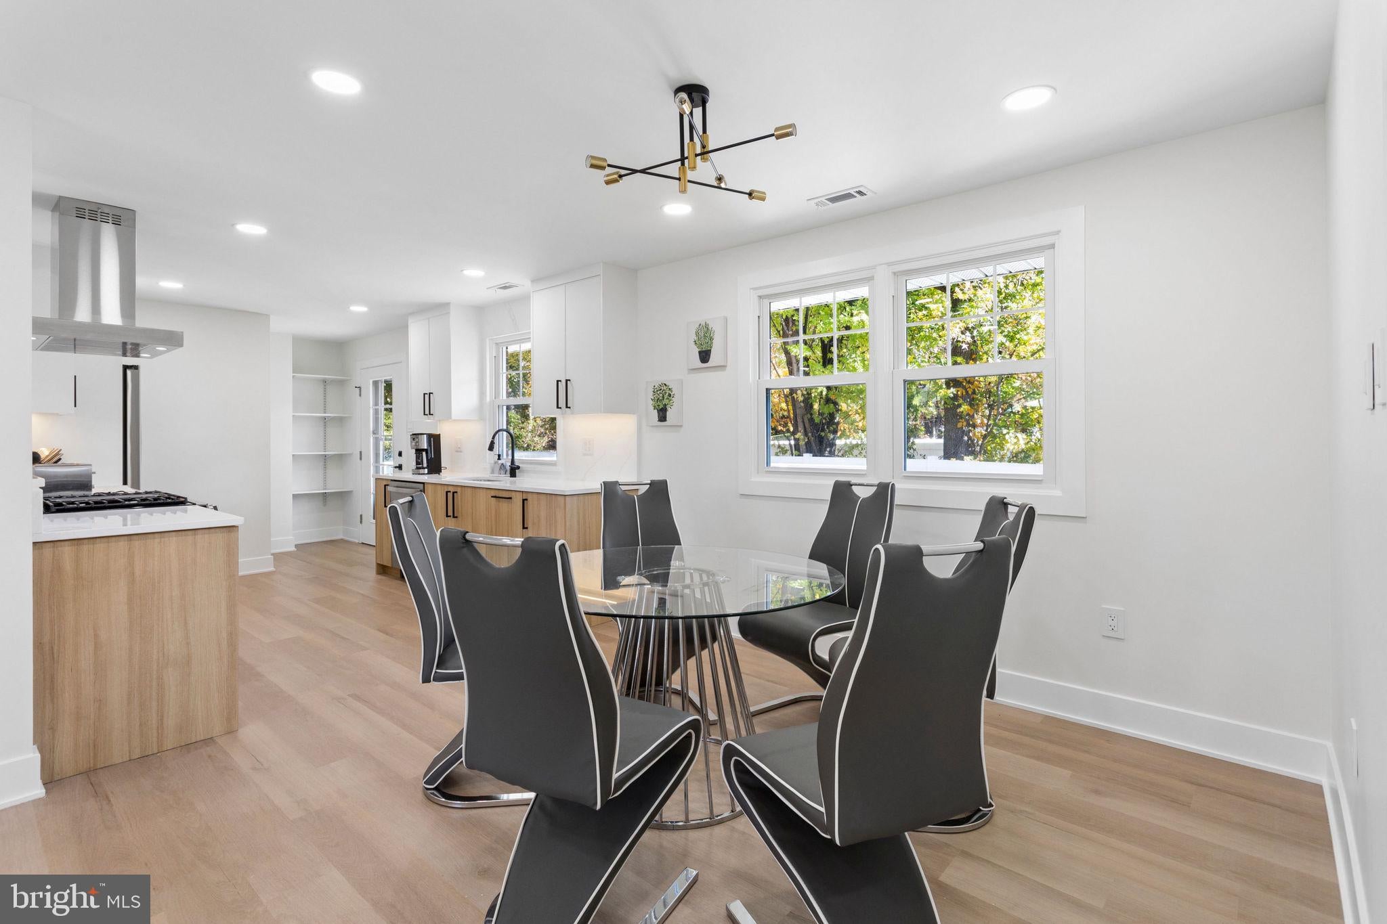
Discover the charm of this exquisite ranch-style home nestled in the desirable Locustwood community. This beautifully maintained detached residence, built in 1967, offers a perfect blend of classic elegance and modern comfort. With three spacious bedrooms and two full bathrooms, this home is designed for both relaxation and entertaining. Step inside to find a warm and inviting atmosphere, where natural light floods the living spaces, enhancing the rich brick exterior. The thoughtfully designed layout provides ample room for gatherings, while the attached side-entry garage ensures convenience and ease of access. Enjoy the serenity of your private outdoor space, perfect for morning coffee or evening relaxation. The property is situated on a generous lot, allowing for a variety of outdoor activities without the hassle of a pool. With an availability date of November 8, 2026, this residence offers flexible leasing options ranging from 3 to 24 months, making it an ideal choice for those seeking a temporary yet luxurious living experience. Embrace a lifestyle of comfort and sophistication in this stunning home, where every detail has been considered to create a welcoming retreat. Experience the best of Locustwood living, where convenience meets elegance. Don't miss the opportunity to make this exceptional property your next home. Short term lease of 3 months offered at $6,000 fully furnished.
12 month lease offered at $5,500 fully furnished or 12 month lease offered at $4,500 unfurnished. Ideal tenant needs to have 725+ credit score and 2.5 rent income. All utilities are paid by tenant.
Save
Ask
Tour
Hide
Share
Listing Snapshot
Price
$4,500
Days On Site
6 Days
Bedrooms
4
Inside Area (SqFt)
1,412 sqft
Total Baths
2
Full Baths
2
Partial Baths
N/A
Lot Size
N/A
Year Built
1967
MLS Number
NJCD2130358
Status
Active
Property Tax
N/A
HOA/Condo/Coop Fees
N/A
Sq Ft Source
Estimated
Friends & Family
React
Comment
Invite
No Comments Yet
Did you know? You can invite friends and family to your search. They can join your search, rate and discuss listings with you.
Recent Activity
3 days ago
Listing updated with changes from the MLS
6 days ago
Listing first seen on site
General Features
Attached Garage
Yes
Available on
2026-11-08
Foundation
Brick/Mortar
Garage
Yes
Garage Spaces
2
Levels
One
Parking
GarageDrivewayAttached
Parking Spaces
2
Pets
Yes
Property Sub Type
Single Family Residence
Sewer
Public Sewer
SqFt Above
1412
SqFt Total
1412
Style
Ranch/Rambler
Water Source
Public
Zoning
RES
Interior Features
Appliances
Electric Water Heater
Cooling
Central AirElectric
Heating
Natural GasForced Air
Main Level Bedrooms
4
Save
Ask
Tour
Hide
Share
Exterior Features
Construction Details
Brick
Pool Features
None
Community Features
MLS Area
Cherry Hill Twp (20409)
School District
CHERRY HILL TOWNSHIP PUBLIC SCHOOLS
Schools
School District
CHERRY HILL TOWNSHIP PUBLIC SCHOOLS
Elementary School
Unknown
Middle School
Unknown
High School
Unknown
Listing courtesy of HomeSmart First Advantage Realty



Did you know? You can invite friends and family to your search. They can join your search, rate and discuss listings with you.