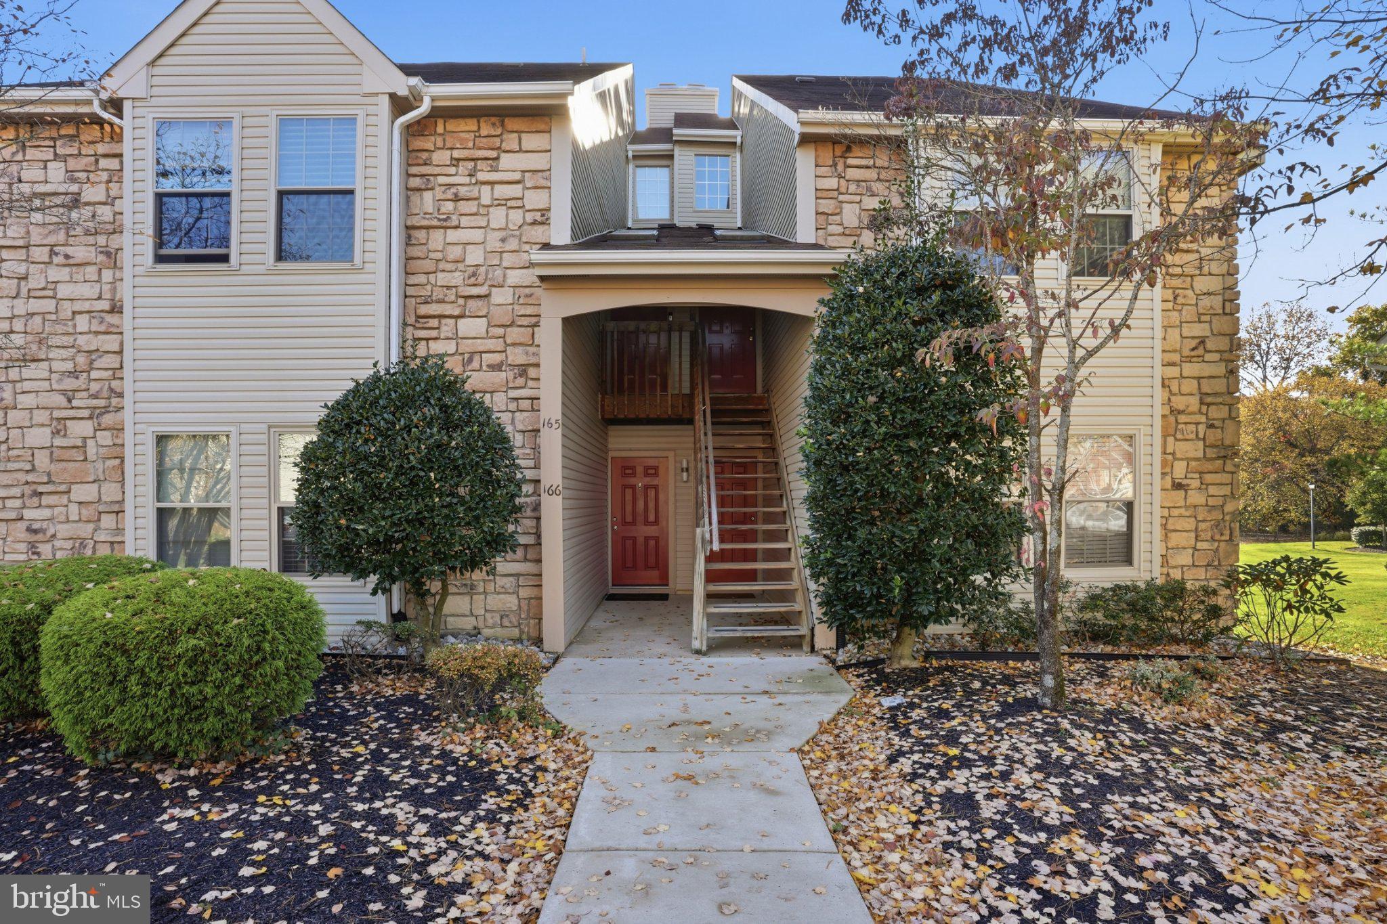
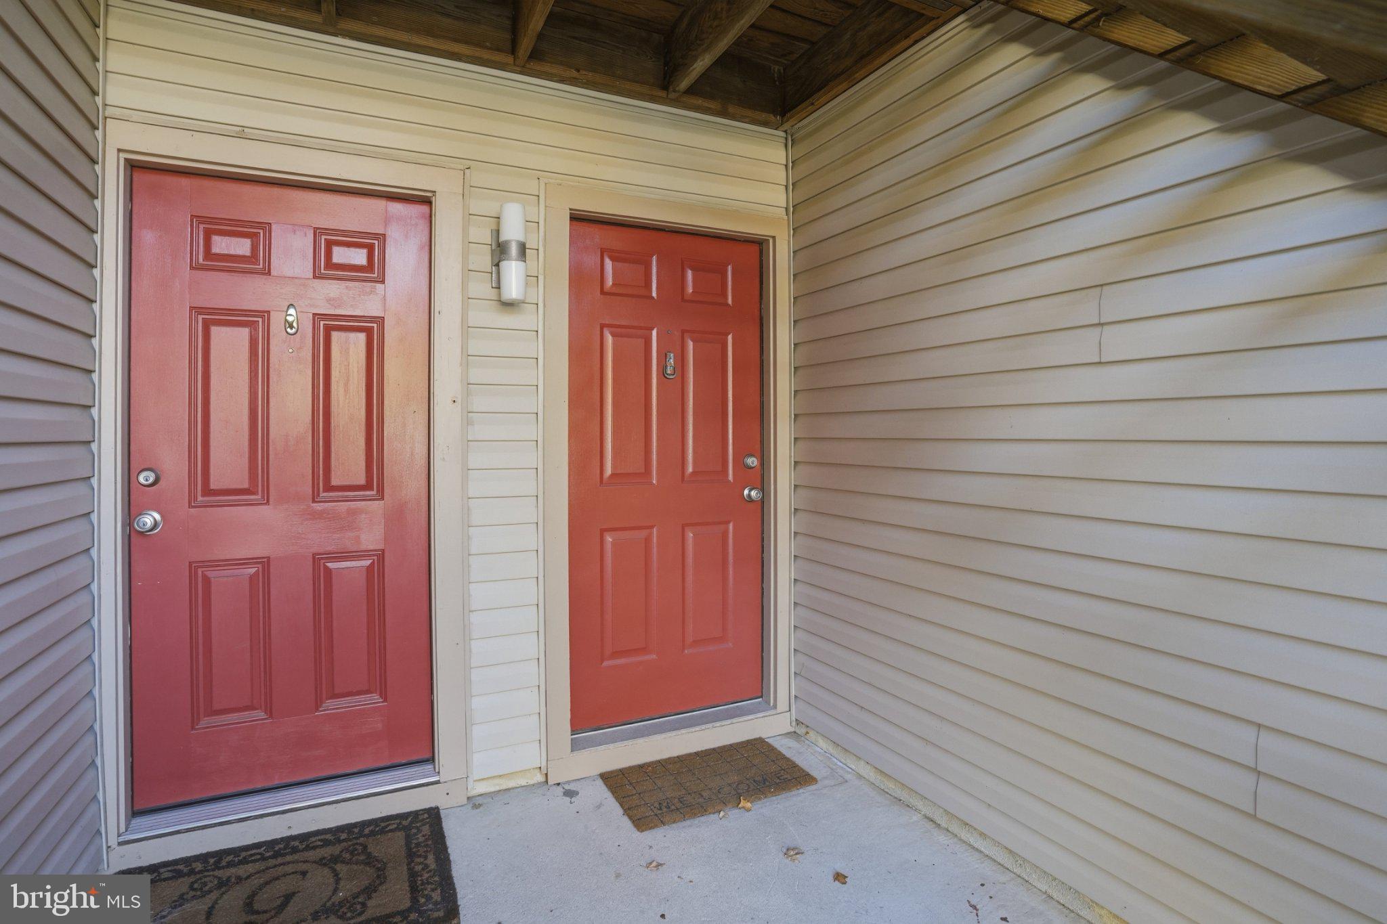
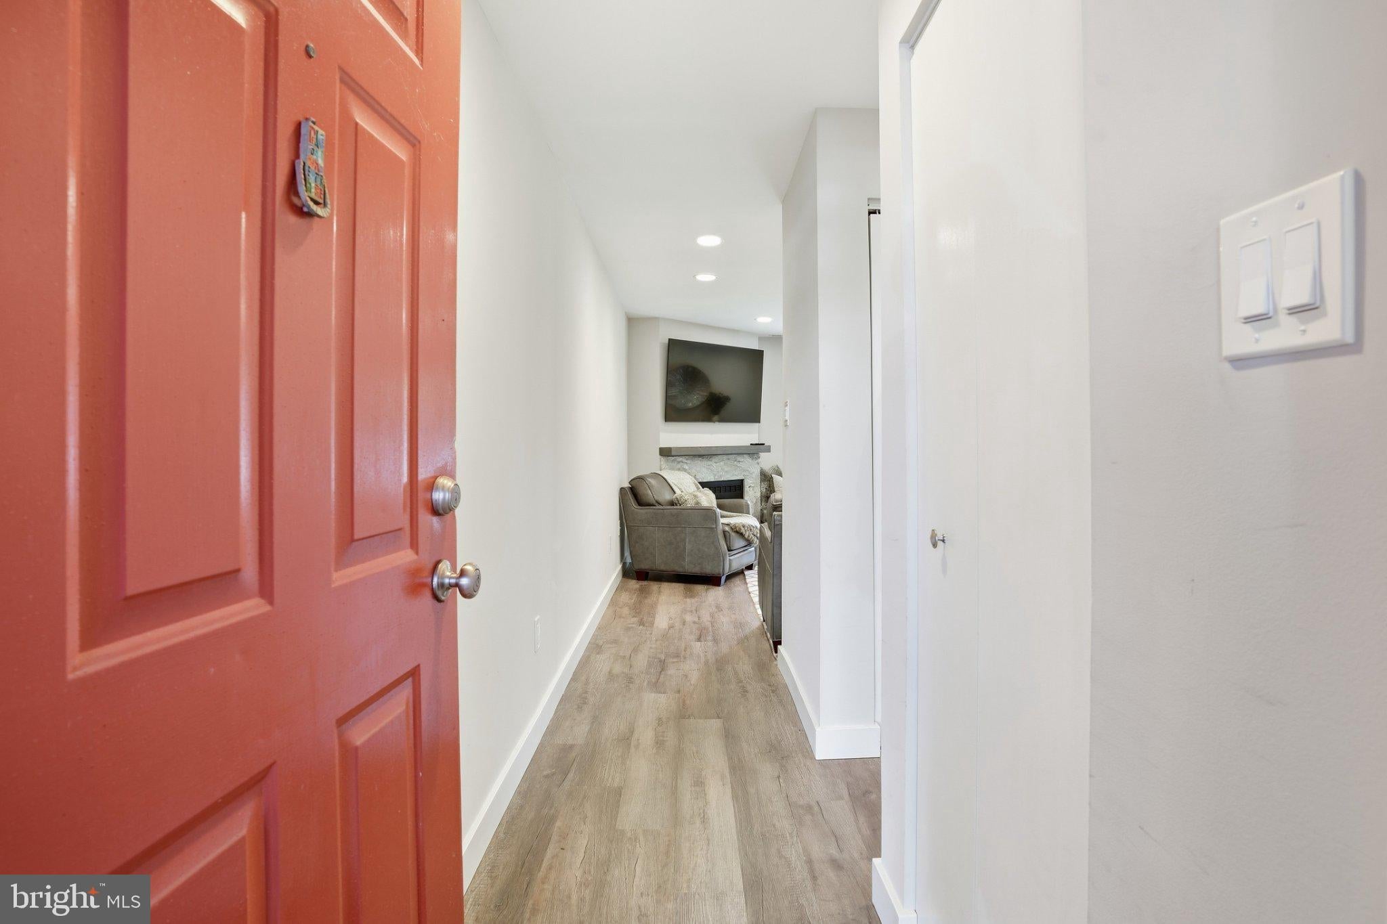
A rare find in the sought-after Tavistock community! This beautifully renovated, first-floor condo offers a premium location at the front of the community, backing to the community pool. Completely updated and move-in ready, this home combines modern finishes, thoughtful details, and a desirable setting.The entire interior features wide-plank, wood-look laminate flooring, complemented by crisp white 5-inch baseboards and warm neutral wall colors. The stunning renovated kitchen is sure to impress with its crisp white cabinetry, nickel hardware, sparkling granite countertops, and oversized subway tile backsplash. The stainless steel appliance package includes a five-burner gas range, microwave, Bosch dishwasher, and refrigerator. There is an abundance of cabinet and counter space, making meal preparation and storage a breeze. Recessed lighting, along with natural light, creates a bright and inviting atmosphere.The dining area features double windows overlooking the patio and community pool, with ample space to accommodate a dining table and buffet. The living room is highlighted by an updated gas fireplace featuring a beautiful granite surround and mantel. The glass fire rocks add a stylish touch and create a warm, inviting ambiance when the fireplace is lit. French doors provide additional natural light and open to the patio, creating a wonderful connection to the outdoors. The generously sized living area also features recessed lighting.
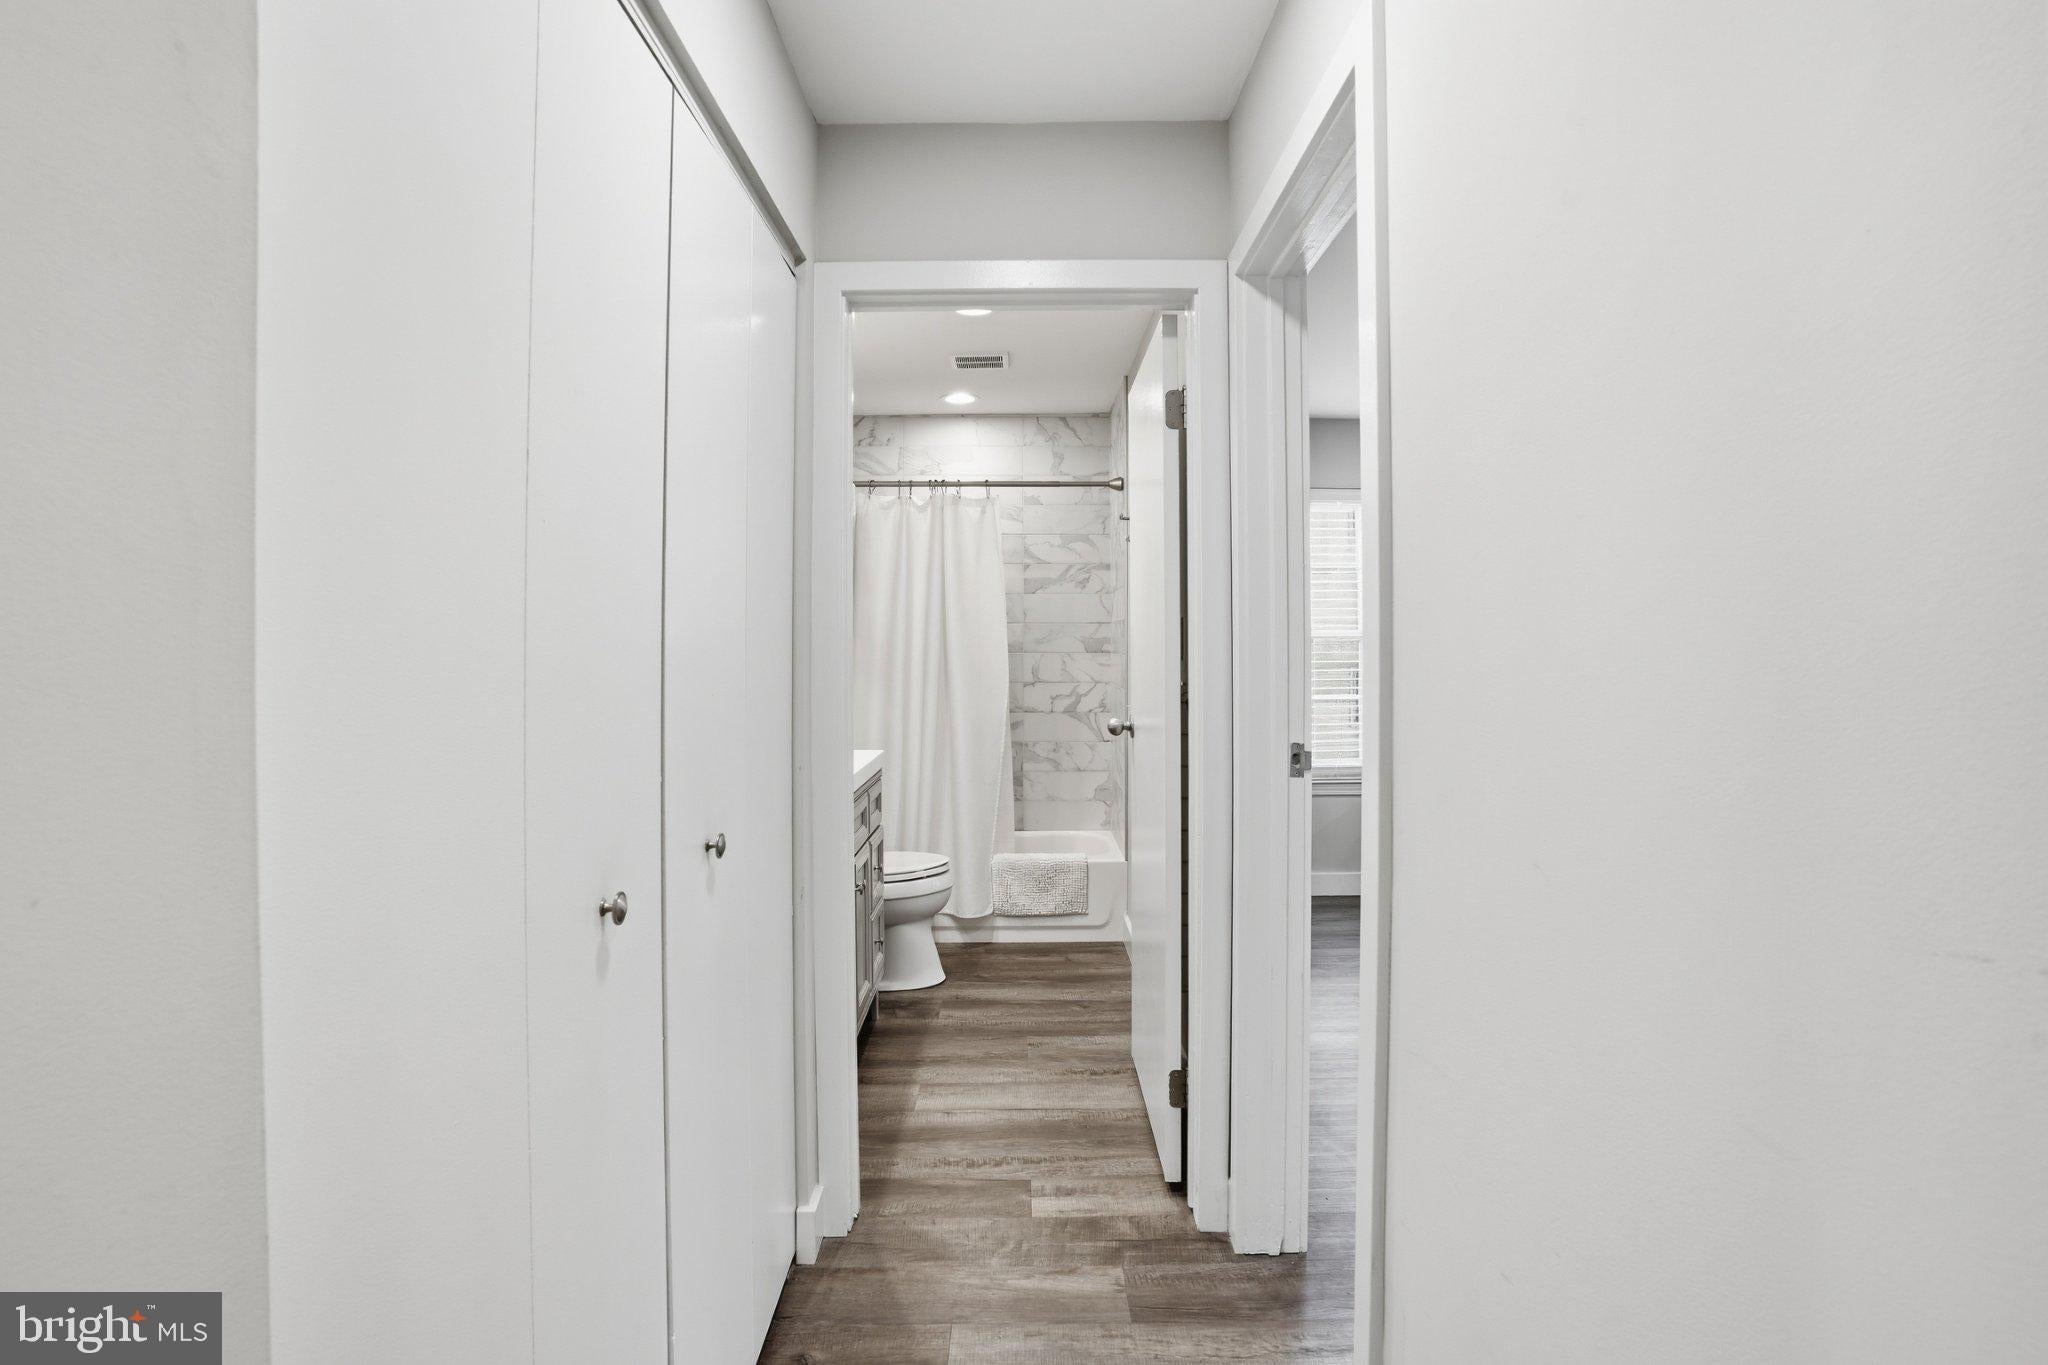
The spacious primary bedroom easily accommodates a king-size bed and large furnishings. An abundance of closet space, complete with custom shelving, provides excellent storage. A stylish sliding barn door leads to the beautifully updated full bath, featuring a gray vanity with crisp white countertops and an updated white tub with a marble-look subway tile surround. A convenient laundry closet with a stackable washer and dryer completes the interior.
The location is exceptional! Tavistock is within walking distance of restaurants and shopping, with convenient access to major roadways. Enjoy the benefits of a completely updated, move-in-ready home in a wonderful community, with the added bonus of a patio overlooking the pool. This is one you won't want to miss! Seller is a licensed Real Estate Agent
Save
Ask
Tour
Hide
Share
Listing Snapshot
Price
$249,900
Days On Site
7 Days
Bedrooms
1
Inside Area (SqFt)
736 sqft
Total Baths
1
Full Baths
1
Partial Baths
N/A
Lot Size
N/A
Year Built
1987
MLS Number
NJCD2130422
Status
Active
Property Tax
$4,620
HOA/Condo/Coop Fees
$390 monthly
Sq Ft Source
Assessor
Friends & Family
React
Invite
Recent Activity
2 days ago
Listing updated with changes from the MLS
4 days ago
Status changed to Active
a week ago
Listing first seen on site
General Features
Foundation
Slab
Levels
One
Parking
AssignedParking Lot
Parking Spaces
1
Pets
Yes
Property Sub Type
Condominium
Sewer
Public Sewer
Special Circumstances
Standard
SqFt Above
736
SqFt Total
736
Style
Contemporary
Water Source
Public
Zoning
CONDO
Interior Features
Appliances
RangeGas RangeGas OvenGas Water HeaterBuilt-In RangeDishwasherDisposalDryerRefrigeratorStainless Steel Appliance(s)Microwave
Cooling
Central AirCeiling Fan(s)Electric
Fireplace
Yes
Fireplace Features
Gas
Fireplaces
1
Flooring
Laminate
Furnished
Partially
Heating
Natural GasForced Air
Interior
Ceiling Fan(s)Open Floorplan
Laundry Features
Washer HookupMain Level
Main Level Bedrooms
1
Save
Ask
Tour
Hide
Share
Exterior Features
Construction Details
StoneVinyl Siding
Exterior
Tennis Court(s)
Patio And Porch
Patio
Pool Features
Community
Roof
Shingle
View
Garden
Waterview
Garden
Windows/Doors
French Doors
Community Features
Association Amenities
Fitness CenterTennis Court(s)
Association Fee
$390.0
Association Fee Frequency
Monthly
Community Features
PoolSidewalksStreet Lights
MLS Area
Cherry Hill Twp (20409)
School District
CHERRY HILL TOWNSHIP PUBLIC SCHOOLS
Schools
School District
CHERRY HILL TOWNSHIP PUBLIC SCHOOLS
Elementary School
Unknown
Middle School
Unknown
High School
Unknown
Listing courtesy of Compass New Jersey, LLC - Haddon Township