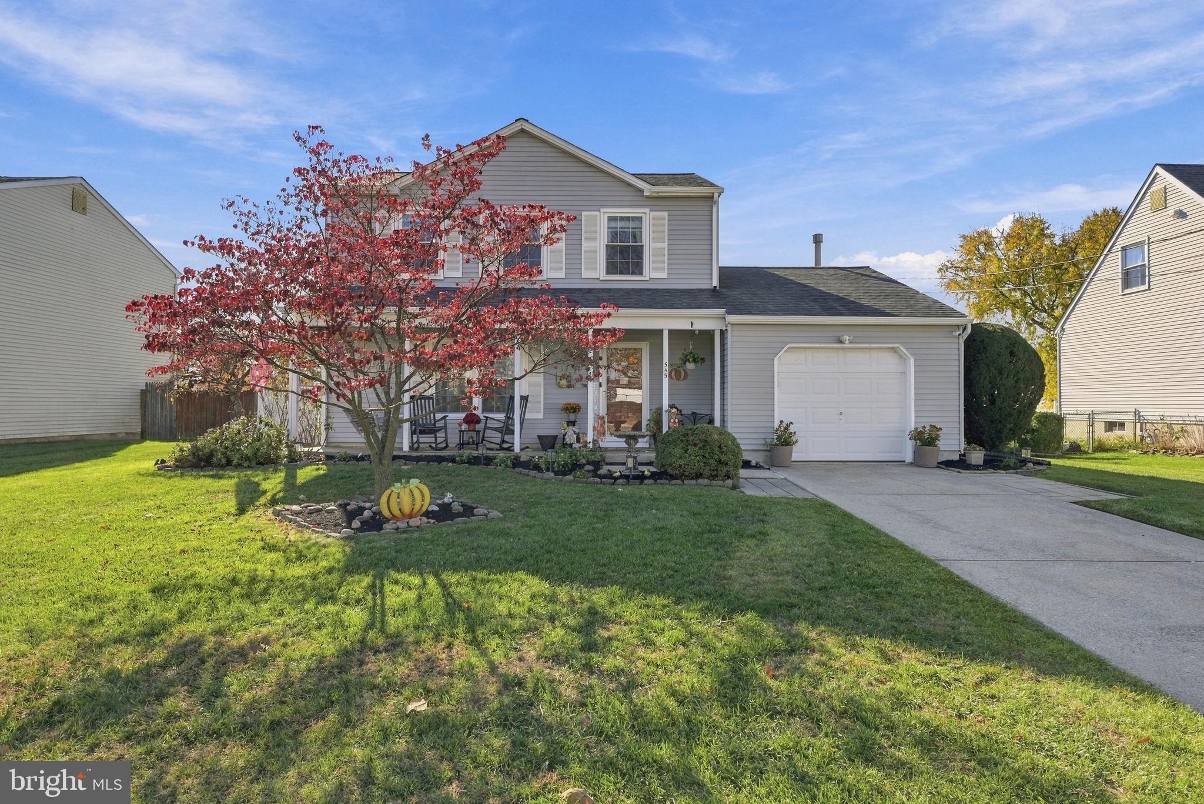
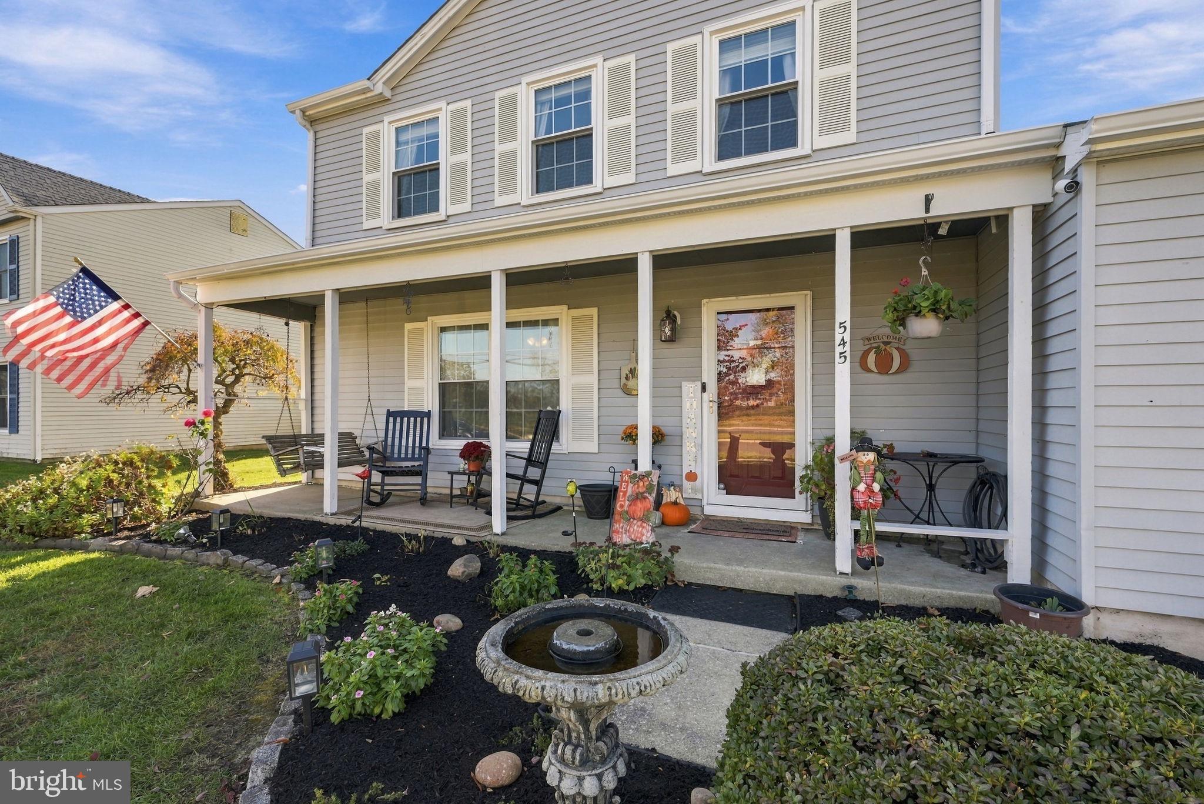
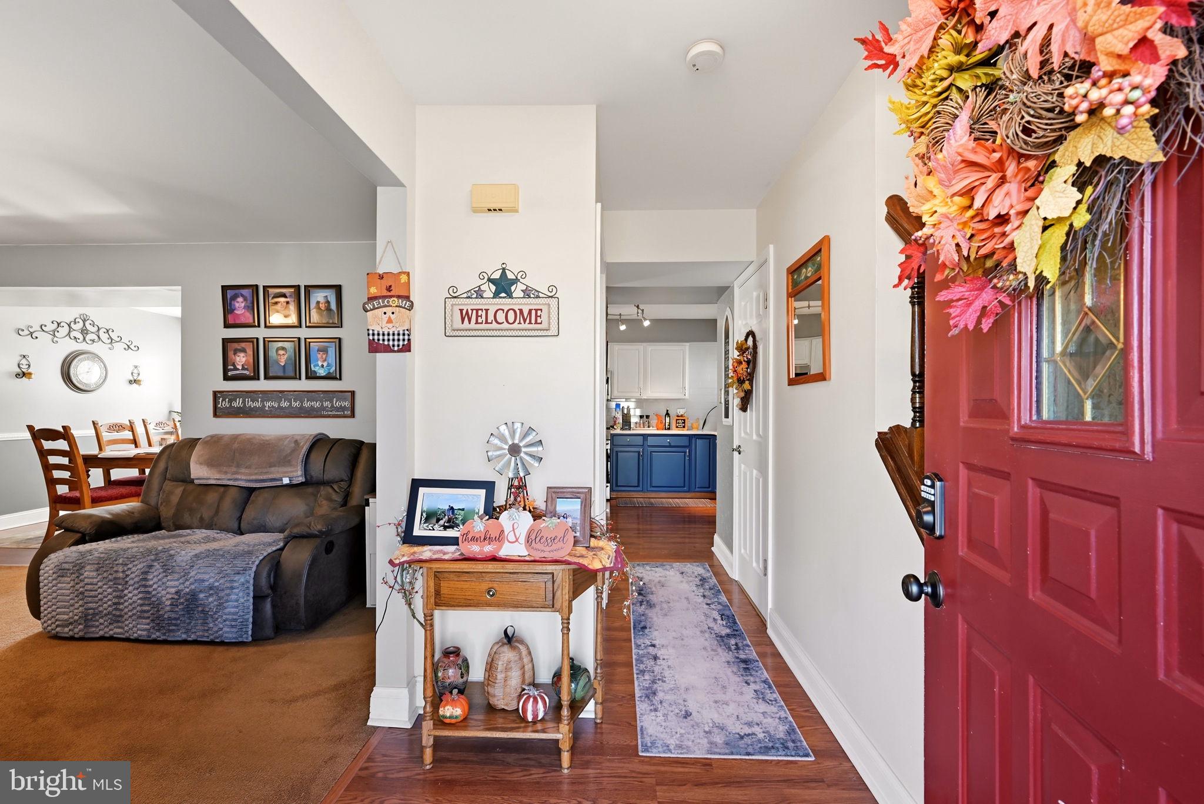
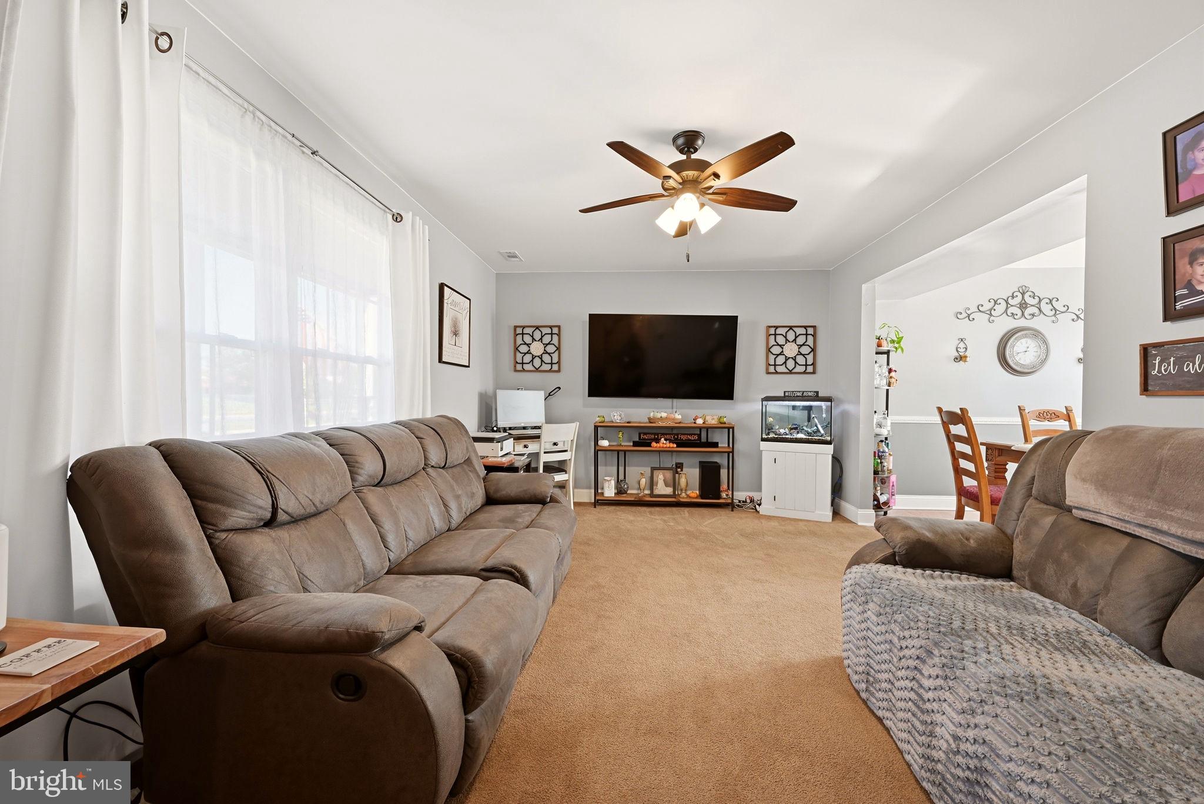
Welcome to 545 Erial Road, where thoughtful updates, spacious rooms, and plenty of charm come together! The heart of the home is the generously sized kitchen, featuring newer quartz countertops, a beautiful backsplash, two-tone cabinetry, newer appliances, and a custom-built coffee bar. The kitchen flows seamlessly into the adjoining dining room, while the inviting living room overlooks the covered front porch, complete with a charming porch swing. A separate family room at the back of the home offers additional living space and easy access to the backyard.
Upstairs, you’ll find three exceptionally spacious bedrooms, including an impressive primary suite with vaulted ceilings, brand-new carpeting, fresh paint, and a walk-in closet. The beautifully remodeled primary bathroom features a freestanding soaking tub and a quartz-topped vanity, creating the perfect place to unwind. The additional full bathroom has also been recently remodeled with stylish finishes.
Newer flooring throughout much of the home adds to its fresh, updated feel. Outside, the spacious backyard offers a concrete patio with new wood railing, a storage shed, a garden, and plenty of room to enjoy the outdoors.
And the updates don’t stop at the finishes! The roof is approximately 8 years old, while the HVAC system, water heater, and upgraded electrical panel are all approximately 3 years old. Brand new gutters were installed recently. Conveniently located near shopping, dining, and major roadways, this home offers the perfect combination of space, comfort, and modern updates. Come see everything 545 Erial Road has to offer!
Save
Ask
Tour
Hide
Share
Listing Snapshot
Price
$399,000
Days On Site
35 Days
Bedrooms
3
Inside Area (SqFt)
1,802 sqft
Total Baths
3
Full Baths
2
Partial Baths
1
Lot Size
0.22 Acres
Year Built
1985
MLS Number
NJCD2130468
Status
Active
Property Tax
$8,207
HOA/Condo/Coop Fees
N/A
Sq Ft Source
Assessor
Friends & Family
React
Invite
Recent Activity
yesterday
Listing updated with changes from the MLS
yesterday
Status changed to Active
a month ago
Listing first seen on site
General Features
Acres
0.22
Attached Garage
Yes
Foundation
Slab
Garage
Yes
Garage Spaces
1
Levels
Two
Parking
Garage Door OpenerGarageDrivewayAttached
Parking Spaces
1
Pets
Yes
Property Sub Type
Single Family Residence
Sewer
Public Sewer
Special Circumstances
Standard
SqFt Above
1802
SqFt Total
1802
Style
Colonial
Water Source
Public
Interior Features
Appliances
CooktopGas Water HeaterDishwasherDisposalDryerRefrigeratorWasherMicrowave
Cooling
Central AirElectric
Electric
Circuit Breakers200+ Amp Service
Heating
Natural GasForced Air
Interior
Eat-in KitchenPantryWalk-In Closet(s)Soaking Tub
Main Level Bedrooms
3
Save
Ask
Tour
Hide
Share
Exterior Features
Construction Details
Other
Pool Features
None
Community Features
MLS Area
Gloucester Twp (20415)
School District
GLOUCESTER TOWNSHIP PUBLIC SCHOOLS
Schools
School District
GLOUCESTER TOWNSHIP PUBLIC SCHOOLS
Elementary School
Unknown
Middle School
Unknown
High School
Unknown
Listing courtesy of Weichert Realtors-Mullica Hill