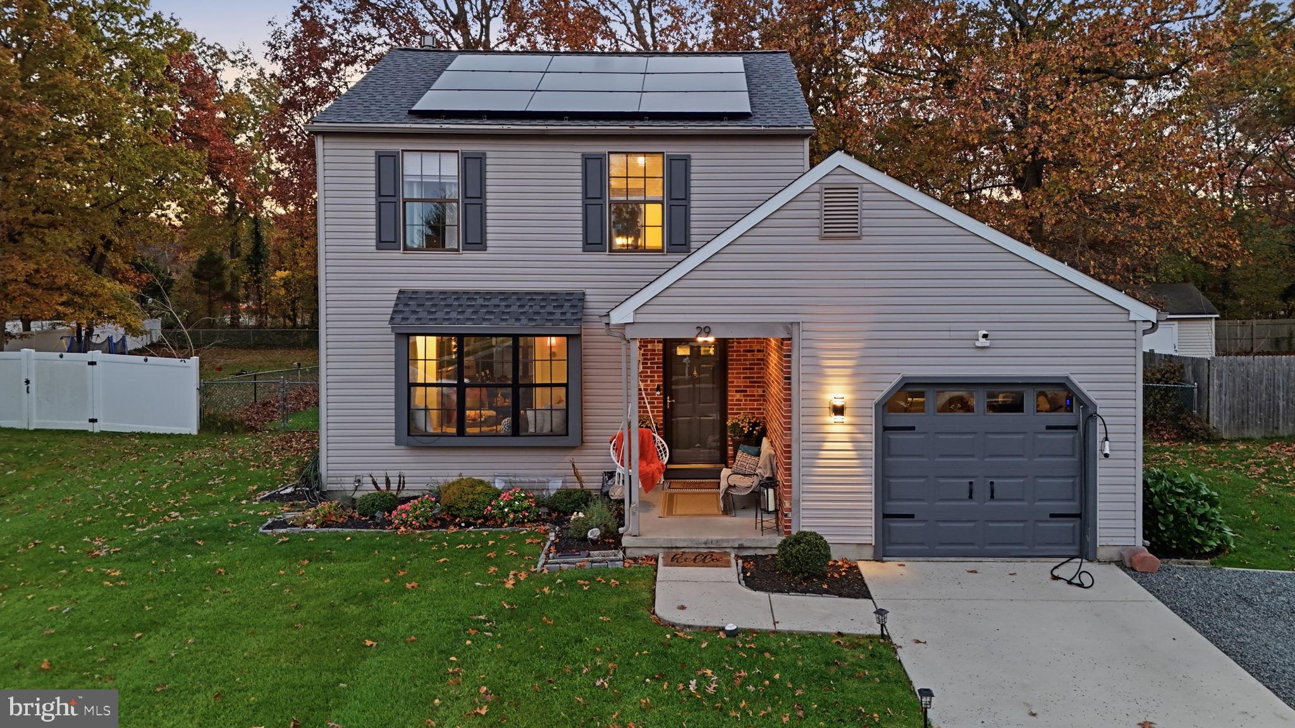
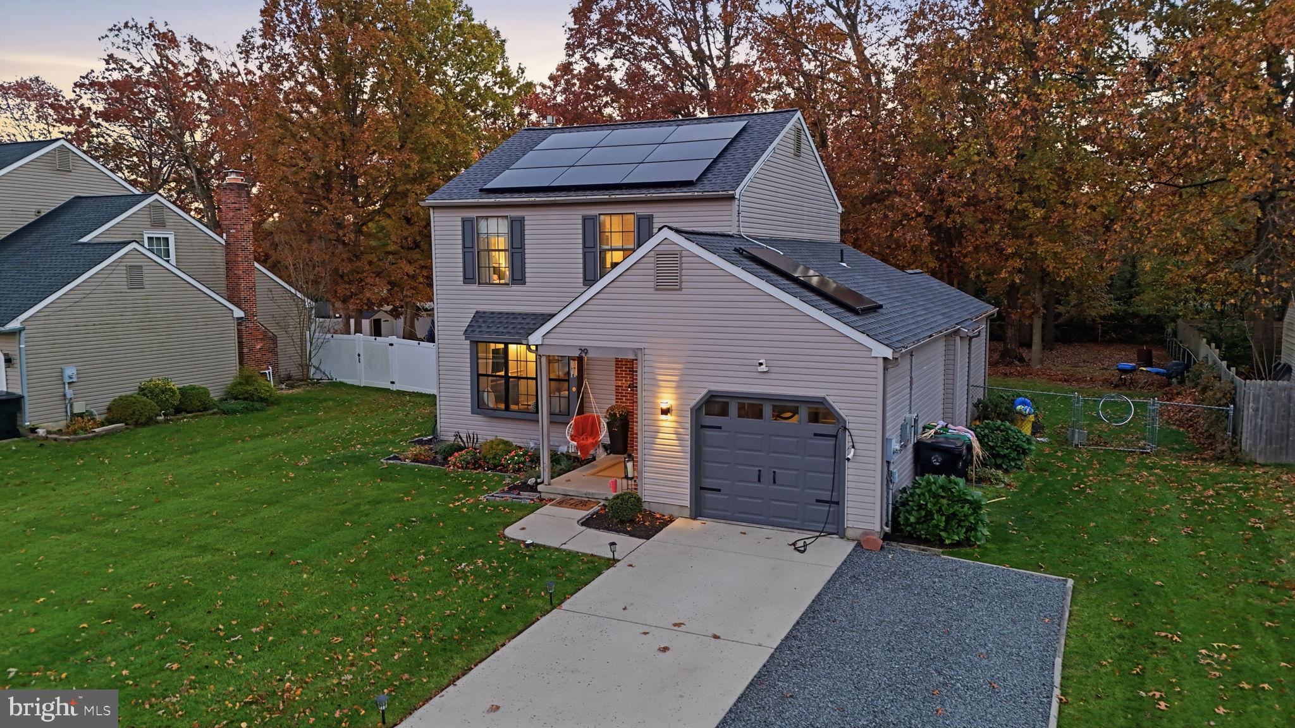
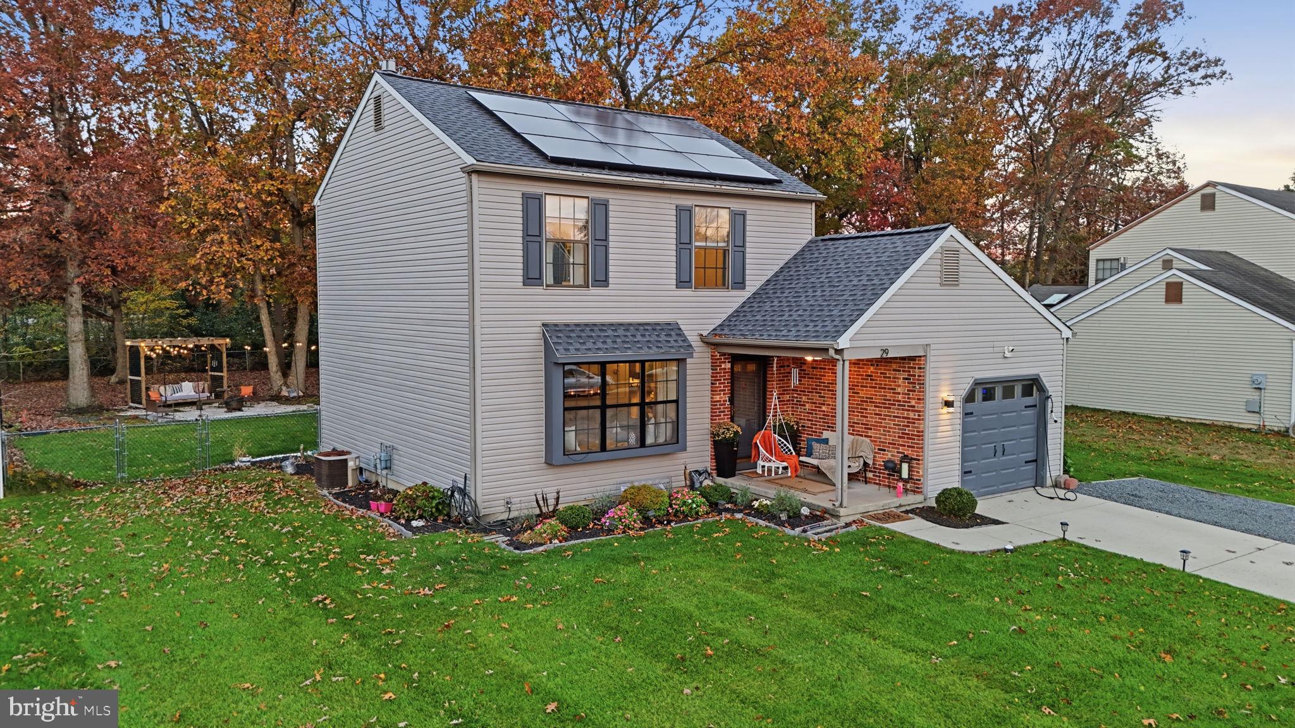
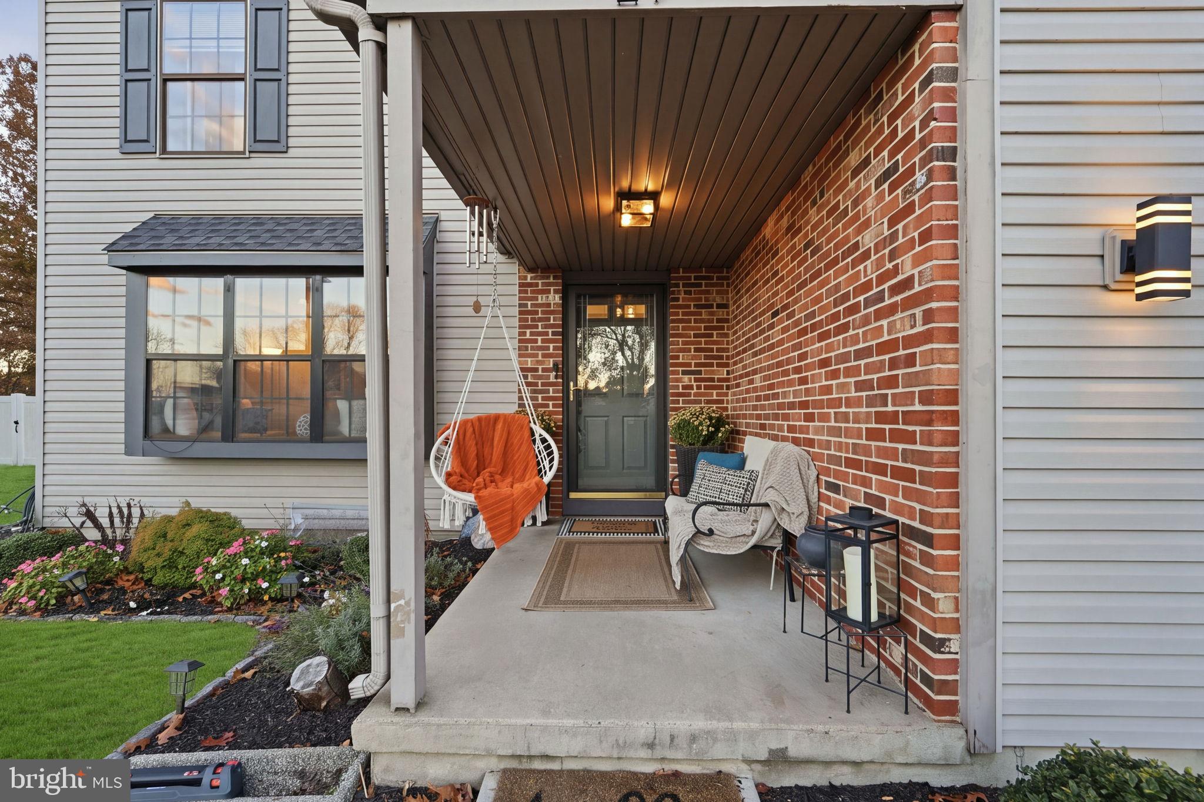
Welcome to 29 Covington Drive in Sicklerville, a move-in ready colonial with a 2-year-old roof and solar panels. A brick-accented covered entry opens to a bright foyer with picture-frame molding, recessed lighting and wide-plank flooring throughout the main level. The kitchen has a butcher block island under oversized brushed-gold pendants, painted cabinetry with gold hardware, marble-look counters and backsplash, and open shelving with under-shelf lighting. Stainless steel appliances include a gas range with a chimney hood and a French-door refrigerator. A breakfast bar with seating flows into the dining area and a sitting nook, so the space works well for entertaining. Upstairs, the primary bedroom has a paneled accent wall, a globe chandelier, large windows and a sliding-door closet. The updated bath has a vessel sink, chevron tile accent wall and marble-look vanity top. The finished lower level adds flexible living space with a painted open-beam ceiling, recessed lighting, luxury vinyl plank flooring, built-in shelving and a faux brick accent wall, with room for a media area, home office or gym. You’ll also find a dedicated laundry room with stacked front-load machines, counter space and built in pantry! Out back are a patio, partial fencing and a large yard. An attached garage and long driveway complete the home, along with a FAST car charger for any hybrid or electric car. Convenient to Rt. 42, the Atlantic City Expressway and area shopping.
Save
Ask
Tour
Hide
Share
Listing Snapshot
Price
$389,000
Days On Site
3 Days
Bedrooms
3
Inside Area (SqFt)
1,634 sqft
Total Baths
2
Full Baths
1
Partial Baths
1
Lot Size
0.22 Acres
Year Built
1988
MLS Number
NJCD2130486
Status
Active
Property Tax
$6,905
HOA/Condo/Coop Fees
N/A
Sq Ft Source
Assessor
Friends & Family
React
Invite
Recent Activity
3 days ago
Listing updated with changes from the MLS
3 days ago
Status changed to Active
3 days ago
Listing first seen on site
General Features
Acres
0.22
Attached Garage
Yes
Cross Street
Scenic View Dr.
Foundation
Block
Garage
Yes
Garage Spaces
1
Levels
Two
Parking
On StreetGarageDrivewayInside EntranceAttached
Parking Spaces
1
Pets
Yes
Property Sub Type
Single Family Residence
Sewer
Public Sewer
Special Circumstances
Standard
SqFt Above
1634
SqFt Total
1634
Style
Colonial
Water Source
Public
Zoning
RL
Interior Features
Appliances
OvenGas Water HeaterDishwasherRange HoodRefrigeratorWasherWater Heater