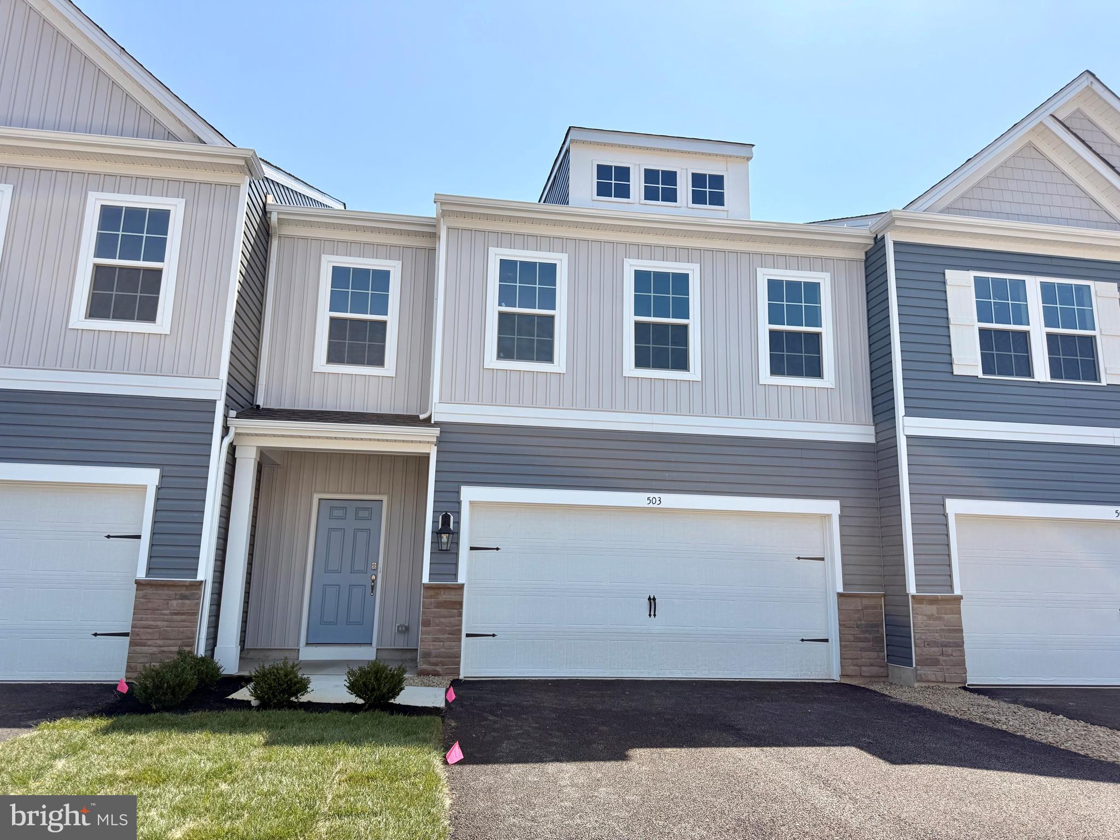
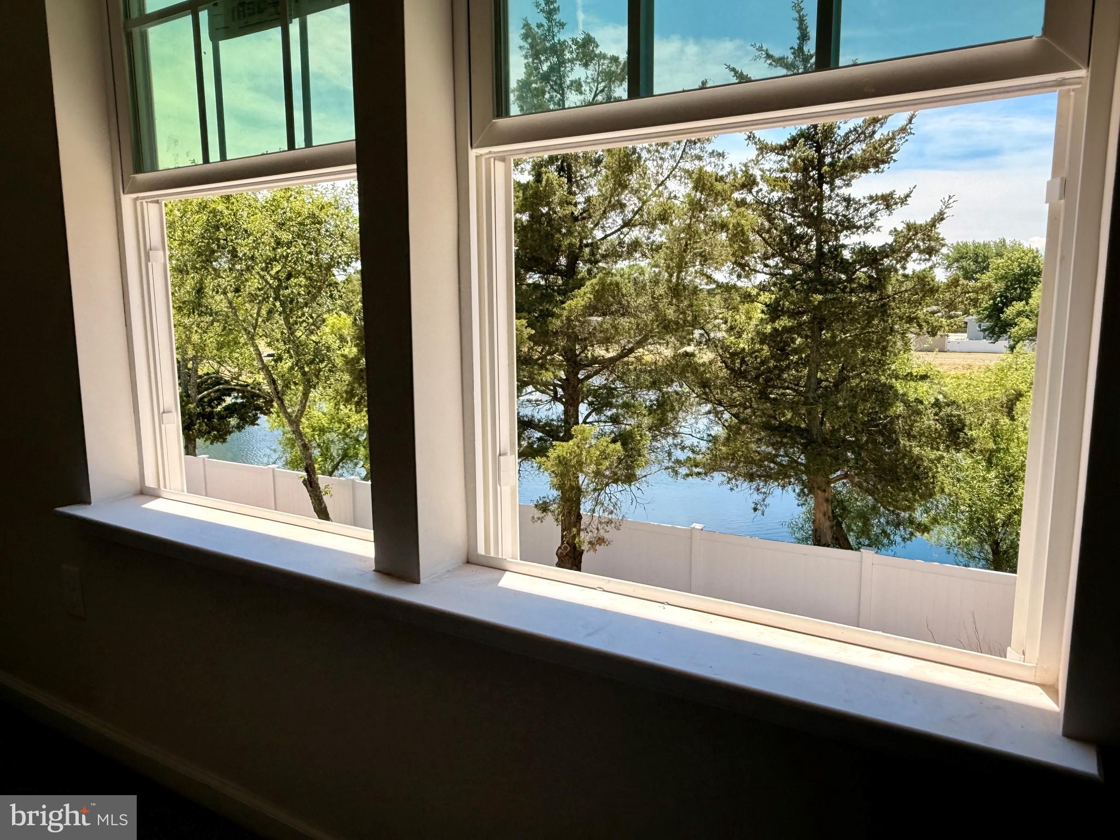
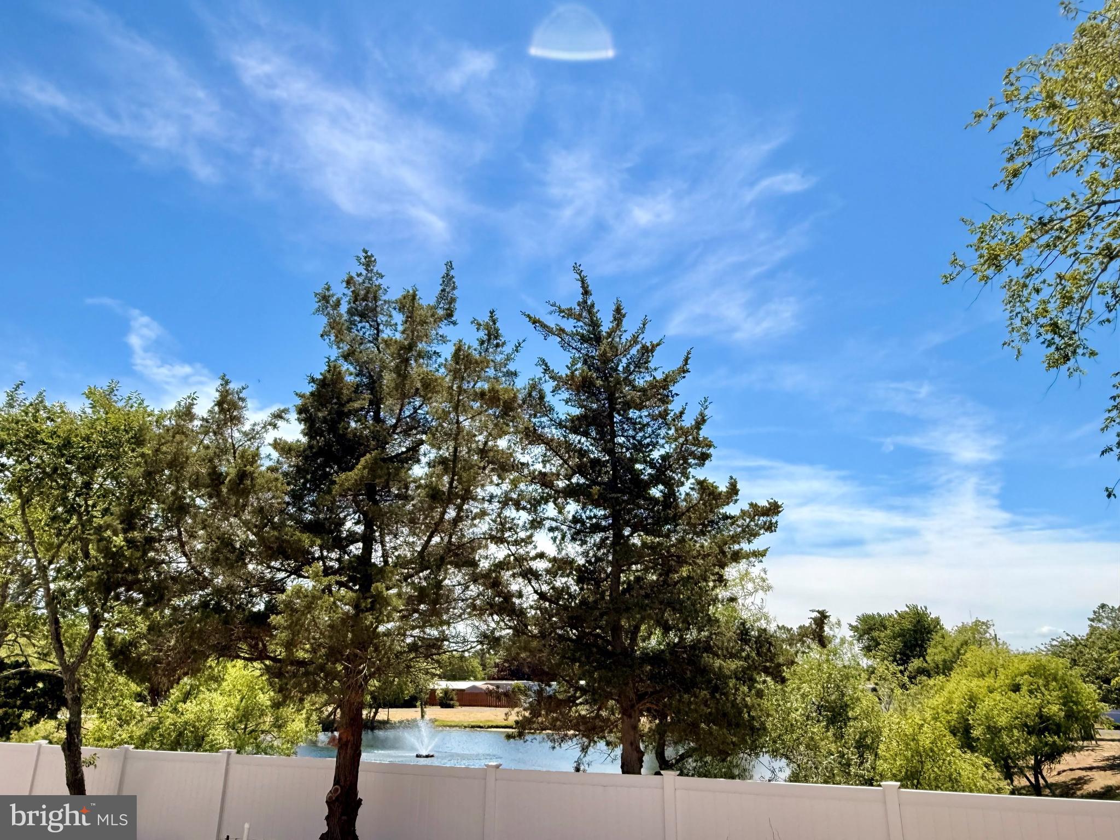
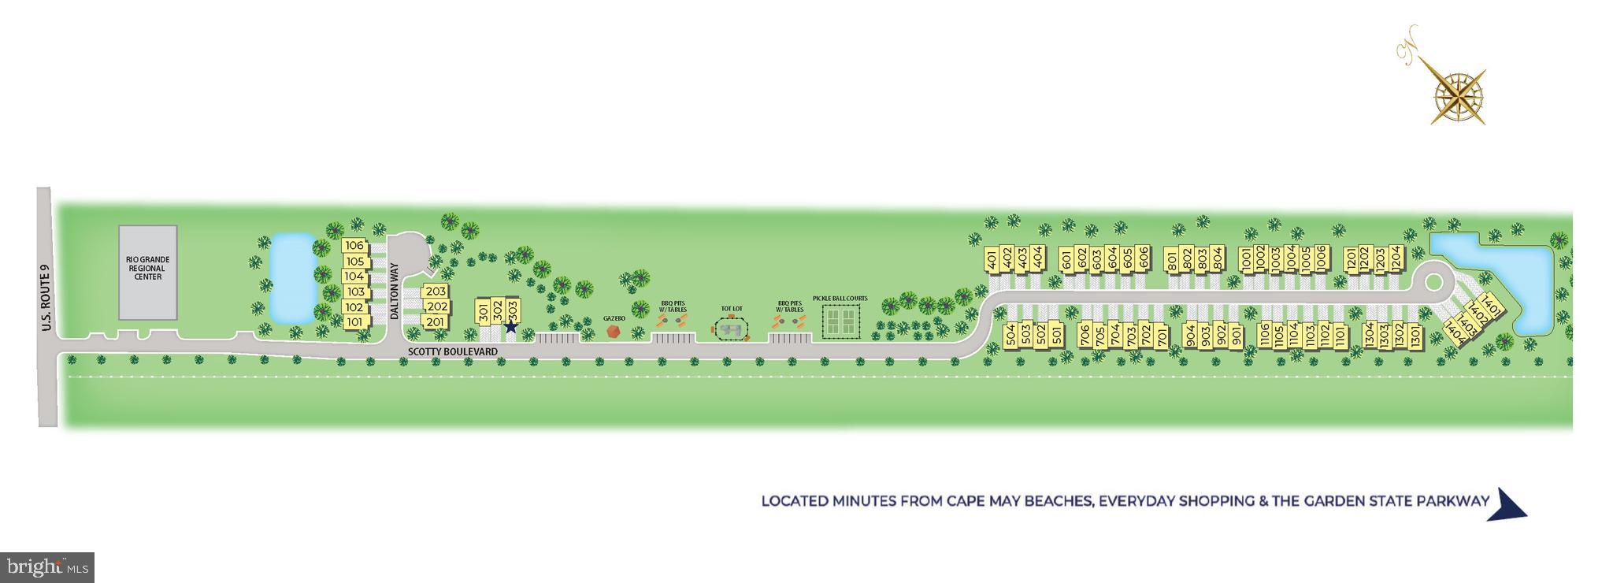
Move-in Ready Home for Summer! Quick Move-in New Construction Townhome with Serene Lake Views. Tour this home - Walk-ins Welcome in Model Home Sales Office. Come explore America's #1 Home Builder's newest community in Cape May County - Coastal Crossing offers the opportunity to own a new construction, luxury two-story townhome in Cape May County minutes from local conveniences and desired Jersey Shore Beaches such as Cape May, Wildwood and Stone Harbor! This community features top amenities such as pickleball courts, barbecue pits with tables, and a and playground area. Its location off Rt.9 and only 1.5 miles to the Garden State Parkway makes commuting a breeze.
Not to mention, Coastal Crossing is within 15 miles of some of New Jersey’s most beautiful beaches. You can spend the day soaking up the sun, swimming or walking on the boardwalk in Wildwood! With being only a short drive to the Washington Street Mall, Congress Hall, downtown Stone Harbor, the Cape May Zoo, and the Atlantic City Airport, this community has something to offer for everyone. Living at Coastal Crossing will offer residents to enjoy coastal, slower paced living, with their pick of shore town fun.
The Crofton floor plan is a stunning new construction townhome plan featuring 2,300+ square feet of living space, 4 bedrooms, 2.5 baths and a 2-car garage. The convenience of townhome living meets the amenities of a single-family home with the Crofton. The main level eat-in kitchen with large pantry and modern island opens up to an airy, bright dining and living room. The upper level features 4 bedrooms, all with generous closet space, a hall bath, upstairs laundry, and spacious owner’s suite that highlights a large walk-in closet and owner’s bath with double vanity.
Our homes include upgrades such as quartz countertops, stainless steel appliances, upgraded flooring, recessed lighting and popular cabinetry styles. To top it all off, these homes come complete with America’s Smart Home Technology and a New Home Warranty. Find the quality of life you’ve been looking for at a value you will appreciate from America's #1 Home Builder! *Photos may vary on floor plan. **Up to $8,000 of advertised incentives, promotions and/or price reductions are with use of our preferred lender, DHI Mortgage and conditional on closing date.
Save
Ask
Hide
Share
Listing Snapshot
Bedrooms
4
Total Baths
3
Full Baths
2
Partial Baths
1
Inside Area (SqFt)
2,313 sqft
Lot Size
N/A
Year Built
2026
MLS® Number
NJCM2006196
Status
Sold
Property Tax
N/A
HOA/Condo/Coop Fees
$270 monthly
Sq Ft Source
Estimated
Friends & Family
React
Comment
Invite
No Comments Yet
Did you know? You can invite friends and family to your search. They can join your search, rate and discuss listings with you.
Recent Activity
15 hours ago
Listing updated with changes from the MLS®
General Features
Attached Garage
Yes
Cross Street
Rt 9 S
Foundation
Slab
Garage
Yes
Garage Spaces
2
Levels
Two
Parking
GarageDrivewayAttached
Parking Spaces
4
Pets
Cats OKDogs OKYes
Property Sub Type
Condominium
Sewer
Public Sewer
Special Circumstances
Standard
SqFt Above
2313
SqFt Total
2313
Style
Craftsman
Water Source
Public
Zoning
RES
Interior Features
Appliances
Gas Water Heater
Cooling
Central AirElectric
Flooring
LaminateCeramic Tile
Heating
Natural GasCentral
Laundry Features
Upper Level
Save
Ask
Hide
Share
Exterior Features
Construction Details
Blown-In InsulationVinyl SidingStone
Pool Features
None
Community Features
Association Amenities
Picnic AreaOtherPlayground
Additional Association Fee
$270.0
Additional Association Fee Frequency
Monthly
MLS Area
Middle Twp (20506)
School District
MIDDLE TOWNSHIP PUBLIC SCHOOLS
Schools
School District
MIDDLE TOWNSHIP PUBLIC SCHOOLS
Elementary School
MIDDLE TOWNSHIP #1 E.S.
Middle School
MIDDLE TOWNSHIP #4 M.S.
High School
MIDDLE TOWNSHIP H.S.
Neighborhood & Commute
Source: Walkscore
Disclosure: Community information and market data powered by Constellation Data Labs. Information is deemed reliable but not guaranteed.


Did you know? You can invite friends and family to your search. They can join your search, rate and discuss listings with you.