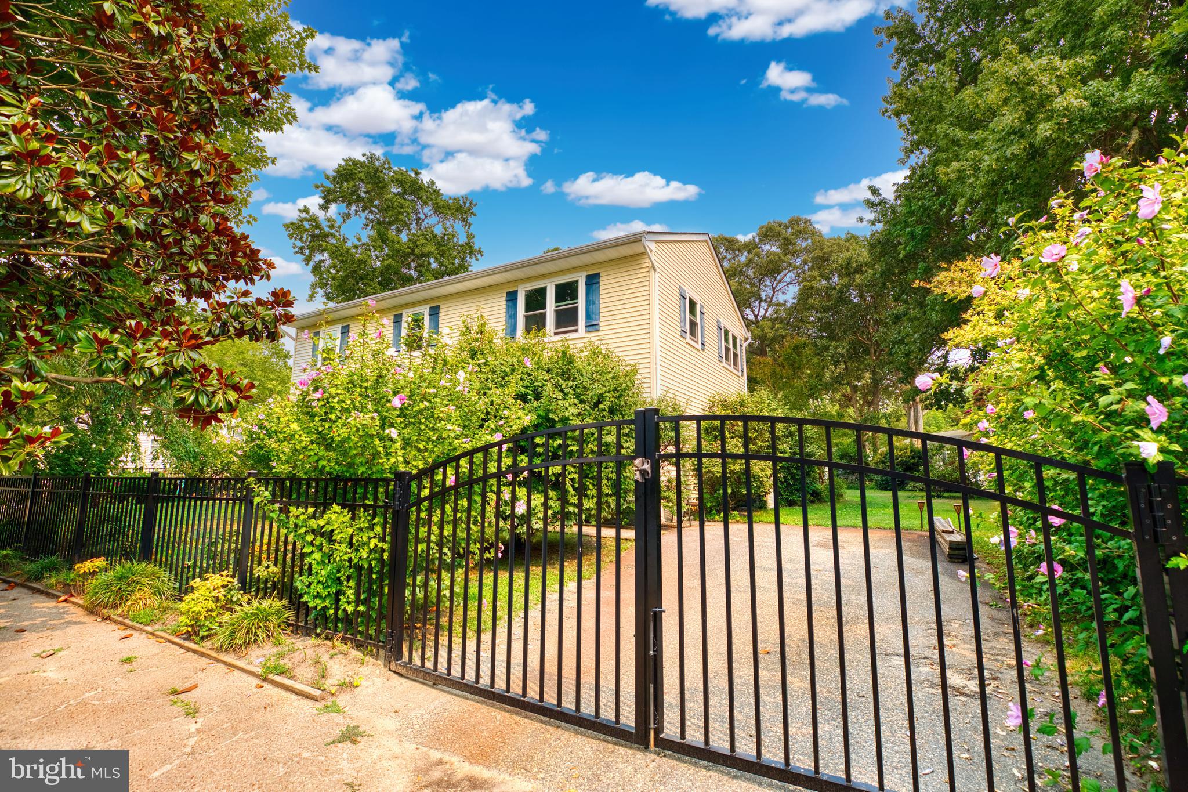
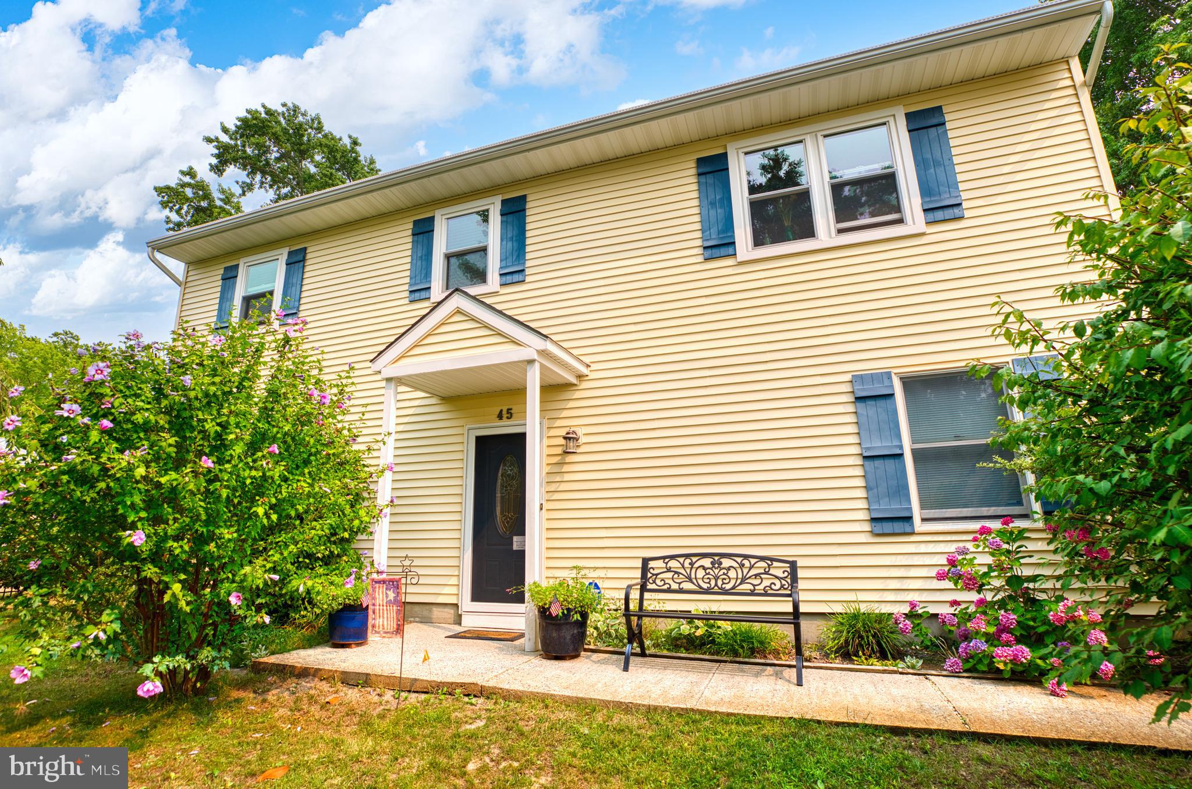
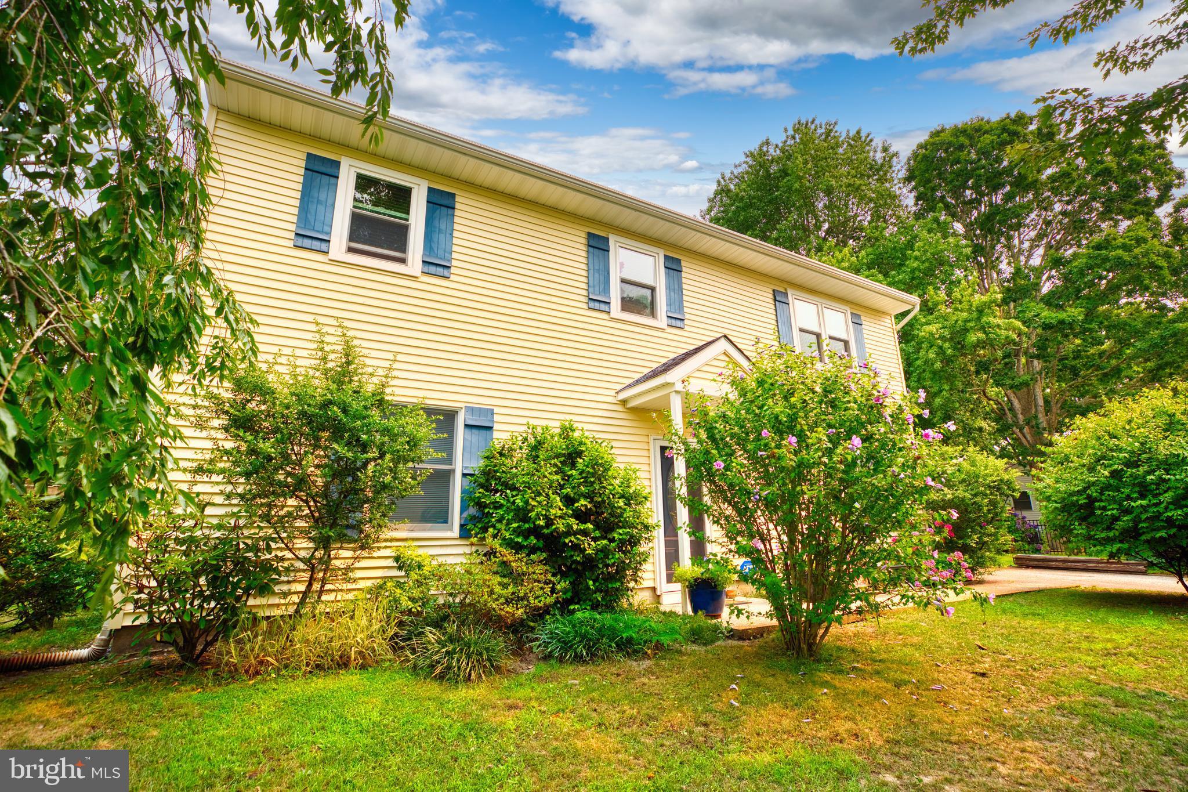
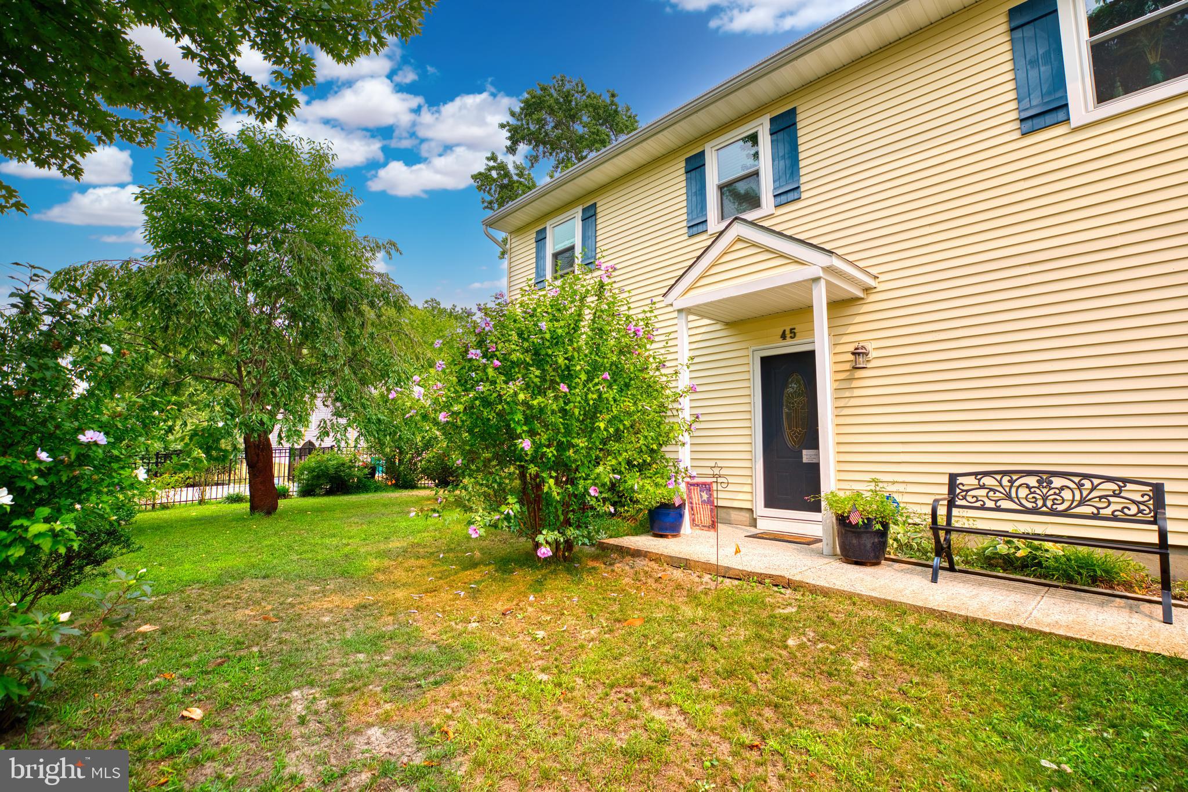
Welcome to 45 Croydon Drive in North Cape May, a quintessential neighborhood just moments from the bay and a short drive to both Cape May and the Wildwoods. This lovingly maintained home has been enjoyed year-round since 2005 and offers a peaceful setting with beautifully cared-for gardens and a tranquil backyard retreat.
Relax under the covered porch, watch the birds, and take in the quiet surroundings. The fully fenced yard provides plenty of space for outdoor enjoyment and even the potential to add a pool in the future.
This unique 3-bedroom, 1.5-bath home offers approximately 1,920 square feet of living space and a blend of original character with thoughtful updates. The main living area is located on the first floor, featuring an open-concept layout with endless possibilities, along with a spacious powder room and updated mechanical systems, including a newer heating system and water filtration system.
The second floor includes three bedrooms, one full bath, a small kitchen area, and a laundry room. The original living room space has been creatively adapted, currently serving as an art studio, offering flexibility for a variety of uses.
Additional features include solar panels (2015), natural gas forced hot air heat, and central air conditioning for year-round comfort. The second floor retains its original charm and offers an excellent opportunity for updates to suit your style.
Enjoy direct access to the backyard from the covered patio, with a gazebo, sauna(negotiable) and storage sheds. This home is priced to sell—schedule your private showing today. Subject to seller finding suitable replacement housing.
Save
Ask
Tour
Hide
Share
Listing Snapshot
Price
$499,999
Days On Site
183 Days
Bedrooms
3
Inside Area (SqFt)
1,920 sqft
Total Baths
2
Full Baths
1
Partial Baths
1
Lot Size
N/A
Year Built
2005
MLS® Number
NJCM2007068
Status
Pending
Property Tax
$4,849
HOA/Condo/Coop Fees
N/A
Sq Ft Source
Assessor
Friends & Family
React
Invite
Recent Activity
a month ago
Status changed to Pending
a month ago
Listing updated with changes from the MLS®
2 months ago
Price changed to $499,999
6 months ago
Listing first seen on site
General Features
Foundation
Slab
Levels
Two
Parking
ConcreteDriveway
Parking Spaces
2
Property Sub Type
Single Family Residence
Sewer
Public Sewer
Special Circumstances
Standard
SqFt Above
1920
SqFt Total
1920
Style
Traditional
Water Source
PublicWell
Zoning
R-3
Interior Features
Appliances
Electric RangeElectric OvenWasherElectric Water HeaterDishwasherWater Purifier